Welcome to 255 Greenwood St, a two-family home in the heart of Gardner offering the kind of flexibility buyers are looking for: a beautifully renovated unit ready for its next owner or tenant, immediate rental income from the second unit, and a large private yard to enjoy. Located close to downtown shopping and restaurants, parks, Route 2 and everyday amenities, this is a property that combines convenience with plenty of potential. Inside the first unit and you’ll find a fresh, inviting 3-bedroom, 1-bath space that has been fully renovated with new flooring, fresh paint, new cabinets and plenty of natural light. Vacant and move-in ready, it’s an ideal setup for an owner-occupant looking to live in one unit while generating rental income from the other, or for an investor adding a turnkey unit to their portfolio. The second unit is currently occupied by tenants-at-will and offers 2 bedrooms and 1 bath, providing immediate rental income. Electric and hot water is separately metered for each unit. The property currently has a shared oil heating system but can be converted to gas. The walkout basement includes a shared washer and dryer, as well as, common storage. Outside, the large, private yard lined with trees gives you room to entertain, relax or simply enjoy having more outdoor space. Off-street parking adds everyday convenience, while the sidewalk-lined street makes it convenient. The concrete pad near the driveway is the footprint of the former garage, with electricity available and potential to rebuild within the existing footprint. Whether you’re looking for a Gardner investment property or a two-family home with owner-occupant potential, 255 Greenwood St offers a lot to work with in a convenient location. Come take a look and see the possibilities for yourself!
Pending
$375,000
255 Greenwood St, Gardner, MA 01440
5beds
1,953sqft
2 Family - 2 Units Up/Down
Built in 1930
-- sqft lot
$379,900 Zestimate®
$192/sqft
$-- HOA
What's special
Sidewalk-lined streetOff-street parkingNew cabinetsPlenty of natural lightCommon storageFresh paint
- 20 days
- 918
- 74
Likely to sell faster than
Zillow last checked:
Listing updated:
Listed by:
Sharie Warila 978-852-1059,
Keller Williams Realty Boston Northwest 978-369-5775
Source: MLS PIN,MLS#: 73582078
Facts & features
Interior
Bedrooms & bathrooms
- Bedrooms: 5
- Bathrooms: 2
- Full bathrooms: 2
Heating
- Oil, Hot Water
Cooling
- None
Appliances
- Included: Washer, Dryer, Range, Refrigerator
- Laundry: Electric Dryer Hookup, Washer Hookup
Features
- Laundry Room, Mudroom, Upgraded Cabinets, Bathroom With Tub & Shower, Remodeled, Internet Available - Unknown, Ceiling Fan(s), Living Room, Kitchen, Sunroom, Living RM/Dining RM Combo
- Flooring: Carpet, Laminate, Hardwood
- Doors: Insulated Doors
- Windows: Insulated Windows
- Basement: Full,Walk-Out Access,Interior Entry,Concrete,Unfinished
- Has fireplace: No
Interior area
- Total structure area: 1,953
- Total interior livable area: 1,953 sqft
- Finished area above ground: 1,953
Property
Parking
- Total spaces: 6
- Parking features: Paved Drive, Off Street, Paved
- Uncovered spaces: 6
Features
- Patio & porch: Porch, Deck
Lot
- Size: 0.29 Acres
- Features: Cleared
Details
- Parcel number: M:0M22 B:0024 L:0024,3535427
- Zoning: R1
Construction
Type & style
- Home type: MultiFamily
- Property subtype: 2 Family - 2 Units Up/Down
Materials
- Frame
- Foundation: Concrete Perimeter
- Roof: Shingle
Condition
- Year built: 1930
Utilities & green energy
- Electric: Common, Individually Metered
- Sewer: Public Sewer
- Water: Public
- Utilities for property: for Electric Range, for Electric Dryer, Washer Hookup
Community & HOA
Community
- Features: Public Transportation, Shopping, Park, Golf, Medical Facility, Laundromat, Highway Access, House of Worship, Public School, University
Location
- Region: Gardner
Financial & listing details
- Price per square foot: $192/sqft
- Tax assessed value: $326,900
- Annual tax amount: $4,501
- Date on market: 9/25/2026
- Exclusions: Tenants Personal Property And Staging Furniture.
- Total actual rent: 1100
Estimated market value
$379,900
$361,000 - $399,000
$2,112/mo
Price history
| Date | Event | Price |
|---|---|---|
| 10/6/2026 | Pending sale | $375,000$192/sqft |
Source: MLS PIN #73582078 Report a problem | ||
| 9/28/2026 | Contingent | $375,000$192/sqft |
Source: MLS PIN #73582078 Report a problem | ||
| 9/24/2026 | Listed for sale | $375,000+271.3%$192/sqft |
Source: MLS PIN #73582078 Report a problem | ||
| 7/1/2008 | Sold | $101,000-45.7%$52/sqft |
Source: Public Record Report a problem | ||
| 10/26/2007 | Sold | $185,930-12.8%$95/sqft |
Source: Public Record Report a problem | ||
| 9/20/2005 | Sold | $213,250+28.5%$109/sqft |
Source: Public Record Report a problem | ||
| 2/2/2004 | Sold | $166,000$85/sqft |
Source: Public Record Report a problem | ||
Public tax history
| Year | Property taxes | Tax assessment |
|---|---|---|
| 2025 | $3,761 -3.3% | $261,900 +1% |
| 2024 | $3,888 +6.7% | $259,400 +14.8% |
| 2023 | $3,645 +7.1% | $226,000 +23.4% |
| 2022 | $3,404 +5.4% | $183,100 +13.6% |
| 2021 | $3,230 +4.3% | $161,200 +2.7% |
| 2020 | $3,097 +2.7% | $156,900 +4.8% |
| 2019 | $3,015 +15.9% | $149,700 +16.7% |
| 2018 | $2,601 +2.4% | $128,300 +3.5% |
| 2017 | $2,540 +2.5% | $124,000 +2.4% |
| 2016 | $2,479 +2.4% | $121,100 |
| 2015 | $2,420 +2.1% | $121,100 -3.6% |
| 2014 | $2,370 +2.2% | $125,600 -5.4% |
| 2013 | $2,319 -4.4% | $132,800 -8.7% |
| 2012 | $2,425 +2.4% | $145,500 -3.7% |
| 2011 | $2,368 +2.2% | $151,100 -3.1% |
| 2010 | $2,318 -6% | $156,000 -17.3% |
| 2009 | $2,465 +6.3% | $188,600 -1.5% |
| 2008 | $2,319 -1.7% | $191,500 -5.5% |
| 2007 | $2,359 +7.1% | $202,700 +13.3% |
| 2006 | $2,202 +4.6% | $178,900 +6.8% |
| 2005 | $2,105 +30.9% | $167,500 +89.7% |
| 2004 | $1,608 +2.7% | $88,300 |
| 2003 | $1,565 +3.6% | $88,300 |
| 2002 | $1,511 +5.7% | $88,300 +18.5% |
| 2000 | $1,430 | $74,500 |
Find assessor info on the county website
Monthly payment
Est. payment
Payment breakdown
Explore the cost of this home by adjusting the details. Changes won't be saved.Climate risks
Neighborhood: 01440
Nearby schools
Schools provided by the listing agent
- Elementary: Gardner Elementary
- Middle: Garden Middle
- High: Gardner High
Source: MLS PIN. This data may not be complete. We recommend contacting the local school district to confirm school assignments for this home.

Similar homes
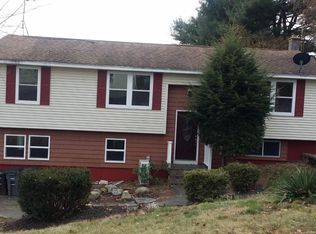
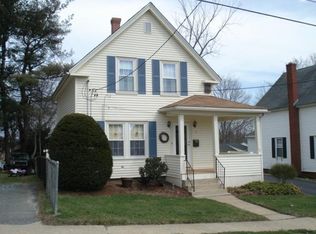
- $450,0006 bd2 ba2.4k sqft6 Church St, Gardner, MA 01440For Sale
 MLS ID #73590873, Kelly LaGrassa, LAER Realty Partners. MLS PIN
 - $399,9004 bd2 ba2.1k sqft130 Emerald St, Gardner, MA 01440For Sale
 MLS ID #73548773, Robert Johnson, Weichert REALTORS®, Hope & Associates. MLS PIN
 - $--5 bd2 ba1.5k sqft82 Green St, Gardner, MA 01440AuctionAuction.com 2
- $389,0004 bd2 ba2.2k sqft105 Grant St, Gardner, MA 01440For Sale
 MLS ID #73548617, Emily Therrien, Winslow Homes LLC. MLS PIN
