Welcome to this spacious 3-bedroom, 2-bath raised ranch situated on a level corner lot in a desirable residential neighborhood. Offering a comfortable layout and plenty of potential, this home is move-in ready while also providing an opportunity to add your own personal touches and make it truly your own. The main living level features beautiful updated flooring and a bright, inviting layout filled with natural light. The eat-in kitchen overlooks the deck and level backyard and is equipped with stainless steel appliances, making it a functional and welcoming space for everyday living and entertaining. Three generously sized bedrooms and two full bathrooms complete the main level. The finished lower level offers valuable additional living space, including a comfortable family room and ample storage. A spacious garage provides additional convenience and plenty of room for parking, storage, or hobbies. Enjoy the benefits of a peaceful residential setting while being conveniently located near shopping, dining, Route 8, I-95, and the Merritt Parkway, providing easy access to surrounding communities and amenities. The generous level yard and deck offer plenty of space to relax, entertain, and enjoy the outdoors. With its desirable location, functional floor plan, and ample living and storage space, this raised ranch is an excellent opportunity to create a home that fits your lifestyle.
Accepting backups
$430,000
255 Platt Street, Bridgeport, CT 06606
3beds
1,196sqft
Single Family Residence
Built in 1988
0.25 Acres Lot
$435,700 Zestimate®
$360/sqft
$-- HOA
What's special
Level corner lotBeautiful updated flooringAmple storageThree generously sized bedroomsEat-in kitchenComfortable family room
- 36 days
- 287
- 3
Zillow last checked:
Listing updated:
Listed by:
Stanley Romsaint (203)524-7663,
BHGRE Gaetano Marra Homes 203-627-8726
Source: Smart MLS,MLS#: 24204248
Facts & features
Interior
Bedrooms & bathrooms
- Bedrooms: 3
- Bathrooms: 2
- Full bathrooms: 2
Primary bedroom
- Level: Upper
Bedroom
- Level: Upper
Bedroom
- Level: Upper
Dining room
- Level: Main
Living room
- Level: Main
Heating
- Forced Air, Natural Gas
Cooling
- Ceiling Fan(s), Central Air
Appliances
- Included: Gas Cooktop, Gas Range, Oven/Range, Electric Water Heater, Water Heater
Features
- Open Floorplan
- Basement: Full
- Attic: Walk-up
- Has fireplace: No
Interior area
- Total structure area: 1,196
- Total interior livable area: 1,196 sqft
- Finished area above ground: 1,196
Property
Parking
- Total spaces: 1
- Parking features: Attached
- Attached garage spaces: 1
Lot
- Size: 0.25 Acres
Details
- Parcel number: 42218
- Zoning: RA
Construction
Type & style
- Home type: SingleFamily
- Architectural style: Ranch
- Property subtype: Single Family Residence
Materials
- Vinyl Siding
- Foundation: Brick/Mortar, Concrete Perimeter, Raised
- Roof: Shingle
Condition
- New construction: No
- Year built: 1988
Utilities & green energy
- Sewer: Public Sewer
- Water: Public
Community & HOA
Community
- Subdivision: North End
HOA
- Has HOA: No
Location
- Region: Bridgeport
Financial & listing details
- Price per square foot: $360/sqft
- Tax assessed value: $151,980
- Annual tax amount: $6,604
- Date on market: 9/3/2026
Estimated market value
$435,700
$414,000 - $457,000
$3,364/mo
Price history
| Date | Event | Price |
|---|---|---|
| 9/3/2026 | Listed for sale | $430,000+309.5%$360/sqft |
Source:  Smart MLS #24204248 Report a problem Smart MLS #24204248 Report a problem | ||
| 2/8/1993 | Sold | $105,000$88/sqft |
Source: Smart MLS #92566527 Report a problem | ||
Public tax history
| Year | Property taxes | Tax assessment |
|---|---|---|
| 2025 | $6,604 | $151,980 |
| 2024 | $6,604 | $151,980 |
| 2023 | $6,604 | $151,980 |
| 2022 | $6,604 | $151,980 |
| 2021 | $6,604 +15.5% | $151,980 +43.6% |
| 2020 | $5,716 | $105,870 |
| 2019 | $5,716 -0.7% | $105,870 |
| 2018 | $5,756 | $105,870 |
| 2017 | $5,756 | $105,870 |
| 2016 | $5,756 -2.2% | $105,870 -24.1% |
| 2015 | $5,883 | $139,400 |
| 2014 | $5,883 +0.8% | $139,400 |
| 2013 | $5,834 +1.8% | $139,400 |
| 2012 | $5,731 +3.7% | $139,400 |
| 2011 | $5,526 | $139,400 |
| 2010 | $5,526 +2.3% | $139,400 |
| 2009 | $5,400 -11.5% | $139,400 +1.9% |
| 2008 | $6,101 +4% | $136,850 |
| 2007 | $5,868 +1.4% | $136,850 |
| 2006 | $5,786 +8.4% | $136,850 |
| 2004 | $5,336 -10% | $136,850 +27.4% |
| 2003 | $5,927 -15.1% | $107,381 |
| 2001 | $6,980 +92.1% | $107,381 +92% |
| 2000 | $3,634 -0.2% | $55,914 -0.2% |
| 1999 | $3,640 | $56,000 |
Find assessor info on the county website
Monthly payment
Est. payment
Payment breakdown
Explore the cost of this home by adjusting the details. Changes won't be saved.Climate risks
Neighborhood: Resevoir
Nearby schools
Schools provided by the listing agent
- High: Central
Source: Smart MLS. This data may not be complete. We recommend contacting the local school district to confirm school assignments for this home.

Similar homes
- $379,9004 bd3 ba1.2k sqft116 Rainbow Road, Bridgeport, CT 06606For Sale
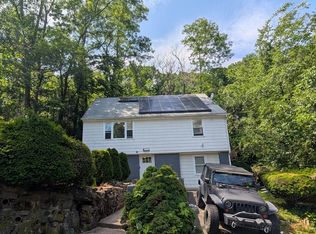
 MLS ID #24183787, Francheska Guilfu, Group 484 LLC. Smart MLS
 - $415,0002 bd2 ba1.1k sqft900 Merritt Street, Bridgeport, CT 06606For Sale
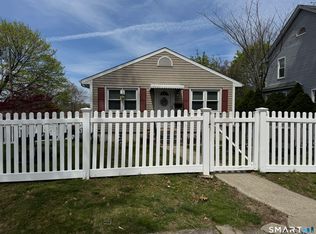 MLS ID #24169985, Ocilene DeCarvalho, Century 21 Scala Group. Smart MLS
 - $489,9994 bd2 ba1.2k sqft406 Lakeside Drive, Bridgeport, CT 06606For Sale
 MLS ID #24210959, Kenny Clyburn, BHGRE Shore & Country. Smart MLS
 - $585,0004 bd2 ba1.4k sqft1385 Chopsey Hill Road, Bridgeport, CT 06606For Sale
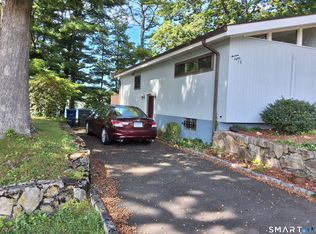 MLS ID #24211714, Jeffrey Tisdale, RE/MAX Right Choice. Smart MLS
 - $399,9973 bd2 ba1.6k sqft41 Quince Street, Bridgeport, CT 06606For SaleMLS ID #24195220, Rudy Pierre, YellowBrick Real Estate LLC. Smart MLS
- $465,0003 bd2 ba1.5k sqft34 Harlem Avenue, Bridgeport, CT 06606For SaleMLS ID #24192375, Rosa E. Gallego, Five Stars Realty. Smart MLS
- $450,0003 bd1 ba1.5k sqft3674 Park Avenue, Bridgeport, CT 06604For SaleMLS ID #24189123, Charles W. Scott Sr, Tri-State Realty. Smart MLS
- $474,9003 bd2 ba1.5k sqft704 West Taft Avenue, Bridgeport, CT 06604For SaleMLS ID #24204164, Khaliq Brown, CLMA Realty. Smart MLS
- $430,0003 bd2 ba1.3k sqft331 West Main Street, Milford, CT 06460For SaleMLS ID #24208236, James Boyles, Realty ONE Group Connect. Smart MLS
- $489,0003 bd1 ba1.4k sqft375 Franklin Avenue, Stratford, CT 06614For SaleMLS ID #24212273, James Montanaro, Coldwell Banker Realty. Smart MLS
- $535,0003 bd2 ba1.5k sqft94 Sheppard Street, Stratford, CT 06614For SaleMLS ID #24208965, Renee Penna, Renee & Associates. Smart MLS
- $469,0002 bd1 ba944 sqft72 Nichols Avenue, Fairfield, CT 06825For SaleMLS ID #24198461, Derek Greene, Derek Greene. Smart MLS
- $380,0002 bd2 ba1k sqft3 Alfred Court, Stratford, CT 06615For SaleMLS ID #24206836, Bianca Champlin, mygoodagent. Smart MLS
- $280,0003 bd2 ba1.2k sqft366 Dover Street, Bridgeport, CT 06610For SaleMLS ID #24204308, Sandy Chang, Century 21 Scala Group. Smart MLS
- $440,0003 bd2 ba1.3k sqft1 Long Hill Terrace, New Haven, CT 06515For SaleMLS ID #24208168, Naftali Caplan, Caplan Realty Corp.. Smart MLS
- $399,0003 bd2 ba1.3k sqft223 River Road, Shelton, CT 06484For SaleMLS ID #24205520, Maria Cristina Monteiro, BHGRE Gaetano Marra Homes. Smart MLS
- $310,0003 bd3 ba1.6k sqft134 Ogden Street, Bridgeport, CT 06608For SaleMLS ID #24187765, Oswaldo Torres, Las Americas Real Estate. Smart MLS
- $275,0002 bd2 ba1k sqftCoachlight Square, Bridgeport, CT 06606For SaleMLS ID #24198890, Valencia Reynolds, KW Legacy Partners. Smart MLS
- $479,9005 bd2 ba1.5k sqft70 Canaan Road, Stratford, CT 06614For SaleMLS ID #24200638, Susan M. Fitzpatrick, Higgins Group Real Estate. Smart MLS
