Welcome to coastal living in the heart of Highlands! This beautifully maintained 2-bedroom, 2.5-bath townhome offers a spacious open layout designed for both everyday living and entertaining. The kitchen flows seamlessly into the main living area, while outdoor spaces provide the perfect setting to relax and take in views toward Sandy Hook and the water. Step out onto the deck for morning coffee, outdoor dining, or simply enjoying the coastal surroundings. The primary suite offers generous space along with picturesque views, while the living room features its own balcony where you can unwind and enjoy the scenery. A one-car garage plus driveway parking provides added convenience. Ideally located just moments from Highlands' restaurants, waterfront attractions, beaches, and the Seastreak Ferry to NYC, this home is an excellent option for commuters, year-round residents, or anyone looking for a Jersey Shore retreat. Move-in ready and ideally situated, this Highlands townhome offers the perfect combination of coastal lifestyle, convenience, and beautiful viewsall in one great location.
Under contract
$529,900
255 Shore Dr APT 10, Highlands, NJ 07732
2beds
1,496sqft
Townhouse
Built in 1988
657 Square Feet Lot
$560,900 Zestimate®
$354/sqft
$-- HOA
What's special
Spacious open layout
- 19 days
- 1,397
- 130
Zillow last checked:
Listing updated:
Listed by:
GIUSEPPE DIMAGGIO 732-551-1104,
COLDWELL BANKER REALTY
Source: All Jersey MLS,MLS#: 2704651R
Facts & features
Interior
Bedrooms & bathrooms
- Bedrooms: 2
- Bathrooms: 3
- Full bathrooms: 2
- 1/2 bathrooms: 1
Primary bedroom
- Features: Full Bath
Dining room
- Features: Living Dining Combo
Kitchen
- Features: Granite/Corian Countertops
Basement
- Area: 0
Heating
- Central, Forced Air
Cooling
- Central Air
Appliances
- Included: Self Cleaning Oven, Dishwasher, Dryer, Refrigerator, Range, Washer, Gas Water Heater
Features
- Laundry Room, Kitchen, Bath Half, Living Room, 2 Bedrooms, Bath Full, Bath Second
- Flooring: Wood
- Basement: Laundry Facilities
- Has fireplace: No
Interior area
- Total structure area: 1,496
- Total interior livable area: 1,496 sqft
Video & virtual tour
Property
Parking
- Parking features: 1 Car Width, Attached, Built-In Garage, Detached, Garage Door Opener, Driveway, On Street
- Has attached garage: Yes
- Has uncovered spaces: Yes
Features
- Levels: Three Or More
- Stories: 3
- Patio & porch: Deck
- Exterior features: Barbecue, Deck
Lot
- Size: 657 Square Feet
- Features: Wooded
Details
- Parcel number: 190012000000001003C0010
Construction
Type & style
- Home type: Townhouse
- Architectural style: Townhouse
- Property subtype: Townhouse
Materials
- Roof: Asphalt
Condition
- Year built: 1988
Utilities & green energy
- Gas: Natural Gas
- Sewer: Public Sewer
- Water: Public
- Utilities for property: Natural Gas Connected
Community & HOA
HOA
- Services included: Snow Removal, Maintenance Grounds
- Additional fee info: Maintenance Expense: $350 Monthly
Location
- Region: Highlands
Financial & listing details
- Price per square foot: $354/sqft
- Tax assessed value: $540,300
- Annual tax amount: $9,239
- Date on market: 9/16/2026
- Ownership: Condominium
Estimated market value
$560,900
$533,000 - $595,000
$3,818/mo
Price history
| Date | Event | Price |
|---|---|---|
| 9/22/2026 | Contingent | $529,900$354/sqft |
Source:  All Jersey MLS #2704651R Report a problem All Jersey MLS #2704651R Report a problem | ||
| 9/22/2026 | Pending sale | $529,900$354/sqft |
Source:  MoreMLS #22629207 Report a problem MoreMLS #22629207 Report a problem | ||
| 9/16/2026 | Listed for sale | $529,900+2.9%$354/sqft |
Source: MoreMLS #22629207 Report a problem | ||
| 3/29/2023 | Sold | $515,000-6.3%$344/sqft |
Source: MoreMLS #22302406 Report a problem | ||
| 2/10/2023 | Pending sale | $549,900$368/sqft |
Source: MoreMLS #22302406 Report a problem | ||
| 2/2/2023 | Contingent | $549,900$368/sqft |
Source: MoreMLS #22302406 Report a problem | ||
| 1/27/2023 | Listed for sale | $549,900+210.7%$368/sqft |
Source: MoreMLS #22302406 Report a problem | ||
| 4/11/2017 | Sold | $177,000$118/sqft |
Source: MoreMLS #21637334 Report a problem | ||
Public tax history
| Year | Property taxes | Tax assessment |
|---|---|---|
| 2025 | $10,698 +19% | $540,300 +19% |
| 2024 | $8,987 | $453,900 |
Find assessor info on the county website
Monthly payment
Est. payment
Payment breakdown
Explore the cost of this home by adjusting the details. Changes won't be saved.Climate risks
Neighborhood: 07732


Similar homes
- $674,5003 bd3 ba1.3k sqft40 Miller St, Highlands, NJ 07732For Sale
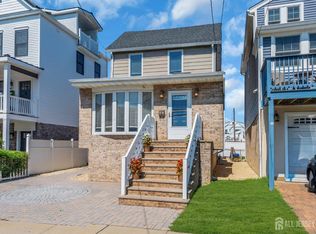
 MLS ID #2703054R, TARA COFFEY. All Jersey MLS
 - $524,9992 bd2 ba1.5k sqft565 Clubhouse Drive, Middletown, NJ 07748For Sale

 MLS ID #22630124, Michelle Lorme, Real Broker, LLC- Red Bank. MoreMLS
 - $549,0003 bd1 ba1.1k sqft108 Hamilton Avenue, Leonardo, NJ 07737For Sale
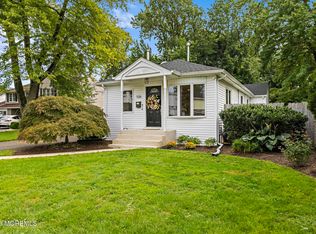 MLS ID #22628914, Derek S Debree, Berkshire Hathaway HomeServices Fox & Roach - Rumson. MoreMLS
 - $539,0002 bd3 ba1.4k sqft24 Catherine Ct, Old Bridge, NJ 08879For Sale
 MLS ID #2770559M, RANDI L. DICKMAN. All Jersey MLS
 - $359,0001 bd1 ba876 sqft329 Shore Drive #D14, Highlands, NJ 07732For SaleMLS ID #22629711, Vanessa Olivera, Real Broker, LLC-. MoreMLS
- $499,0002 bd1 ba1.2k sqft2 Lester Place, North Middletown, NJ 07748For SaleMLS ID #22631066, Tara Macchia, Weichert Realtors-Rumson. MoreMLS
- $650,0003 bd4 ba2k sqft3 Newport Ct, Long Branch, NJ 07740For SaleMLS ID #2701616R, SALVATORE DESTEFANO. All Jersey MLS
- $525,0005 bd2 ba1.6k sqft341 Middle Rd, Hazlet, NJ 07730For SaleMLS ID #2704989R, JILL TASCON. All Jersey MLS
- $489,0003 bd3 ba1.5k sqft22 Borelle Sq, Parlin, NJ 08859For SaleMLS ID #2705480R, MZIA AKOPASHVILI. All Jersey MLS
- $549,9002 bd3 ba1.7k sqft29 Catherine Ct, Laurence Harbor, NJ 08879For SaleMLS ID #2703920R, SERENA W. AINSWORTH. All Jersey MLS
- $525,0003 bd3 ba1.5k sqft183 Goldmine Ln, Old Bridge, NJ 08857For SaleMLS ID #2703392R, JOSEPH GERBER. All Jersey MLS
- $569,9002 bd3 ba1.5k sqft109 Cotswold Circle #213, Ocean Twp, NJ 07712For SaleMLS ID #22629554, Lisa Slover, Berkshire Hathaway HomeServices Fox & Roach - Holmdel. MoreMLS
- $649,9002 bd2 ba1.4k sqft460 Ocean Boulevard #J, Long Branch, NJ 07740For SaleMLS ID #22631050, Joseph J Keip, G & G Agency Inc. MoreMLS
- $535,0002 bd3 ba1.2k sqft47 Oak Lane, Eatontown, NJ 07724For SaleMLS ID #22624181, Wenner Nunes, Keller Williams Park Views. MoreMLS
- $459,0002 bd2 ba1.4k sqft1301 Buckingham Circle, Middletown, NJ 07748For SaleMLS ID #22626745, Danielle Farney, Berkshire Hathaway HomeServices Fox & Roach - Red Bank. MoreMLS
- $575,0002 bd3 ba1.5k sqft81 Cotswold Circle, Ocean Twp, NJ 07712For SaleMLS ID #22627060, Alexis Siciliano-Bell, RE/MAX Gateway. MoreMLS
- $625,0004 bd2 ba1.8k sqft335 Middle Road, Hazlet, NJ 07730For SaleMLS ID #22630731, Sheryl Dente, Weichert Realtors-Holmdel. MoreMLS
- $535,0003 bd2 ba1.6k sqft102 Victoria Place, Union Beach, NJ 07735For SaleMLS ID #22625595, Marguerite Montserrat, O'Brien Realty, LLC. MoreMLS
- $489,0002 bd3 ba1.2k sqft8 Cooper Ct, Freehold, NJ 07728For SaleMLS ID #2702573R, ALFONSO D. LOGAN. All Jersey MLS
