Welcome to the Roxbury home plan at Griffin Farm Townes by Ryan Homes in Pittsboro, NC. This beautiful townhome includes a 1-car garage with a 2-car driveway and is situated on a wooded homesite with a natural view with a rear patio. Thoughtfully designed for comfort and modern convenience with LVP flooring on main level, white cabinets, stainless steel appliances, quartz countertops, gourmet kitchen with gas cooktop, and a tiled primary shower. Enjoy an open floorplan on the main level and a spacious owners suite with tray ceilings and two walk-in closets on the second floor. Two additional bedrooms on the second floor allow for extra flexibility to fit your needs. Located 1 mile from downtown Pittsboro and minutes from Chatham Park and everyday needs. Photos are of similar home for illustrative purposes only.
New construction
$346,990
255 William Dr, Pittsboro, NC 27312
3beds
1,767sqft
:
Get pre-qualified$2,288/mo
Townhouse, Residential
Built in 2026
2,613 Square Feet Lot
$345,700 Zestimate®
$196/sqft
$175/mo HOA
What's special
Rear patioTiled primary showerQuartz countertopsTwo walk-in closetsWhite cabinetsStainless steel appliances
- 13 days |
- 78 |
- 3 |
Likely to sell faster than
Zillow last checked:
Listing updated:
Listed by:
Daxay Malkan 919-332-6991,
Esteem Properties
Source: Doorify MLS,MLS#: 10181244
Facts & features
Interior
Bedrooms & bathrooms
- Bedrooms: 3
- Bathrooms: 3
- Full bathrooms: 2
- 1/2 bathrooms: 1
Heating
- Central, Natural Gas, None
Cooling
- Central Air, Dual
Features
- Flooring: Carpet, Vinyl, Tile
- Common walls with other units/homes: End Unit
Interior area
- Total structure area: 1,767
- Total interior livable area: 1,767 sqft
- Finished area above ground: 1,767
- Finished area below ground: 0
Property
Parking
- Total spaces: 1
- Parking features: Garage, Open
- Garage spaces: 1
- Has uncovered spaces: Yes
Features
- Levels: Two
- Stories: 2
- Has view: Yes
Lot
- Size: 2,613 Square Feet
Details
- Parcel number: Lot 1088E
- Zoning: PD
- Special conditions: Standard
Construction
Type & style
- Home type: Townhouse
- Architectural style: Transitional
- Property subtype: Townhouse, Residential
- Attached to another structure: Yes
Materials
- Fiber Cement, Stone Veneer
- Foundation: Slab
- Roof: Shingle
Condition
- New construction: Yes
- Year built: 2026
- Major remodel year: 2026
Utilities & green energy
- Sewer: Public Sewer
- Water: Public
Community & HOA
Community
- Subdivision: To Be Added
HOA
- Has HOA: Yes
- Services included: Maintenance Grounds
- HOA fee: $175 monthly
Location
- Region: Pittsboro
Financial & listing details
- Price per square foot: $196/sqft
- Date on market: 7/20/2026
- Lease term: 12 Months
Estimated market value
$345,700
$328,000 - $363,000
$2,121/mo
Price history
| Date | Event | Price |
|---|---|---|
| 7/20/2026 | Listed for sale | $346,990$196/sqft |
Source:  Doorify MLS #10181244 Report a problem Doorify MLS #10181244 Report a problem | ||
Public tax history
Tax history is unavailable.
Monthly payment
Est. payment
Payment breakdown
Explore the cost of this home by adjusting the details. Changes won't be saved.Climate risks
Neighborhood: 27312
Nearby schools
GreatSchools rating
- 6/10Granite Quarry Elementary SchoolGrades: PK-5Distance: 3.6 mi
- 2/10Charles C Erwin Middle SchoolGrades: 6-8Distance: 3.3 mi
- 4/10East Rowan High SchoolGrades: 9-12Distance: 3.5 mi
Schools provided by the listing agent
- Elementary: Chatham - Pittsboro Elementary
- Middle: Chatham - George Moses Horton Middle
- High: Chatham - Northwood High
Source: Doorify MLS. This data may not be complete. We recommend contacting the local school district to confirm school assignments for this home.
- $298,500-- bd-- ba1k sqft255 William Dr, Salisbury, NC 28146Off Market
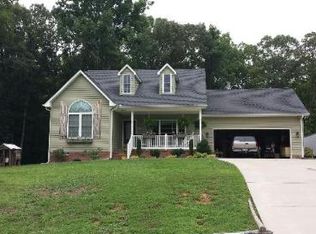
- $324,4003 bd2 ba1.4k sqft260 William Dr, Salisbury, NC 28146Off Market
- $8,840-- bd-- ba-- sqftWilliam Dr, Salisbury, NC 28146Off Market
- $8,840-- bd-- ba-- sqftWilliam Dr, Salisbury, NC 28146Off Market
- $8,840-- bd-- ba-- sqftWilliam Dr, Salisbury, NC 28146Off Market
- $27,625-- bd-- ba-- sqft260 William Dr, Salisbury, NC 28146Off Market
- $27,625-- bd-- ba-- sqft260 William Dr, Salisbury, NC 28146Off Market
- $343,100-- bd2 ba1.9k sqft390 Sarah Dr, Salisbury, NC 28146Off Market
A local agent can set up tours, give advice and negotiate with sellers.
Similar homes
- $--3 bd2 ba1.6k sqft423 Ludwick Ave, Salisbury, NC 28146Auction
 Xome
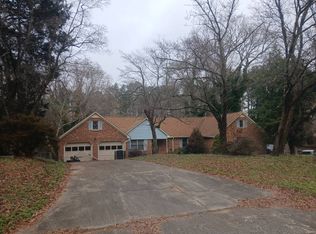
Xome - $--3 bd3 ba2.1k sqft2510A Wedgewood Dr, Salisbury, NC 28146Auction
 Auction.com 4
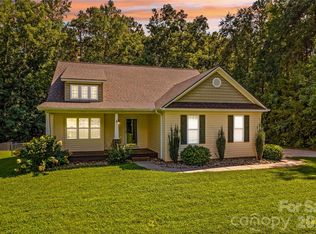
 - $385,0003 bd2 ba1.6k sqft215 Meadow Lake Dr, Salisbury, NC 28146For Sale
 MLS ID #4410309, Susanna Barinowski, Keller Williams Premier. Canopy MLS as distributed by MLS GRID
 - $375,0003 bd2 ba2.2k sqft1524 Park Ave, Salisbury, NC 28146For Sale
 MLS ID #4409806, Stacy Guske, Nexthome Gold Key Realty. Canopy MLS as distributed by MLS GRID
 - $280,0003 bd2 ba1.6k sqft5311 Agner Dr, Salisbury, NC 28146For Sale By Owner
- $319,0003 bd2 ba1.4k sqft155 Park Villa Rd, Salisbury, NC 28146For SaleMLS ID #4397860, David Wigfield, Century 21 Echelon. Canopy MLS as distributed by MLS GRID
- $364,9003 bd3 ba1.9k sqft245 Castle Keep Rd, Salisbury, NC 28146For Sale
 MLS ID #1206734, Tricia Strickland. Triad MLS
 - $340,0003 bd2 ba1.5k sqft106 Quarry Way, Salisbury, NC 28146For SaleMLS ID #4405112, Wendell Rummage, Lantern Realty & Development, LLC. Canopy MLS as distributed by MLS GRID
- $350,0003 bd3 ba2.3k sqft328 Brookwood Dr, Granite Quarry, NC 28146For SaleMLS ID #4391384, Jess Sumner Freeman, Premier Sotheby's International Realty. Canopy MLS as distributed by MLS GRID
- $319,7774 bd1 ba1.9k sqft6045 Bringle Ferry Rd, Salisbury, NC 28146For SaleMLS ID #1225147, Deborah Cross. Triad MLS
- $349,9003 bd2 ba1.6k sqft860 Lake Fork Rd, Salisbury, NC 28146New ConstructionMLS ID #4381229, Cheryl Peeler, Carolina Homes Realty. Canopy MLS as distributed by MLS GRID
- $375,0003 bd2 ba1.5k sqft1905 Stokes Ferry Rd, Salisbury, NC 28146For SaleMLS ID #4404046, Cindy Ehrman, RE/MAX Leading Edge. Canopy MLS as distributed by MLS GRID
- $365,0004 bd3 ba1.8k sqft720 White Crane Rd, Salisbury, NC 28146For SaleMLS ID #4404297, Kara Coll, COMPASS. Canopy MLS as distributed by MLS GRID
- $347,0004 bd3 ba2.3k sqft310 Askin Ln, Salisbury, NC 28146For SaleMLS ID #1219756, Barbara Lomax. Triad MLS
- $385,0003 bd2 ba2k sqft6540 Bringle Ferry Rd, Salisbury, NC 28146For SaleMLS ID #1219787, Allison Monk. Triad MLS
- $280,0003 bd2 ba1.5k sqft925 Rock Grove Church Rd, Salisbury, NC 28146For Sale By Owner
- $329,0003 bd2 ba1.7k sqft117 Pecan Ln, Salisbury, NC 28146For Sale By Owner
- $349,9003 bd3 ba1.7k sqft1175 Stoneglen Dr, Granite Quarry, NC 28146New ConstructionMLS ID #4401120, Brandon Chase, CEDAR REALTY LLC. Canopy MLS as distributed by MLS GRID
- $--4 bd3 ba2.3k sqft204 Shay Crossing Rd, Salisbury, NC 28146AuctionAuction.com 1
- from $331,9003 bd3 ba2.4k sqftAbigale Plan, Shay Crossing, Salisbury, NC 28146New ConstructionTrue Homes
