Gorgeous home located in Cul-de-sac. 3 Bedrooms, 2 Baths, 4th room can be office or bedroom. Spacious living, breakfast area, formal dining. Recent windows, Solar, (will be paid at close). Blanket insulation in attic, clean air system gets rid of dust mites, etc. Kitchen roll-out drawers all the way. Fans 2 years, Remodeled baths, Above ground storm shelter, 14X19 Shop or garage. Added Sprinkler System. Recent paint inside. Recent stained fence, pavers added. Granite in kitchen, Oven/microwave in one.
For sale
Price cut: $5K (10/2)
$390,000
2551 Shepherds Gln, Wichita Falls, TX 76308
3beds
2,231sqft
Single Family Residence
Built in 1987
10,018 Square Feet Lot
$389,500 Zestimate®
$175/sqft
$-- HOA
What's special
Remodeled bathsRecent paint insideSpacious livingRecent windowsGranite in kitchenFormal diningKitchen roll-out drawers
- 85 days
- 421
- 30
Zillow last checked:
Listing updated:
Listed by:
KATHY ADAMS,
Ebby Halliday Realtors,
MASON McCLESKEY,
Ebby Halliday Realtors
Source: WFAR,MLS#: 184251
Facts & features
Interior
Bedrooms & bathrooms
- Bedrooms: 3
- Bathrooms: 2
- Full bathrooms: 2
Rooms
- Room types: Library/Study, Safe Room
Kitchen
- Features: Pantry, Granite Counters
Living room
- Features: One
Heating
- Central Electric, Fireplace(s)
Cooling
- Central Electric
Appliances
- Included: Microwave, Dishwasher, Vent-A-Hood, Built-In Range/Oven, Electric Cooktop, Electric Oven
- Laundry: Washer Hookup, Laundry Room
Features
- Vaulted Ceiling(s), Linen Closet, Walk-In Closet(s), Breakfast & Formal
- Flooring: Hardwood, Tile, Carpet
- Doors: Storm Door(s)
- Windows: Storm Window(s), Double Pane Windows, Skylight(s)
- Has fireplace: Yes
- Fireplace features: Wood Burning
Interior area
- Total structure area: 2,231
- Total interior livable area: 2,231 sqft
Property
Parking
- Total spaces: 3
- Parking features: Garage Door Opener, Attached Garage
- Attached garage spaces: 3
Features
- Levels: One
- Stories: 1
- Patio & porch: Patio, Covered Patio, Covered Porch(es)
- Exterior features: Sprinklers, Rain Gutters
Lot
- Size: 10,018 Square Feet
- Features: Cul-De-Sac, 0.5 Acres or Less
Details
- Additional structures: Storm Cellar, Outbuilding, Workshop
- Parcel number: 107623
Construction
Type & style
- Home type: SingleFamily
- Property subtype: Single Family Residence
Condition
- Year built: 1987
Utilities & green energy
- Sewer: Public Sewer
- Water: Public
- Utilities for property: Electricity Connected, Alley
Community & HOA
Community
- Security: Security System
- Subdivision: Sikes Estates
Location
- Region: Wichita Falls
Financial & listing details
- Price per square foot: $175/sqft
- Tax assessed value: $348,931
- Date on market: 7/17/2026
- Electric utility on property: Yes
Estimated market value
$389,500
$370,000 - $409,000
$2,282/mo
Price history
| Date | Event | Price |
|---|---|---|
| 10/2/2026 | Price change | $390,000-1.3%$175/sqft |
Source:  WFAR #184251 Report a problem WFAR #184251 Report a problem | ||
| 8/14/2026 | Price change | $395,000-1.2%$177/sqft |
Source: WFAR #184251 Report a problem | ||
| 7/24/2026 | Price change | $399,900-1.3%$179/sqft |
Source: WFAR #184251 Report a problem | ||
| 7/17/2026 | Listed for sale | $405,000+22.8%$182/sqft |
Source: WFAR #184251 Report a problem | ||
| 2/7/2023 | Sold | -- |
Source: Agent Provided Report a problem | ||
| 11/7/2022 | Price change | $329,900-0.9%$148/sqft |
Source: WFAR #166305 Report a problem | ||
| 10/26/2022 | Price change | $332,900-2.1%$149/sqft |
Source: WFAR #166305 Report a problem | ||
| 9/20/2022 | Listed for sale | $339,900+100.5%$152/sqft |
Source: WFAR #166305 Report a problem | ||
| 9/2/2014 | Listing removed | $169,500$76/sqft |
Source: Visual Tour #131720 Report a problem | ||
| 8/13/2014 | Price change | $169,500-5.6%$76/sqft |
Source: Visual Tour #131720 Report a problem | ||
| 7/25/2014 | Price change | $179,500-4.3%$80/sqft |
Source: Visual Tour #131720 Report a problem | ||
| 5/27/2014 | Price change | $187,500-5.1%$84/sqft |
Source: Visual Tour #131720 Report a problem | ||
| 4/20/2014 | Listed for sale | $197,500$89/sqft |
Source: Visual Tour #131720 Report a problem | ||
Public tax history
| Year | Property taxes | Tax assessment |
|---|---|---|
| 2025 | -- | $348,931 -1% |
| 2024 | $6,741 -1.1% | $352,402 +2.8% |
| 2023 | $6,816 +22.4% | $342,841 +16.9% |
| 2022 | $5,568 +0.7% | $293,216 +10% |
| 2021 | $5,532 +4.9% | $266,560 +10% |
| 2020 | $5,272 +1.6% | $242,327 +4.4% |
| 2019 | $5,189 +8% | $232,221 +5.9% |
| 2018 | $4,803 +1.1% | $219,315 +3.8% |
| 2017 | $4,751 +3.4% | $211,357 +2.1% |
| 2016 | $4,596 +50.5% | $206,946 -0.5% |
| 2015 | $3,054 | $207,933 +3.2% |
| 2014 | $3,054 | $201,412 -0.7% |
| 2013 | -- | $202,819 -1.1% |
| 2012 | -- | $205,114 +1.9% |
| 2011 | -- | $201,356 +2.7% |
| 2010 | -- | $196,085 -5.6% |
| 2009 | -- | $207,617 +1.7% |
| 2008 | -- | $204,162 +10% |
| 2007 | -- | $185,602 +4.5% |
| 2006 | -- | $177,680 +5% |
| 2005 | -- | $169,285 |
| 2004 | -- | $169,285 |
| 2002 | -- | -- |
| 2001 | -- | -- |
Find assessor info on the county website
Monthly payment
Est. payment
Payment breakdown
Explore the cost of this home by adjusting the details. Changes won't be saved.Climate risks
Neighborhood: 76308
Nearby schools
Schools provided by the listing agent
- District: Wfisd
Source: WFAR. This data may not be complete. We recommend contacting the local school district to confirm school assignments for this home.

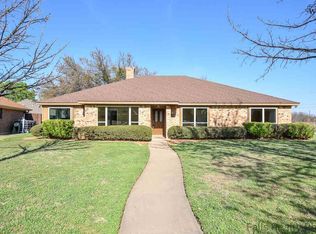
Similar homes
- $349,9003 bd2 ba2.7k sqft2627 Bretton Rd, Wichita Falls, TX 76308For Sale
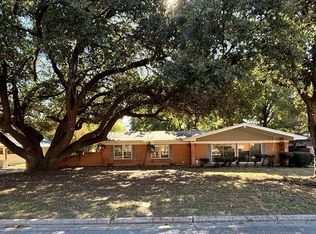
 MLS ID #185195, MICHAEL DETRICK, Nortex Realty. WFAR
 - $413,9004 bd3 ba2.6k sqft2613 Bretton Rd, Wichita Falls, TX 76308For Sale
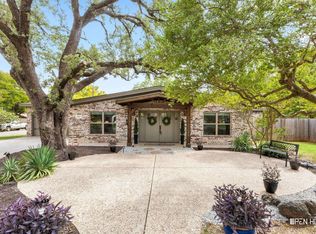 MLS ID #185100, JAMIE RICE, Bishop Realtor Group. WFAR
 - $406,9004 bd3 ba2.4k sqft2625 Amherst Dr, Wichita Falls, TX 76308For Sale
 MLS ID #184860, RYAN MARTIN, 940 Realty. WFAR
 - $375,0003 bd2 ba1.9k sqft312 Schooner Dr, Wichita Falls, TX 76308For Sale
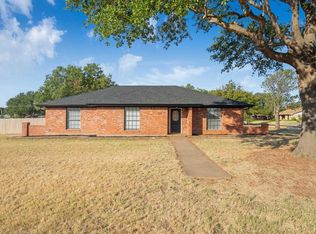 MLS ID #185074, MIRANDA MCDOUGALL, Heritage Properties. WFAR
 - $415,0003 bd4 ba3k sqft2009 Peachtree Ln, Wichita Falls, TX 76308For SaleMLS ID #184292, VANESSA STODDARD, Hirschi Realtors. WFAR
- $349,9003 bd3 ba2.1k sqft4409 Nassau Dr, Wichita Falls, TX 76308For SaleMLS ID #183915, MASON McCLESKEY, Ebby Halliday Realtors. WFAR
- $305,0003 bd2 ba2k sqft2948 S Shepherds Gln, Wichita Falls, TX 76308For SaleMLS ID #184572, EARLENE FOSTER, Exp Realty, LLC. WFAR
- $310,0003 bd2 ba1.8k sqft4517 Prince Edward Dr, Wichita Falls, TX 76308For SaleMLS ID #185210, JODY BRANNON, Hirschi Realtors. WFAR
- $339,9004 bd3 ba2.4k sqft4 Gray Moss Ct, Wichita Falls, TX 76309For SaleMLS ID #185265, TERRA HUGHETT, Soaring Realty. WFAR
- $289,0004 bd2 ba2k sqft1 Swenson Cir, Wichita Falls, TX 76308For SaleMLS ID #185208, CRIMSON SHULTS, Hirschi Realtors. WFAR
- $340,0003 bd2 ba1.8k sqft1301 Shore Line Dr, Wichita Falls, TX 76308For SaleMLS ID #184000, SABRINA ZURAWSKI, Paramount Real Estate Services. WFAR
- $360,0003 bd2 ba2.6k sqft1211 Shore Line Dr, Wichita Falls, TX 76308For SaleMLS ID #181659, COURTNEY GETCHELL, Paramount Real Estate Services. WFAR
- $474,5004 bd3 ba2.4k sqft5513 Stone Lake Dr, Wichita Falls, TX 76310For SaleMLS ID #185247, TYLER METHVIN, Domain Real Estate Services Inc. WFAR
- $279,9003 bd2 ba2.6k sqft2713 Devon Rd, Wichita Falls, TX 76308For SaleMLS ID #184409, VANESSA STODDARD, Hirschi Realtors. WFAR
- $199,9003 bd2 ba1.9k sqft4804 Royal Oak St, Wichita Falls, TX 76308For SaleMLS ID #185006, TRICIA SLACK, Murray And Co.. WFAR
- $330,0003 bd3 ba2.3k sqft4515 University Ave, Wichita Falls, TX 76308For SaleMLS ID #184671, MACY SHOEMAKER, Paramount Real Estate Services. WFAR
- $329,9004 bd2 ba2.8k sqft2408 Bryan Glen St, Wichita Falls, TX 76308For SaleMLS ID #183374, KELLY THOMAS, Hirschi Realtors. WFAR
