New Price to Sell!! Few properties deliver the full Western experience in a compact package quite like the Box B Ranch - private Colorado River frontage, two homes, working infrastructure, and direct access to public lands all wrapped up in 40-deeded acres within easy reach of the Vail Valley. Nearly a quarter mile of river shoreline anchors the property, offering something rare in today's market: genuine live water you can fish, float, and utilize right from your own back door. The river corridor draws consistent wildlife while the adjoining BLM land opens up thousands of acres for riding or recreating without ever hitting a road. The main residence features vaulted ceilings in the living room, three bedrooms, a functional loft, and a full basement ready for storage or future expansion. A second home rounds out the improvements at just under 1,000 square feet — two bedrooms, one bath, and a back deck with river views that will be tough to leave in the morning. Working and equine amenities are equally well-considered. A riding and roping arena, fenced pasture, a horse shelter with tack room and three runs, a catch pond, and a center pivot irrigating approximately 8.75 acres rounds out this amazing property in Burns, CO.
(Property is on the Colorado River Road - Burns address; Matrix MLS does not have Burns, CO as an option; SQFT, Beds, Baths listed in data include both homes:
Main Home is 3bd/2bth; 1854 finished sqft + basement; built in 1997.
2nd Home is 2bd/1bth; 1,000 sqft; built in 2020.
If interested, inquire about the 70 head USFS grazing permit!)
For sale
Price cut: $40K (8/18)
$1,950,000
25511 Colorado River Road, Other, CO 80426
5beds
4,317sqft
Single Family Residence
Built in 1997
40 Acres Lot
$-- Zestimate®
$452/sqft
$-- HOA
What's special
- 115 days
- 386
- 23
Zillow last checked:
Listing updated:
Listed by:
Brian Ripley 970-688-1464,
Triad Property Advisors
Source: Altitude Realtors,MLS#: S1068961 Originating MLS: Steamboat Springs Board of Realtors
Originating MLS: Steamboat Springs Board of RealtorsFacts & features
Interior
Bedrooms & bathrooms
- Bedrooms: 5
- Bathrooms: 3
- Full bathrooms: 3
Primary bedroom
- Level: Main
Bedroom
- Level: Upper
Bedroom
- Level: Upper
Primary bathroom
- Level: Main
Bathroom
- Level: Upper
Kitchen
- Level: Main
Loft
- Level: Upper
Utility room
- Level: Basement
Heating
- Radiant Floor, Radiant
Appliances
- Included: Double Oven, Dryer, Dishwasher, Microwave, Range, Water Softener, Tankless Water Heater, Washer, Washer/Dryer
Features
- Vaulted Ceiling(s), Wood Burning Stove
- Flooring: Carpet, Laminate, Tile
- Basement: Unfinished
- Fireplace features: Wood Burning Stove
Interior area
- Total interior livable area: 4,317 sqft
Property
Parking
- Parking features: Detached
Features
- Levels: Two
- Has view: Yes
- View description: Mountain(s), River, Creek/Stream, Valley, Water
- Has water view: Yes
- Water view: River,Creek/Stream,Water
- Waterfront features: River Front
- Frontage type: River
Lot
- Size: 40 Acres
- Features: See Remarks
Details
- Additional structures: Barn(s), Guest House, Shed(s), Workshop
- Parcel number: R026387
- Zoning description: Agricultural
Construction
Type & style
- Home type: SingleFamily
- Property subtype: Single Family Residence
Materials
- Log
- Roof: Metal
Condition
- Resale
- Year built: 1997
Utilities & green energy
- Sewer: Septic Tank
- Water: Private, Well
- Utilities for property: Electricity Available, Propane, Septic Available
Community & HOA
Community
- Features: See Remarks
- Subdivision: Metes And Bounds - All
HOA
- Has HOA: No
Location
- Region: Burns
Financial & listing details
- Price per square foot: $452/sqft
- Annual tax amount: $1,935
- Date on market: 5/20/2026
- Exclusions: Do Not Know
- Road surface type: Gravel
Estimated market value
Not available
Estimated sales range
Not available
Not available
Price history
| Date | Event | Price |
|---|---|---|
| 8/18/2026 | Price change | $1,950,000-2%$452/sqft |
Source:  Altitude Realtors #S1068961 Report a problem Altitude Realtors #S1068961 Report a problem | ||
| 6/12/2026 | Price change | $1,990,000-11.6%$461/sqft |
Source:  VMLS #1012259 Report a problem VMLS #1012259 Report a problem | ||
| 5/20/2026 | Listed for sale | $2,250,000$521/sqft |
Source: Altitude Realtors #S1068961 Report a problem | ||
| 1/6/2026 | Listing removed | $2,250,000$521/sqft |
Source: VMLS #1012259 Report a problem | ||
| 8/11/2025 | Price change | $2,250,000-6.3%$521/sqft |
Source: VMLS #1012259 Report a problem | ||
| 7/3/2025 | Listed for sale | $2,400,000$556/sqft |
Source: VMLS #1012259 Report a problem | ||
Public tax history
Tax history is unavailable.
Monthly payment
Est. payment
Payment breakdown
Explore the cost of this home by adjusting the details. Changes won't be saved.Climate risks
Neighborhood: 80426
Nearby schools
Schools provided by the listing agent
- Elementary: Eagle Valley
- Middle: Eagle Valley
- High: Eagle Valley
Source: Altitude Realtors. This data may not be complete. We recommend contacting the local school district to confirm school assignments for this home.
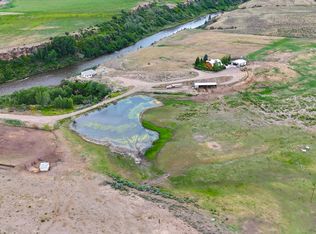
Similar homes
- $1,795,0007 bd6 ba4.5k sqft38 Deer Trail Ct, Eagle, CO 81631For Sale
 MLS ID #1014458, Pete Denise, Berkshire Hathaway- Vail Lionshead. VMLS
 - $2,260,0004 bd4 ba2.2k sqft416/526 Eby Creek Rd, Eagle, CO 81631For Sale
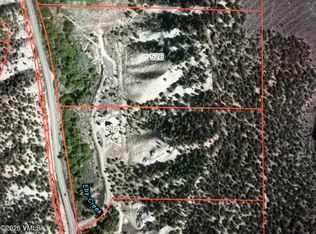 MLS ID #1014652, Eric Messmer, Berkshire Hathaway - Eagle Ranch. VMLS
 - $1,799,0005 bd5 ba4.3k sqft31 Sagebrush Ct, Eagle, CO 81631For Sale
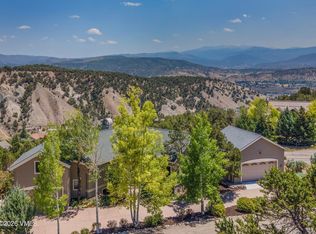 MLS ID #1014580, Pete Denise, Berkshire Hathaway- Vail Lionshead. VMLS
 - $2,050,0004 bd5 ba4.4k sqft12 Deep Eddy Cv, Eagle, CO 81631For Sale
 MLS ID #1014730, Kelly Moser, Slifer Smith & Frampton - Eagle. VMLS
