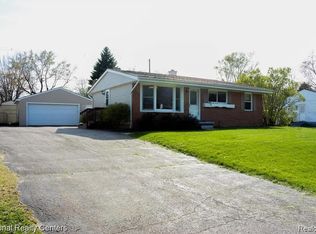
Welcome to this meticulously maintained, open-concept ranch offering comfortable, single-level living! Featuring 3 bedrooms and 2 baths, this home boasts major updates throughout so you can move right in. The bright, remodeled kitchen (2024) flows effortlessly into the main living spaces. Recent improvements include a newer roof (2018), modern light fixtures (2025), and a lower level featuring a brand-new basement bathroom, game room/office space (2025). Best of all, all appliances stay! Don't miss out on this turnkey gem. Close to major freeways and shopping. Call today will not last long. House does have cameras that are active.
Pending
$265,000
2552 Peters St, Orion, MI 48359
3beds
994sqft
Single Family Residence
Built in 1965
10,018 Square Feet Lot
$-- Zestimate®
$267/sqft
$-- HOA
What's special
- 11 days
- 1,537
- 206
Zillow last checked:
Listing updated:
Listed by:
Debra Buxbaum 248-892-4200,
List to Sell Realty LLC 248-789-8834,
Lee Lieberman 248-789-8834,
List to Sell Realty LLC
Source: MichRIC,MLS#: 26054359
Facts & features
Interior
Bedrooms & bathrooms
- Bedrooms: 3
- Bathrooms: 2
- Full bathrooms: 2
- Main level bedrooms: 3
Primary bedroom
- Level: Main
- Area: 120
- Dimensions: 12.00 x 10.00
Bedroom 2
- Level: Main
- Area: 99
- Dimensions: 11.00 x 9.00
Bedroom 3
- Level: Main
- Area: 99
- Dimensions: 11.00 x 9.00
Bathroom 1
- Level: Main
- Area: 50
- Dimensions: 10.00 x 5.00
Bathroom 2
- Level: Basement
- Area: 49
- Dimensions: 7.00 x 7.00
Dining room
- Level: Main
- Area: 80
- Dimensions: 10.00 x 8.00
Kitchen
- Level: Main
- Area: 84
- Dimensions: 12.00 x 7.00
Living room
- Level: Main
- Area: 224
- Dimensions: 16.00 x 14.00
Office
- Level: Basement
- Area: 99
- Dimensions: 11.00 x 9.00
Heating
- Forced Air
Cooling
- Central Air
Appliances
- Included: Humidifier, Dishwasher, Disposal, Dryer, Microwave, Range, Refrigerator, Washer
- Laundry: Gas Dryer Hookup, In Basement, Washer Hookup
Features
- Ceiling Fan(s), Eat-in Kitchen
- Flooring: Carpet, Ceramic Tile, Laminate
- Windows: Screens, Replacement, Window Treatments
- Basement: Full
- Has fireplace: No
Interior area
- Total structure area: 894
- Total interior livable area: 994 sqft
- Finished area below ground: 100
Property
Parking
- Total spaces: 2
- Parking features: Garage Faces Front, Garage Door Opener, Attached
- Garage spaces: 2
Features
- Stories: 1
Lot
- Size: 10,018 Square Feet
- Dimensions: 76 x 114
- Features: Level
Details
- Additional structures: Shed(s)
- Parcel number: 0929277014
Construction
Type & style
- Home type: SingleFamily
- Architectural style: Ranch
- Property subtype: Single Family Residence
Materials
- Vinyl Siding
- Roof: Asphalt
Condition
- New construction: No
- Year built: 1965
Utilities & green energy
- Sewer: Public Sewer
- Water: Public
- Utilities for property: Cable Available, Natural Gas Connected, Cable Connected
Community & HOA
Community
- Security: Smoke Detector(s)
- Subdivision: JUDAH LAKE ESTATES NO 7
Location
- Region: Orion
Financial & listing details
- Price per square foot: $267/sqft
- Tax assessed value: $88,690
- Annual tax amount: $3,159
- Date on market: 10/16/2026
- Listing terms: Cash,FHA,VA Loan,Conventional
- Road surface type: Paved
Estimated market value
Not available
Estimated sales range
Not available
$1,728/mo
Price history
| Date | Event | Price |
|---|---|---|
| 10/19/2026 | Pending sale | $265,000$267/sqft |
Source:  MichRIC #26054359 Report a problem | ||
| 10/16/2026 | Listed for sale | $265,000+65.6%$267/sqft |
Source: MichRIC #26054359 Report a problem | ||
| 4/6/2017 | Sold | $160,000-5.8%$161/sqft |
Source: Public Record Report a problem | ||
| 1/4/2017 | Listed for sale | $169,900+98.7%$171/sqft |
Source: Century 21 Town & Country-Clar #217000646 Report a problem | ||
| 11/16/2016 | Sold | $85,500+3.6%$86/sqft |
Source: Public Record Report a problem | ||
| 9/3/2016 | Listed for sale | $82,500-7.6%$83/sqft |
Source: Century 21 Town & Country-Clar #216088020 Report a problem | ||
| 3/15/2016 | Sold | $89,250-15%$90/sqft |
Source: Public Record Report a problem | ||
| 10/6/2015 | Price change | $105,000-4.5%$106/sqft |
Source: CENTURY 21 Sakmar & Associates #215025544 Report a problem | ||
| 8/11/2015 | Price change | $110,000-8.3%$111/sqft |
Source: CENTURY 21 Sakmar & Associates #215025544 Report a problem | ||
| 6/24/2015 | Price change | $120,000-4%$121/sqft |
Source: CENTURY 21 Sakmar & Associates #215025544 Report a problem | ||
| 3/25/2015 | Listed for sale | $125,000-21.2%$126/sqft |
Source: Century 21 Sakmar & Associates #31234550 Report a problem | ||
| 7/27/2004 | Sold | $158,600+25.2%$160/sqft |
Source: Public Record Report a problem | ||
| 10/10/2000 | Sold | $126,720+10.2%$127/sqft |
Source: Public Record Report a problem | ||
| 7/3/1997 | Sold | $115,000$116/sqft |
Source: Public Record Report a problem | ||
Public tax history
| Year | Property taxes | Tax assessment |
|---|---|---|
| 2025 | $3,077 +5.7% | $120,030 +6.2% |
| 2024 | $2,911 +5% | $113,020 +13% |
| 2023 | $2,773 +4.8% | $100,060 +9.6% |
| 2022 | $2,647 +1% | $91,330 +4.3% |
| 2021 | $2,622 | $87,550 +7.6% |
| 2020 | -- | $81,400 +6.3% |
| 2019 | $2,499 +27.4% | $76,570 +30.3% |
| 2018 | $1,961 | $58,780 |
| 2017 | -- | $58,780 +8.9% |
| 2016 | -- | $53,960 +18.8% |
| 2015 | -- | $45,430 +12.1% |
| 2014 | -- | $40,520 -6.3% |
| 2011 | -- | $43,240 -21.1% |
| 2010 | -- | $54,800 -9.1% |
| 2009 | -- | $60,280 +8.6% |
| 2001 | $2,039 +7.3% | $55,490 +10% |
| 2000 | $1,901 | $50,430 |
Find assessor info on the county website
Monthly payment
Est. payment
Payment breakdown
Explore the cost of this home by adjusting the details. Changes won't be saved.Climate risks
Neighborhood: 48359
Nearby schools
Schools provided by the listing agent
- Elementary: Carpenter Elementary School
- Middle: Waldon Middle School
- High: Lake Orion Community High School
Source: MichRIC. This data may not be complete. We recommend contacting the local school district to confirm school assignments for this home.
Similar homes
- $259,9002 bd1 ba845 sqft2600 Candlewick Dr, Orion, MI 48359For Sale

 MLS ID #20261082729, Carol C Gaggos, Max Broock, REALTORS®-Birmingham. Realcomp II
- $269,5003 bd1 ba1.2k sqft4845 Pelton Rd, Clarkston, MI 48346For Sale
 MLS ID #20261085515, April Luer, Berkshire Hathaway HomeServices Michigan Real Est. Realcomp II
- $255,0003 bd1 ba950 sqft6155 Grace K Dr, Waterford, MI 48329For Sale
 MLS ID #20261085614, Kylee Boyle, Elite Realty. Realcomp II
- $235,0002 bd2 ba1k sqft3141 High Pointe Ridge Rd #26, Lake Orion, MI 48359For Sale
 MLS ID #20261082276, Carol Papazian, Fontaine Real Estate Group. Realcomp II
- $265,0003 bd1 ba1k sqft4895 Clarkston Rd, Clarkston, MI 48348For SaleMLS ID #20261081792, Katelyn Kotchoubay, Brookstone, Realtors LLC. Realcomp II
- $269,9003 bd2 ba1.1k sqft2860 Airport Rd, Waterford, MI 48329For SaleMLS ID #20261082614, Terri J Finefter, Michigan First Realty LLC. Realcomp II
- $235,0003 bd1 ba863 sqft281 Lorberta Ln, Waterford, MI 48328For SaleMLS ID #20261085924, Chad Willmore, Tall Oaks Realty. Realcomp II
- $225,0002 bd2 ba1.4k sqft2334 Silver Lake Rd, Waterford, MI 48328For SaleMLS ID #20261085319, Julie Scagnoli, Real Estate One. Realcomp II
- $264,8002 bd3 ba1.4k sqft3293 Baldwin Woods Dr, Lake Orion, MI 48359For SaleMLS ID #20261047458, Brandon Lewandowski, Berkshire Hathaway HomeServices Kee Realty Bham. Realcomp II
- $250,0002 bd2 ba1.3k sqft3388 Gingell Dr, Lake Orion, MI 48359For SaleMLS ID #20261076999, Jenna Lada, The Brand Real Estate. Realcomp II
- $239,9003 bd2 ba1.2k sqft2709 Frembes Rd, Waterford, MI 48329For SaleMLS ID #20261082996, Paula Alliston, Berkshire Hathaway HomeServices Kee Realty Oxford. Realcomp II
- $250,0003 bd2 ba1.3k sqft2024 Crescent Lake Rd, Waterford, MI 48329For SaleMLS ID #20261084266, Michelle Geiger, RE/MAX Eclipse. Realcomp II
- $248,0003 bd1 ba1.2k sqft235 Alberta St, Auburn Hills, MI 48326For SaleMLS ID #20261053782, Adriane Kizy, Golden Key Realty Group LLC. Realcomp II
- $220,0002 bd1 ba854 sqft3460 Watkins Lake Rd, Waterford, MI 48328For SaleMLS ID #20261084400, Gabrielle Dubuque, Quest Realty LLC. Realcomp II
- $319,0003 bd2 ba1.3k sqft3408 Bald Mountain Rd, Auburn Hills, MI 48326For SaleMLS ID #20261083513, Sherry L Pyszczynski, Keller Williams Paint Creek. Realcomp II
- $190,0002 bd1 ba799 sqft435 E Walton Blvd, Pontiac, MI 48340For SaleMLS ID #20261084826, Jamar Randolph, 4Houses Realty, LLC. Realcomp II
