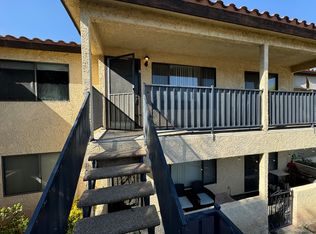
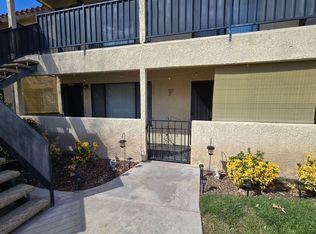
Welcome to Lincoln View, East Hemet’s premier all-age gated condo community! Surrounded by mature shade trees and beautifully maintained grounds, this inviting 2-bedroom, 2-bathroom upstairs residence offers 1,140 square feet of comfortable living with a desirable split-bedroom floorplan. Enjoy the private balcony entrance overlooking the lush greenbelt and lighted walkways. The spacious living room flows into the dining area and generously sized kitchen, creating an ideal setting for everyday living. The primary suite features balcony access, mirrored wardrobe doors, ceiling fan, and an adjoining bathroom with skylight and step-in shower. The second bedroom enjoys peaceful treetop views, mirrored closet doors, and a remote-controlled ceiling fan. The second full bathroom with skylight and convenient hallway laundry area adds to the appeal. DOUBLE BONUS – upgraded HVAC system provides year-round comfort and a detached single-car garage! Community amenities include a clubhouse with full kitchen, billiards, sauna, tennis court, and THREE sparkling pools and hot tubs. Conveniently located off Ramona Expressway and Florida Avenue next to shopping and restaurants.
For sale
Listed by: HomeSmart Realty West • Audra Merrell • 951-407-6324
$224,000
25544 Sharp Dr APT G, Hemet, CA 92544
2beds
1,140sqft
Condominium
Built in 1985
-- sqft lot
$224,400 Zestimate®
$196/sqft
$400/mo HOA
What's special
- 8 days
- 174
- 9
Likely to sell faster than
Zillow last checked:
Listing updated:
Listed by:
Audra Merrell DRE #02039471 951-407-6324,
HomeSmart Realty West
Source: CRMLS,MLS#: SW26239576 Originating MLS: California Regional MLS
Facts & features
Interior
Bedrooms & bathrooms
- Bedrooms: 2
- Bathrooms: 2
- Full bathrooms: 2
- Main level bathrooms: 2
- Main level bedrooms: 2
Rooms
- Room types: Bedroom
Bedroom
- Features: All Bedrooms Up
Bathroom
- Features: Bathroom Exhaust Fan, Separate Shower, Tub Shower
Kitchen
- Features: Tile Counters
Heating
- Central
Cooling
- Central Air
Appliances
- Included: Dishwasher, Free-Standing Range, Disposal, Gas Range, Gas Water Heater, Dryer, Washer
- Laundry: Washer Hookup, Electric Dryer Hookup, Laundry Closet
Features
- Breakfast Bar, Ceiling Fan(s), Recessed Lighting, All Bedrooms Up
- Flooring: Vinyl
- Doors: Sliding Doors
- Windows: Blinds, Skylight(s)
- Has fireplace: No
- Fireplace features: None
- Common walls with other units/homes: 2+ Common Walls,No One Above
Interior area
- Total interior livable area: 1,140 sqft
Video & virtual tour
Property
Parking
- Total spaces: 1
- Parking features: Door-Single, Garage, Garage Door Opener, Gated, Unassigned
- Garage spaces: 1
Accessibility
- Accessibility features: None
Features
- Levels: One
- Stories: 1
- Entry location: 2
- Patio & porch: Terrace
- Pool features: Association
- Has spa: Yes
- Spa features: Association
- Fencing: None
- Has view: Yes
- View description: Trees/Woods
Lot
- Size: 1,306 Square Feet
- Dimensions: 1306
- Features: 31-35 Units/Acre
Details
- Parcel number: 551401051
- Special conditions: Standard
Construction
Type & style
- Home type: Condo
- Architectural style: Contemporary
- Property subtype: Condominium
- Attached to another structure: Yes
Materials
- Drywall, Stucco
- Roof: Tile
Condition
- Turnkey
- New construction: No
- Year built: 1985
Utilities & green energy
- Electric: Standard
- Sewer: Private Sewer
- Water: Public
- Utilities for property: Electricity Connected, Natural Gas Connected, Sewer Connected, Water Connected
Community & HOA
Community
- Features: Sidewalks, Gated
- Security: Security Gate, Gated Community, Smoke Detector(s)
HOA
- Has HOA: Yes
- Amenities included: Billiard Room, Call for Rules, Clubhouse, Picnic Area, Pool, Pet Restrictions, Recreation Room, Sauna, Spa/Hot Tub, Tennis Court(s)
- HOA fee: $400 monthly
- HOA name: Lincoln View Assoc
- HOA phone: 951-927-5881
Location
- Region: Hemet
Financial & listing details
- Price per square foot: $196/sqft
- Tax assessed value: $82,736
- Date on market: 11/7/2026
- Cumulative days on market: 9 days
- Listing terms: Submit
- Inclusions: washer, dryer
- Exclusions: refrigerator
- Road surface type: Paved
Estimated market value
$224,400
$213,000 - $236,000
$2,075/mo
Price history
| Date | Event | Price |
|---|---|---|
| 11/8/2026 | Listed for sale | $224,000+217.8%$196/sqft |
Source:  CRMLS #SW26239576 Report a problem | ||
| 3/20/2015 | Listing removed | $70,485$62/sqft |
Source: Reliable Realty, Inc | DRE #01290921 #SW14129805 Report a problem | ||
| 2/18/2015 | Listed for sale | $70,485+4.4%$62/sqft |
Source: Reliable Realty, Inc | DRE #01290921 #SW14129805 Report a problem | ||
| 2/13/2015 | Sold | $67,500-4.2%$59/sqft |
Source: Public Record Report a problem | ||
| 11/21/2014 | Price change | $70,485-5%$62/sqft |
Source: Reliable Realty Inc. #SW14129805 Report a problem | ||
| 11/5/2014 | Listed for sale | $74,195$65/sqft |
Source: Reliable Realty, Inc | DRE #01290921 #SW14129805 Report a problem | ||
| 9/20/2014 | Listing removed | $74,195$65/sqft |
Source: Reliable Realty Inc. #SW14129805 Report a problem | ||
| 8/20/2014 | Price change | $74,195-5%$65/sqft |
Source: Reliable Realty Inc. #SW14129805 Report a problem | ||
| 6/21/2014 | Listed for sale | $78,100-35.8%$69/sqft |
Source: Reliable Realty Inc. #SW14129805 Report a problem | ||
| 5/13/2014 | Sold | $121,662+74.1%$107/sqft |
Source: Public Record Report a problem | ||
| 10/4/2013 | Listing removed | $69,900$61/sqft |
Source: The Culton Corp #HM13168675 Report a problem | ||
| 8/27/2013 | Listed for sale | $69,900-56.3%$61/sqft |
Source: The Culton Corp #HM13168675 Report a problem | ||
| 5/1/2009 | Listing removed | $159,900$140/sqft |
Source: Listhub #H738701 Report a problem | ||
| 10/16/2008 | Listed for sale | $159,900+10.7%$140/sqft |
Source: Listhub #H738701 Report a problem | ||
| 9/9/2004 | Sold | $144,500+85.3%$127/sqft |
Source: Public Record Report a problem | ||
| 3/14/2002 | Sold | $78,000+34.5%$68/sqft |
Source: Public Record Report a problem | ||
| 7/21/2000 | Sold | $58,000$51/sqft |
Source: Public Record Report a problem | ||
Public tax history
| Year | Property taxes | Tax assessment |
|---|---|---|
| 2026 | -- | $82,736 +2% |
| 2025 | $851 +2.6% | $81,115 +2% |
| 2024 | $829 +1.5% | $79,525 +2% |
| 2023 | $816 +2.2% | $77,966 +2% |
| 2022 | $799 +1.9% | $76,439 +2% |
| 2021 | $784 +1.5% | $74,941 +1% |
| 2020 | $772 +1.1% | $74,174 +2% |
| 2019 | $764 +3.4% | $72,721 +2% |
| 2018 | $738 +1.4% | $71,296 +2% |
| 2017 | $728 | $69,899 +2% |
| 2016 | $728 -22.4% | $68,529 -13.9% |
| 2015 | $938 +10.3% | $79,560 +7.5% |
| 2014 | $851 | $74,000 +64.4% |
| 2013 | -- | $45,000 +12.5% |
| 2012 | -- | $40,000 +8.1% |
| 2011 | -- | $37,000 -9.8% |
| 2010 | -- | $41,000 -58.2% |
| 2009 | -- | $98,000 -36.1% |
| 2008 | -- | $153,343 +2% |
| 2007 | -- | $150,337 +2% |
| 2006 | -- | $147,390 +2% |
| 2005 | -- | $144,500 +81.9% |
| 2003 | -- | $79,458 +34.3% |
| 2002 | -- | $59,160 +2% |
| 2001 | $619 +5% | $58,000 +5.5% |
| 2000 | $589 | $55,000 |
Find assessor info on the county website
Monthly payment
Est. payment
Payment breakdown
Explore the cost of this home by adjusting the details. Changes won't be saved.Climate risks
Neighborhood: 92544

Similar homes
- $220,0002 bd1 ba991 sqft26123 Elderwood Pl, Hemet, CA 92544For Sale
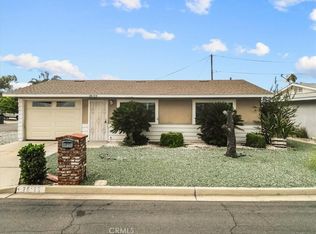 MLS ID #CV26236974, Xandrea Garay, eXp Realty of Greater Los Angeles. CRMLS
- $219,9002 bd1 ba860 sqft25899 Baylor Way, Hemet, CA 92544For Sale
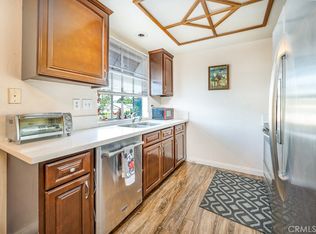 MLS ID #IV25120604, RAUL LOPEZ, L & L Realtors. CRMLS
- $254,9002 bd2 ba1k sqft26124 New Chicago Ave, Hemet, CA 92544For Sale
 MLS ID #IV26104157, KEVIN ELLSTROM, GUARDIAN REALTY SERVICES INC. CRMLS
- $249,5002 bd1 ba1.1k sqft2463 W Acacia Ave, Hemet, CA 92545For Sale
 MLS ID #IG26233128, Cristina Caministeanu, eXp Realty of California Inc. CRMLS
