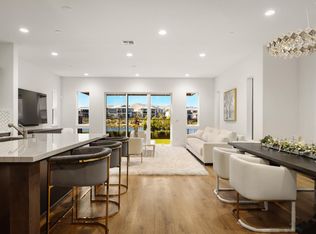
Homesite 388 | Plan 1. New construction at Glisten at One Lake. Located in the highly desirable One Lake master-planned community in Fairfield, this beautifully designed new construction home offers approximately 3,045 square feet of thoughtfully crafted living space with 4 bedrooms and 3 bathrooms. The spacious two-story layout features an open-concept design ideal for modern living, including a first-floor bedroom and full bath perfect for guests or multigenerational living. The gourmet kitchen seamlessly connects to expansive living and dining areas, creating a welcoming environment for entertaining and everyday comfort. Upstairs, the private primary suite offers a relaxing retreat, complemented by generously sized secondary bedrooms and functional living spaces. Set within the vibrant One Lake neighborhood, residents enjoy access to scenic walking trails, parks, and community amenities designed to enhance an active lifestyle. Conveniently located near major commuter routes including I-80 and Highway 12, this home provides easy access to the Bay Area, Sacramento, and nearby employment centers, making it an excellent choice for commuters seeking both connectivity and community. photo of rendering
Pending
Price cut: $39K (7/31)
$759,900
2555 Lavender Pl, Fairfield, CA 94533
4beds
3,045sqft
Single Family Residence, Residential
Built in 2026
4,739 Square Feet Lot
$-- Zestimate®
$250/sqft
$200/mo HOA
What's special
- 157 days
- 93
- 0
Zillow last checked:
Listing updated:
Listed by:
Jennifer Younathan 02056355 925-414-0861,
TRI Pointe Homes Bay Area 925-414-0861
Source: MLSListings Inc,MLS#: ML82043060
Facts & features
Interior
Bedrooms & bathrooms
- Bedrooms: 4
- Bathrooms: 3
- Full bathrooms: 3
Dining room
- Features: DiningFamilyCombo
Family room
- Features: KitchenFamilyRoomCombo
Heating
- 2 plus Zones
Cooling
- Central Air
Appliances
- Laundry: Gas Dryer Hookup, Upper Floor, Inside
Features
- Flooring: Carpet, Laminate
Interior area
- Total structure area: 3,045
- Total interior livable area: 3,045 sqft
Video & virtual tour
Property
Parking
- Total spaces: 2
- Parking features: Attached
- Attached garage spaces: 2
Features
- Stories: 2
- Pool features: Community
Lot
- Size: 4,739 Square Feet
- Features: Level
Details
- Parcel number: 166512260
- Zoning: r-1
- Special conditions: NewSubdivision
Construction
Type & style
- Home type: SingleFamily
- Property subtype: Single Family Residence, Residential
Materials
- Foundation: Slab
- Roof: Tile
Condition
- New construction: Yes
- Year built: 2026
Utilities & green energy
- Sewer: Public Sewer
- Water: Public
- Utilities for property: Water Public, Solar
Community & HOA
HOA
- Has HOA: Yes
- Amenities included: Club House, Community Pool, Garden Greenbelt Trails, Playground
- HOA fee: $200 monthly
Location
- Region: Fairfield
Financial & listing details
- Price per square foot: $250/sqft
- Tax assessed value: $300,675
- Date on market: 4/15/2026
- Listing agreement: ExclusiveAgency
- Listing terms: FHA, VALoan, CashorConventionalLoan
Estimated market value
Not available
Estimated sales range
Not available
Not available
Price history
| Date | Event | Price |
|---|---|---|
| 8/22/2026 | Pending sale | $759,900$250/sqft |
Source:  MLSListings Inc #ML82043060 Report a problem MLSListings Inc #ML82043060 Report a problem | ||
| 7/31/2026 | Price change | $759,900-4.9%$250/sqft |
Source: MLSListings Inc #ML82043060 Report a problem | ||
| 5/25/2026 | Price change | $798,900-7.1%$262/sqft |
Source: MLSListings Inc #ML82043060 Report a problem | ||
| 4/24/2026 | Price change | $859,900-0.2%$282/sqft |
Source: MLSListings Inc #ML82043060 Report a problem | ||
| 4/10/2026 | Listed for sale | $861,900$283/sqft |
Source:  TRI Pointe Homes Report a problem TRI Pointe Homes Report a problem | ||
Public tax history
| Year | Property taxes | Tax assessment |
|---|---|---|
| 2026 | -- | $300,675 +2% |
| 2025 | $6,673 +48.8% | $294,780 +10.6% |
| 2024 | $4,484 +1.8% | $266,527 +2% |
| 2023 | $4,405 +152.4% | $261,301 +2028.2% |
| 2022 | $1,745 | $12,278 |
Find assessor info on the county website
Monthly payment
Est. payment
Payment breakdown
Explore the cost of this home by adjusting the details. Changes won't be saved.Climate risks
Neighborhood: 94533
Nearby schools
Schools provided by the listing agent
- District: TravisUnified
Source: MLSListings Inc. This data may not be complete. We recommend contacting the local school district to confirm school assignments for this home.

Similar homes
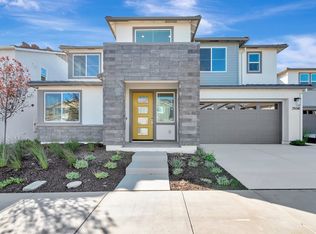
- $765,5554 bd4 ba2.5k sqft2404 Lake Club Drive, Fairfield, CA 94533For Sale
 MLS ID #326073557, Kelley M Jacob, Guide Real Estate. BAREIS
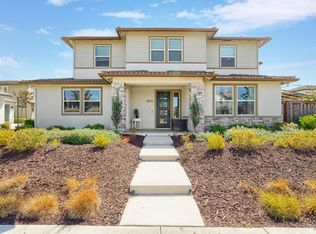
 - $729,9994 bd3 ba2.3k sqft5850 Maroon Place, Fairfield, CA 94533For Sale
 MLS ID #326065594, Alicia R Barron, Coldwell Banker Kappel Gateway. BAREIS
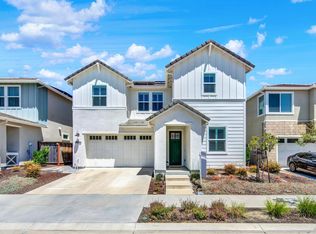
 - from $841,9004 bd3 ba3k sqftPlan 1 Plan, Glisten at One Lake, Fairfield, CA 94533New Construction
 TRI Pointe Homes

 - $799,9004 bd3 ba2.6k sqft2409 Waterside Drive, Fairfield, CA 94533For Sale
 MLS ID #326048552, Tom Rapisarda, Rapisarda Real Estate. BAREIS
Local buyer's agents are ready to help
