Under contract-accepting backup offers. Welcome to this adorable and well-maintained 3-bedroom, 2-bath home with a 2-car garage in North Port. Offered TURNKEY, including furniture and even the lawn mower, just bring your suitcase! Enjoy the peaceful, private backyard and screened lanai, perfect for relaxing and enjoying Florida's great weather and lifestyle. Conveniently located near I-75, the new hospital, shopping, dining, golf, parks and beautiful Gulf beaches. Roof was replaced in 2023, 5 impact windows replaced in 2024, and the AC in 2020. All the major items DONE!!! AND for the extra peace of mind, the home is not located in a flood zone. Whether you're looking for a full-time home or a seasonal Florida getaway, this move-in-ready- turn key and fully furnished home is ready for you to move in!!
Accepting backups
$285,000
2555 SADNET LANE, NORTH PORT, FL 34286
3beds
1,420sqft
Single Family Residence
Built in 2004
10,403 Square Feet Lot
$-- Zestimate®
$201/sqft
$-- HOA
What's special
Screened lanaiPeaceful private backyard
- 34 days
- 179
- 8
Likely to sell faster than
Zillow last checked:
Listing updated:
Listed by:
Kelly Bright 801-390-5889,
RE/MAX PALM REALTY 941-743-5525,
Jo Ann Douglass 941-456-9392,
RE/MAX PALM REALTY
Source: Stellar MLS,MLS#: C7531314 Originating MLS: Port Charlotte
Facts & features
Interior
Bedrooms & bathrooms
- Bedrooms: 3
- Bathrooms: 2
- Full bathrooms: 2
Primary bedroom
- Features: En Suite Bathroom, Walk-In Closet(s)
- Level: First
- Area: 192 Square Feet
- Dimensions: 16x12
Bedroom 2
- Features: Built-in Closet
- Level: First
- Area: 121 Square Feet
- Dimensions: 11x11
Bedroom 3
- Features: Coat Closet
- Level: First
- Area: 110 Square Feet
- Dimensions: 11x10
Balcony porch lanai
- Level: First
Dining room
- Level: First
- Area: 80 Square Feet
- Dimensions: 10x8
Kitchen
- Features: Storage Closet
- Level: First
- Area: 104 Square Feet
- Dimensions: 13x8
Laundry
- Level: First
- Area: 285 Square Feet
- Dimensions: 19x15
Living room
- Level: First
- Area: 285 Square Feet
- Dimensions: 19x15
Heating
- Central, Electric
Cooling
- Central Air
Appliances
- Included: Dishwasher, Dryer, Electric Water Heater, Ice Maker, Microwave, Range, Refrigerator, Washer, Water Softener
- Laundry: Inside, Laundry Room
Features
- Ceiling Fan(s), Eating Space In Kitchen, High Ceilings, L Dining, Primary Bedroom Main Floor, Solid Wood Cabinets, Split Bedroom, Thermostat, Vaulted Ceiling(s), Walk-In Closet(s)
- Flooring: Carpet, Tile, Hardwood
- Doors: Sliding Doors
- Windows: Window Treatments
- Has fireplace: No
Interior area
- Total structure area: 2,058
- Total interior livable area: 1,420 sqft
Video & virtual tour
Property
Parking
- Total spaces: 2
- Parking features: Garage - Attached
- Attached garage spaces: 2
Features
- Levels: One
- Stories: 1
- Exterior features: Private Mailbox, Private Yard, Rain Gutters, Sidewalk
- Has view: Yes
- View description: Trees/Woods
Lot
- Size: 10,403 Square Feet
- Residential vegetation: Trees/Landscaped
Details
- Parcel number: 0986024322
- Zoning: RSF2
- Special conditions: Probate Listing
Construction
Type & style
- Home type: SingleFamily
- Architectural style: Traditional
- Property subtype: Single Family Residence
Materials
- Block
- Foundation: Slab
- Roof: Shingle
Condition
- New construction: No
- Year built: 2004
Utilities & green energy
- Sewer: Septic Tank
- Water: Well
- Utilities for property: BB/HS Internet Available, Cable Available, Electricity Connected, Phone Available, Private
Community & HOA
Community
- Pet fee: $0 monthly
- Subdivision: PORT CHARLOTTE SUB 08
HOA
- Has HOA: No
Location
- Region: North Port
Financial & listing details
- Price per square foot: $201/sqft
- Tax assessed value: $233,800
- Annual tax amount: $1,685
- Date on market: 10/1/2026
- Cumulative days on market: 35 days
- Listing terms: Cash,Conventional,FHA,VA Loan
- Ownership: Fee Simple
- Total actual rent: 0
- Electric utility on property: Yes
- Road surface type: Paved
Estimated market value
Not available
Estimated sales range
Not available
Not available
Price history
| Date | Event | Price |
|---|---|---|
| 10/1/2026 | Listed for sale | $285,000+107.3%$201/sqft |
Source:  Stellar MLS #C7531314 Report a problem | ||
| 8/4/2004 | Sold | $137,505+681.3%$97/sqft |
Source: Public Record Report a problem | ||
| 3/28/2003 | Sold | $17,600+1000%$12/sqft |
Source: Public Record Report a problem | ||
| 1/29/2003 | Sold | $1,600$1/sqft |
Source: Public Record Report a problem | ||
Public tax history
| Year | Property taxes | Tax assessment |
|---|---|---|
| 2025 | $1,682 +7.3% | $98,011 +2.9% |
| 2024 | $1,568 +8.7% | $95,249 +3% |
| 2023 | $1,442 +1.1% | $92,475 +3% |
| 2022 | $1,427 +3.1% | $89,782 +3% |
| 2021 | $1,384 +2% | $87,167 +1.4% |
| 2020 | $1,357 +4.9% | $85,964 +2.3% |
| 2019 | $1,294 | $84,031 +1.9% |
| 2018 | $1,294 +8.4% | $82,464 +2.1% |
| 2017 | $1,193 -3.6% | $80,768 -36.1% |
| 2016 | $1,238 | $126,400 +20.3% |
| 2015 | $1,238 +2.2% | $105,100 +36.9% |
| 2014 | $1,211 +2% | $76,782 |
| 2013 | $1,187 +7.2% | $76,782 +1.7% |
| 2012 | $1,107 +4.3% | $75,499 +3% |
| 2011 | $1,062 -9.9% | $73,300 -8.6% |
| 2010 | $1,179 -36.6% | $80,200 -13.2% |
| 2009 | $1,858 | $92,400 -28.4% |
| 2008 | $1,858 -13.2% | $129,000 -4.3% |
| 2007 | $2,140 | $134,819 +2.5% |
| 2006 | -- | $131,531 +3% |
| 2005 | -- | $127,700 +4156.7% |
| 2004 | $352 +216.7% | $3,000 +87.5% |
| 2003 | $111 +0.1% | $1,600 |
| 2002 | $111 +3.9% | $1,600 |
| 2001 | $107 -0.2% | $1,600 |
| 2000 | $107 | $1,600 |
Find assessor info on the county website
Monthly payment
Est. payment
Payment breakdown
Explore the cost of this home by adjusting the details. Changes won't be saved.Climate risks
Neighborhood: 34286
Nearby schools
Schools provided by the listing agent
- Elementary: Toledo Blade Elementary
- Middle: Woodland Middle School
- High: North Port High
Source: Stellar MLS. This data may not be complete. We recommend contacting the local school district to confirm school assignments for this home.

Similar homes
- $314,9003 bd2 ba1.6k sqft1520 SCARLETT AVENUE, NORTH PORT, FL 34289For Sale
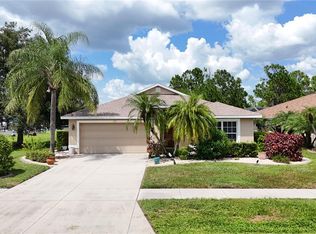
 MLS ID #C7529477, Jason Ester, RE/MAX ALLIANCE GROUP. Stellar MLS
- $320,0003 bd2 ba1.4k sqft3134 PERUGIA STREET, NORTH PORT, FL 34287For Sale
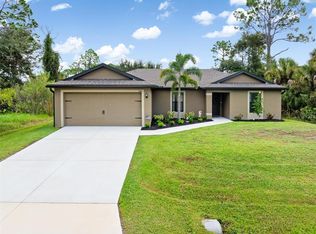 MLS ID #C7531412, Ashley Abbott, BAYPORT PROPERTY GROUP. Stellar MLS
- $320,0002 bd2 ba1.4k sqft2589 DAISY DRIVE, NORTH PORT, FL 34289For Sale
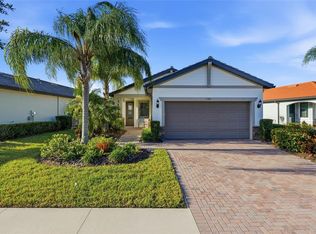 MLS ID #C7532600, Catherine Anderson, RE/MAX PALM REALTY. Stellar MLS
- $289,9002 bd2 ba1.3k sqft4939 WHISPERING OAKS DRIVE, NORTH PORT, FL 34287For Sale
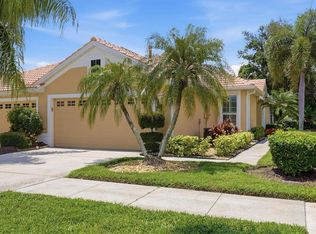 MLS ID #N6144738, Louise Clapp, POINTE OF PALMS REAL ESTATE. Stellar MLS
- $279,8002 bd2 ba1.3k sqft4841 WHISPERING OAKS DRIVE, NORTH PORT, FL 34287For SaleMLS ID #N6139684, Louise Clapp, POINTE OF PALMS REAL ESTATE. Stellar MLS
- $339,9003 bd2 ba1.7k sqft2290 MOSSY OAK DRIVE, NORTH PORT, FL 34287For SaleMLS ID #C7532665, Robert Tine, RE/MAX PALM REALTY. Stellar MLS
- $270,0003 bd2 ba1.3k sqft8232 WAWANA ROAD, NORTH PORT, FL 34287For SaleMLS ID #C7514814, Chaz Betters, RE/MAX PALM REALTY. Stellar MLS
- $419,0003 bd2 ba2k sqft3231 Traverse Ave, North Port, FL 34286For Sale
 MLS ID #2026041381, Lauren Shaw, Realty One Group MVP. Florida Gulf Coast MLS
- $249,9003 bd3 ba1.6k sqft1115 JONAH DRIVE, NORTH PORT, FL 34289For SaleMLS ID #C7520342, Kelly Simmons, ERA ADVANTAGE REALTY, INC.. Stellar MLS
- $184,9002 bd2 ba1k sqft5401 BRASSY LOOP, NORTH PORT, FL 34287For SaleMLS ID #N6146433, Janine Brooks, LLC, BERKSHIRE HATHAWAY HOMESERVICES FLORIDA REALTY. Stellar MLS
- $210,0003 bd3 ba1.4k sqft2349 FELICITY PLACE, NORTH PORT, FL 34289For SaleMLS ID #C7532298, Shannon Hansbury, RE/MAX ALLIANCE GROUP. Stellar MLS
- $325,0003 bd2 ba1.1k sqft22386 ESPLANADE AVENUE, PORT CHARLOTTE, FL 33954For SaleMLS ID #D6149260, Debbie Campbell, RE/MAX ALLIANCE GROUP. Stellar MLS
- $369,9003 bd2 ba1.8k sqft2543 ARUGULA DRIVE, NORTH PORT, FL 34289For SaleMLS ID #C7528394, Catherine Anderson, RE/MAX PALM REALTY. Stellar MLS
- $400,0003 bd2 ba2k sqft3622 PALESTINE ROAD, NORTH PORT, FL 34288For SaleMLS ID #N6145025, Dennis Czapiga, ENGEL & VOELKERS VENICE DOWNTOWN. Stellar MLS
- $229,9002 bd2 ba1.1k sqft5747 SABAL TRACE DRIVE #203, NORTH PORT, FL 34287For SaleMLS ID #N6141646, Allen Ramsey, Jr., GULF SHORES REALTY ERA POWERED. Stellar MLS
- $279,0003 bd2 ba1.4k sqft255 WEST END DRIVE #2205, PUNTA GORDA, FL 33950For SaleMLS ID #C7532577, Clifford Poch, RE/MAX PALM REALTY. Stellar MLS
- $389,9002 bd2 ba2k sqft2746 ARUGULA DRIVE, NORTH PORT, FL 34289For SaleMLS ID #TB8547244, Aaron Eshack, ASSIST 2 SELL THE ESHACK TEAM. Stellar MLS
- $270,0003 bd3 ba1.8k sqft2513 AMBROSE LANE, PORT CHARLOTTE, FL 33952For SaleMLS ID #C7511302, Debra Willison, RE/MAX PALM REALTY. Stellar MLS
- $290,0003 bd2 ba1.3k sqft4213 VICENZA DRIVE #A2, VENICE, FL 34293For SaleMLS ID #A4677010, Samira Easton, PA, PREMIER SOTHEBYS INTL REALTY. Stellar MLS
- $189,0002 bd2 ba1.3k sqft5800 SABAL TRACE DRIVE #502, NORTH PORT, FL 34287For SaleMLS ID #N6145356, Allen Ramsey, Jr., GULF SHORES REALTY ERA POWERED. Stellar MLS
