Beautifully maintained 4-bed, 4-bath colonial on nearly half an acre in Lincolnshire Estates. Elegant double-door leaded-glass entry opens to a foyer with rich hardwood flooring. Spacious living room (22x13) with electric fireplace; family room (27x15) features vaulted beamed ceiling and brick wood-burning fireplace. Main-floor office (13x13) ideal for work-from-home. Kitchen boasts granite counters, stainless appliances, and a cozy breakfast nook. Formal dining room perfect for gatherings. Upstairs: primary suite (17x14) with walk-in closet and ensuite bath, plus 3 additional bedrooms sharing a full hall bath. Newly partially finished basement adds a rec room, wet bar, and half bath — perfect for entertaining. Fully fenced backyard with automatic sunshade, new concrete, and storage shed. Large 2-car garage. Near Four Seasons Park and Farmington Public Schools. Move-in ready — schedule your showing today! BATVAM Additional features: fully fenced backyard, automatic sun shade, new concrete, newer storage shed, 2 fireplaces (living room electric, family room wood-burning brick). Room sizes approximate per floor plan; buyer to verify.
Pending
$435,000
25569 Kilreigh Dr, Farmington Hills, MI 48336
4beds
2,646sqft
Single Family Residence
Built in 1968
0.4 Acres Lot
$444,000 Zestimate®
$164/sqft
$-- HOA
What's special
Brick wood-burning fireplaceStorage shedKitchen boasts granite countersCozy breakfast nookElegant double-door leaded-glass entryStainless appliances
- 11 days
- 1,222
- 107
Zillow last checked:
Listing updated:
Listed by:
Thomas Gilliam 248-790-5594,
RE/MAX Classic 248-737-6800
Source: MichRIC,MLS#: 26043583
Facts & features
Interior
Bedrooms & bathrooms
- Bedrooms: 4
- Bathrooms: 4
- Full bathrooms: 2
- 1/2 bathrooms: 2
Primary bedroom
- Level: Upper
- Area: 238
- Dimensions: 17.00 x 14.00
Bedroom 2
- Level: Upper
- Area: 169
- Dimensions: 13.00 x 13.00
Bedroom 3
- Level: Upper
- Area: 130
- Dimensions: 13.00 x 10.00
Bedroom 4
- Level: Upper
- Area: 120
- Dimensions: 12.00 x 10.00
Primary bathroom
- Level: Upper
- Area: 50
- Dimensions: 10.00 x 5.00
Bathroom 1
- Level: Main
- Area: 40
- Dimensions: 8.00 x 5.00
Bathroom 3
- Level: Upper
- Area: 81
- Dimensions: 9.00 x 9.00
Bathroom 4
- Level: Basement
- Area: 36
- Dimensions: 6.00 x 6.00
Dining room
- Level: Main
- Area: 132
- Dimensions: 12.00 x 11.00
Family room
- Level: Main
- Area: 405
- Dimensions: 27.00 x 15.00
Kitchen
- Level: Main
- Area: 132
- Dimensions: 12.00 x 11.00
Laundry
- Level: Main
- Area: 64
- Dimensions: 8.00 x 8.00
Living room
- Level: Main
- Area: 286
- Dimensions: 22.00 x 13.00
Office
- Level: Main
- Area: 169
- Dimensions: 13.00 x 13.00
Other
- Level: Main
- Area: 99
- Dimensions: 11.00 x 9.00
Recreation
- Level: Basement
- Area: 414
- Dimensions: 23.00 x 18.00
Utility room
- Level: Basement
- Area: 240
- Dimensions: 24.00 x 10.00
Heating
- Forced Air
Cooling
- Central Air
Appliances
- Included: Dishwasher, Disposal, Dryer, Microwave, Range, Refrigerator, Washer
- Laundry: Laundry Room
Features
- Ceiling Fan(s), Eat-in Kitchen
- Flooring: Carpet, Ceramic Tile, Vinyl, Wood
- Windows: Low-Emissivity Windows
- Basement: Full
- Number of fireplaces: 1
- Fireplace features: Living Room, Wood Burning, Other
Interior area
- Total structure area: 2,646
- Total interior livable area: 2,646 sqft
- Finished area below ground: 900
Property
Parking
- Total spaces: 2
- Parking features: Garage Faces Side, Attached, Garage Door Opener
- Garage spaces: 2
Features
- Stories: 2
- Fencing: Full,Privacy,Vinyl
Lot
- Size: 0.4 Acres
- Dimensions: 106 x 164
- Features: Level
Details
- Additional structures: Shed(s)
- Parcel number: 2324201014
Construction
Type & style
- Home type: SingleFamily
- Architectural style: Colonial
- Property subtype: Single Family Residence
Materials
- Aluminum Siding, Brick, Vinyl Siding
- Roof: Asphalt
Condition
- New construction: No
- Year built: 1968
Utilities & green energy
- Sewer: Public Sewer
- Water: Public
- Utilities for property: Natural Gas Connected, Cable Connected
Community & HOA
Community
- Security: Carbon Monoxide Detector(s)
- Subdivision: East Lincolnshire no 2
Location
- Region: Farmington Hills
Financial & listing details
- Price per square foot: $164/sqft
- Tax assessed value: $126,970
- Annual tax amount: $4,579
- Date on market: 8/19/2026
- Listing terms: Cash,FHA,Conventional
- Road surface type: Paved
Estimated market value
$444,000
$422,000 - $466,000
$3,075/mo
Price history
| Date | Event | Price |
|---|---|---|
| 8/23/2026 | Pending sale | $435,000$164/sqft |
Source:  MichRIC #26043583 Report a problem MichRIC #26043583 Report a problem | ||
| 8/19/2026 | Listed for sale | $435,000+90.8%$164/sqft |
Source: MichRIC #26043583 Report a problem | ||
| 1/8/2014 | Sold | $228,000-0.9%$86/sqft |
Source: Public Record Report a problem | ||
| 11/17/2013 | Listed for sale | $230,000$87/sqft |
Source: CENTURY 21 MJL CORP TRANS SERV #213117678 Report a problem | ||
Public tax history
| Year | Property taxes | Tax assessment |
|---|---|---|
| 2025 | -- | $177,940 |
| 2024 | -- | $177,940 +7.8% |
| 2023 | -- | $165,140 +7.1% |
| 2022 | -- | $154,250 +4.6% |
| 2021 | -- | $147,450 +7.7% |
| 2020 | -- | $136,860 +8.9% |
| 2019 | -- | $125,690 +3.2% |
| 2018 | -- | $121,830 +14.9% |
| 2015 | -- | $105,990 +12% |
| 2014 | -- | $94,600 +23% |
| 2011 | -- | $76,880 -25.3% |
| 2010 | -- | $102,960 |
| 2009 | -- | $102,960 |
| 2003 | -- | -- |
| 2002 | -- | $119,510 +14.9% |
| 2001 | $4,170 +5.7% | $103,980 +3.2% |
| 2000 | $3,945 | $100,760 |
Find assessor info on the county website
Monthly payment
Est. payment
Payment breakdown
Explore the cost of this home by adjusting the details. Changes won't be saved.Climate risks
Neighborhood: 48336
- $455,0003 bd4 ba3.3k sqft25551 Kilreigh Dr, Farmington Hills, MI 48336Sold

- $403,8004 bd2 ba2.9k sqft25587 Kilreigh Dr, Farmington Hills, MI 48336Off Market
- $385,4003 bd3 ba1.8k sqft25731 Kilreigh Ct, Farmington Hills, MI 48336Off Market
- $372,8004 bd2 ba2.6k sqft25617 Kilreigh Dr, Farmington Hills, MI 48336Off Market
Similar homes
- $--4 bd3 ba2.6k sqft25336 Castlereigh Dr, Farmington Hills, MI 48336Auction
 Auction.com 2
 - $425,0004 bd3 ba3.1k sqft25695 Branchaster Rd, Farmington Hills, MI 48336For Sale

 MLS ID #20261067223, Mo Thweny, Max Broock Realtors. Realcomp II
 - $399,9004 bd4 ba3.1k sqft25055 Arden Park Dr, Farmington Hills, MI 48336For Sale
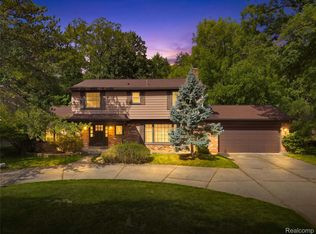 MLS ID #20261065709, Aaron M Fox, Real Broker, LLC Troy. Realcomp II
 - $424,9994 bd2 ba2.3k sqft24730 Creekside Dr, Farmington Hills, MI 48336For Sale
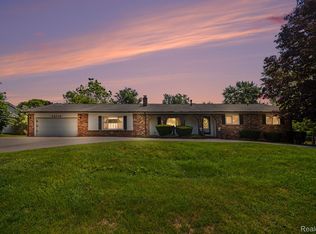 MLS ID #20261053398, Sarah McCarthy, KW Realty Livingston. Realcomp II
 - $400,0004 bd3 ba2.7k sqft31917 Olde Franklin Dr, Farmington Hills, MI 48334For SaleMLS ID #20261069173, Mo Thweny, Max Broock Realtors. Realcomp II
- $425,0003 bd3 ba2.2k sqft31620 W Eleven Mile Rd, Farmington Hills, MI 48336For SaleMLS ID #20261048020, Darlene Hamilton, Team Hamilton Real Estate. Realcomp II
- $400,0004 bd2 ba2k sqft29799 Linden St, Farmington Hills, MI 48336For SaleMLS ID #20261065291, Glenda T Bewick, Max Broock, REALTORS-Royal Oak. Realcomp II
- $424,9003 bd3 ba2.7k sqft32652 Cadillac St, Farmington Hills, MI 48336For SaleMLS ID #20261052471, Meghan Hable, @properties Christie's Int'l R.E. Birmingham. Realcomp II
- $429,9993 bd3 ba2k sqft24095 Farmington Rd, Farmington, MI 48336For SaleMLS ID #20261066098, Amin Teymouri, Mutual Realty, LLC. Realcomp II
- $442,0004 bd3 ba3.1k sqft32080 W Nine Mile Rd, Farmington, MI 48336For Sale
 MLS ID #50213064, Glenna Stroud, Howard Hanna Real Estate Services-Tecumseh. MiRealSource
 - $485,0003 bd3 ba2.3k sqft31600 Trestain St, Farmington Hills, MI 48336For SaleMLS ID #20261057417, Richard Pryor, Real Estate One-Southgate. Realcomp II
- $425,0004 bd3 ba2.7k sqft33025 Tall Oaks St, Farmington, MI 48336For SaleMLS ID #20261064071, Jeff Glover, KW Professionals. Realcomp II
- $575,0004 bd3 ba3.3k sqft28107 New Bedford Dr, Farmington Hills, MI 48334For SaleMLS ID #20261068716, Lisa Nederlander, @properties Christie's Int'l R.E. Birmingham. Realcomp II
- $367,0003 bd2 ba2.2k sqft21814 Parker St, Farmington Hills, MI 48336For SaleMLS ID #20261066191, Cynthia A Ludwick, Treo Realty LLC. Realcomp II
- $429,9003 bd3 ba1.9k sqft28924 Lorikay St, Farmington Hills, MI 48334For SaleMLS ID #20261051010, Beverly Jordan, Global Scope Real Estate Solutions. Realcomp II
