Sunlight fills this welcoming home, where each space feels connected and easy to enjoy. The living and dining areas offer a comfortable flow, creating a natural gathering place for relaxing evenings or hosting friends. Nearby, the kitchen keeps everyone connected, whether preparing a weeknight meal or sharing weekend brunch.
A thoughtful new addition brings fresh life outdoors. The sellers recently added a beautiful deck, transforming the sloped backyard into usable outdoor living space, perfect for morning coffee, casual dinners, or simply unwinding with nature as your backdrop.
Upstairs, the bedrooms provide peaceful retreats with plenty of storage and access to well-designed baths for comfort and convenience.
Set in a location that blends quiet surroundings with easy access to city life, you’ll find Uptown Charlotte, the U.S. National Whitewater Center, local parks, and an array of dining and shopping destinations all just minutes away. With major roadways and the airport close by, everything you need is within easy reach.
This home combines thoughtful updates, practical comfort, and a touch of nature, creating a setting that feels as functional as it is inviting.
Preferred lender offering 0.5% of the loan amount as a lender credit for qualifying loan products.
Under contract-show
Price cut: $13.5K (5/28)
$299,000
2557 Mulberry Pond Dr, Charlotte, NC 28208
3beds
1,576sqft
Single Family Residence
Built in 2015
0.75 Acres Lot
$295,800 Zestimate®
$190/sqft
$-- HOA
What's special
Sunlight fillsBeautiful deckPlenty of storageTransforming the sloped backyardWell-designed bathsPeaceful retreatsUsable outdoor living space
- 357 days |
- 44 |
- 0 |
Zillow last checked:
Listing updated:
Listed by:
Abigail Wilson AbbyWilson@kw.com,
Keller Williams Ballantyne Area
Source: Canopy MLS as distributed by MLS GRID,MLS#: 4294608
Facts & features
Interior
Bedrooms & bathrooms
- Bedrooms: 3
- Bathrooms: 3
- Full bathrooms: 2
- 1/2 bathrooms: 1
Primary bedroom
- Level: Upper
Bedroom s
- Level: Upper
Bathroom full
- Level: Upper
Bathroom half
- Level: Main
Kitchen
- Level: Main
Living room
- Level: Main
Heating
- Central
Cooling
- Ceiling Fan(s)
Appliances
- Included: Dishwasher, Electric Range
- Laundry: Inside
Features
- Has basement: No
Interior area
- Total structure area: 1,576
- Total interior livable area: 1,576 sqft
- Finished area above ground: 1,576
- Finished area below ground: 0
Property
Parking
- Total spaces: 1
- Parking features: Attached Garage, Garage on Main Level
- Attached garage spaces: 1
Features
- Levels: Two
- Stories: 2
Lot
- Size: 0.75 Acres
Details
- Parcel number: 05905144
- Zoning: N1-B
- Special conditions: Standard
Construction
Type & style
- Home type: SingleFamily
- Property subtype: Single Family Residence
Materials
- Vinyl
- Foundation: Slab
Condition
- New construction: No
- Year built: 2015
Utilities & green energy
- Sewer: Public Sewer
- Water: City
Community & HOA
Community
- Subdivision: Mulberry Pond
HOA
- Has HOA: Yes
Location
- Region: Charlotte
Financial & listing details
- Price per square foot: $190/sqft
- Tax assessed value: $319,100
- Annual tax amount: $2,622
- Date on market: 8/28/2025
- Cumulative days on market: 347 days
- Listing terms: Cash,Conventional,FHA,VA Loan
- Road surface type: Concrete, Paved
Estimated market value
$295,800
$281,000 - $311,000
$1,991/mo
Price history
| Date | Event | Price |
|---|---|---|
| 5/28/2026 | Price change | $299,000-4.3%$190/sqft |
Source:  Canopy MLS as distributed by MLS GRID #4294608 Report a problem Canopy MLS as distributed by MLS GRID #4294608 Report a problem | ||
| 3/19/2026 | Price change | $312,500-0.8%$198/sqft |
Source: Canopy MLS as distributed by MLS GRID #4294608 Report a problem | ||
| 11/29/2025 | Price change | $315,000-3.1%$200/sqft |
Source: Canopy MLS as distributed by MLS GRID #4294608 Report a problem | ||
| 10/31/2025 | Listed for sale | $325,000$206/sqft |
Source: Canopy MLS as distributed by MLS GRID #4294608 Report a problem | ||
| 10/23/2025 | Listing removed | $325,000$206/sqft |
Source: Canopy MLS as distributed by MLS GRID #4294608 Report a problem | ||
| 8/28/2025 | Listed for sale | $325,000+170.8%$206/sqft |
Source: Canopy MLS as distributed by MLS GRID #4294608 Report a problem | ||
| 7/2/2015 | Sold | $120,000+185.7%$76/sqft |
Source: Public Record Report a problem | ||
| 1/26/2015 | Sold | $42,000-64.1%$27/sqft |
Source: Agent Provided Report a problem | ||
| 12/3/2014 | Pending sale | $117,140$74/sqft |
Source: Wade Jurney Homes, INC #3038556 Report a problem | ||
| 10/1/2014 | Listed for sale | $117,140$74/sqft |
Source: Wade Jurney Homes, INC #3038556 Report a problem | ||
Public tax history
| Year | Property taxes | Tax assessment |
|---|---|---|
| 2025 | $2,622 +2% | $319,100 |
| 2024 | $2,570 +3.6% | $319,100 |
| 2023 | $2,480 +55.5% | $319,100 +109.7% |
| 2022 | $1,594 +0.7% | $152,200 |
| 2021 | $1,583 +0.5% | $152,200 |
| 2020 | $1,576 +1% | $152,200 |
| 2019 | $1,560 +5.2% | $152,200 +41.6% |
| 2018 | $1,484 +2.7% | $107,500 |
| 2017 | $1,445 | $107,500 +1094.4% |
| 2016 | $1,445 | $9,000 |
| 2015 | $1,445 +1150.1% | $9,000 |
| 2014 | $116 | -- |
| 2013 | -- | $18,000 |
| 2012 | -- | $18,000 |
| 2011 | -- | $18,000 +5.9% |
| 2010 | -- | $17,000 |
| 2009 | -- | $17,000 |
| 2008 | -- | $17,000 |
| 2007 | -- | $17,000 |
| 2006 | -- | $17,000 |
| 2005 | -- | $17,000 |
| 2004 | -- | -- |
Find assessor info on the county website
Monthly payment
Est. payment
Payment breakdown
Explore the cost of this home by adjusting the details. Changes won't be saved.Climate risks
Neighborhood: Toddville Road
Nearby schools
GreatSchools rating
- 7/10Westerly Hills AcademyGrades: PK-5Distance: 1.3 mi
- 3/10Wilson STEM AcademyGrades: 6-8Distance: 1.7 mi
- 1/10Harding University HighGrades: 9-12Distance: 1.1 mi
- $296,5004 bd3 ba1.6k sqft2601 Mulberry Pond Dr, Charlotte, NC 28208Off Market
- $338,2003 bd3 ba1.9k sqft2553 Mulberry Pond Dr, Charlotte, NC 28208Off Market

- $343,0003 bd2 ba2k sqft2549 Mulberry Pond Dr, Charlotte, NC 28208Off Market
- $305,0003 bd2 ba1.6k sqft2605 Mulberry Pond Dr, Charlotte, NC 28208Off Market

- $362,0003 bd3 ba1.6k sqft5305 Wakeley Ct, Charlotte, NC 28208Off Market
- $316,6003 bd2 ba1.5k sqft5311 Wakeley Ct, Charlotte, NC 28208Off Market
- $317,9003 bd3 ba1.8k sqft2545 Mulberry Pond Dr, Charlotte, NC 28208Off Market
- $324,4004 bd3 ba2k sqft2609 Mulberry Pond Dr, Charlotte, NC 28208Off Market
A local agent can set up tours, give advice and negotiate with sellers.
Similar homes
- $270,0003 bd2 ba1.1k sqft3611 Maggie Laney Dr, Charlotte, NC 28216For Sale
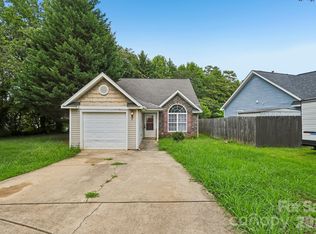
 MLS ID #4411588, Charles Shaw, DASH Carolina. Canopy MLS as distributed by MLS GRID
 - $300,0003 bd3 ba1.6k sqft5626 Graypark Dr, Charlotte, NC 28269For Sale
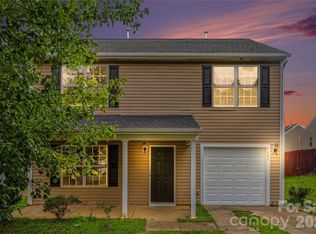 MLS ID #4398433, Andrew Farley, NorthGroup Real Estate LLC. Canopy MLS as distributed by MLS GRID
 - $275,0003 bd3 ba1.4k sqft6618 Wicked Oak Ln, Charlotte, NC 28216For Sale
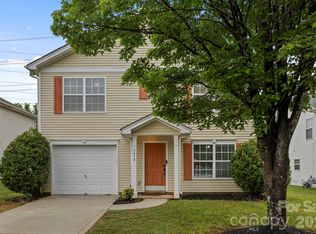 MLS ID #4384733, Mark McClaskey, EXP Realty LLC Ballantyne. Canopy MLS as distributed by MLS GRID
 - $300,0003 bd2 ba1.2k sqft8019 Shiny Meadow Ln, Charlotte, NC 28215For Sale
 MLS ID #4406525, Zanthia Hastings, Real Broker, LLC. Canopy MLS as distributed by MLS GRID
 - $309,9004 bd3 ba1.8k sqft2021 Sonoma Valley Dr, Charlotte, NC 28214For SaleMLS ID #4370971, Robert Salmons, Entera Realty LLC. Canopy MLS as distributed by MLS GRID
- $333,9003 bd3 ba1.7k sqft1423 Quail St, Charlotte, NC 28214For SaleMLS ID #4378571, Jackie Lowe, Servant Heart Realty Group LLC. Canopy MLS as distributed by MLS GRID
- $307,5004 bd3 ba1.5k sqft7916 McGarry Trl, Charlotte, NC 28214For SaleMLS ID #4375221, Robert Salmons, Entera Realty LLC. Canopy MLS as distributed by MLS GRID
- $305,0003 bd2 ba1.5k sqft6136 Sunbridge Ct, Charlotte, NC 28269For SaleMLS ID #4401311, Kara Coll, COMPASS. Canopy MLS as distributed by MLS GRID
- $314,9003 bd2 ba1.4k sqft1828 Sugar Hollow Dr, Charlotte, NC 28214For SaleMLS ID #4407302, Nancy Braun, Showcase Realty LLC. Canopy MLS as distributed by MLS GRID
- $317,5003 bd2 ba1.9k sqft9611 Worley Dr, Charlotte, NC 28215For SaleMLS ID #4415040, Kara Coll, COMPASS. Canopy MLS as distributed by MLS GRID
- $415,0003 bd3 ba1.6k sqft1520 Peaceful Way Dr, Charlotte, NC 28206For SaleMLS ID #4413568, Nykole Wyatt, Koles's Keys Real Estate. Canopy MLS as distributed by MLS GRID
- $299,0003 bd2 ba1.3k sqft2732 Black Walnut Ln, Charlotte, NC 28262For SaleMLS ID #4398539, Robert Salmons, Entera Realty LLC. Canopy MLS as distributed by MLS GRID
- $344,9003 bd3 ba1.6k sqft3236 Steve Chapman Dr, Charlotte, NC 28217For SaleMLS ID #4414634, Susan Lainez, Giving Tree Realty. Canopy MLS as distributed by MLS GRID
- $347,0003 bd3 ba1.9k sqft1132 New Day Ct, Charlotte, NC 28215For SaleMLS ID #4413933, Karen Kitzmiller, NorthGroup Real Estate LLC. Canopy MLS as distributed by MLS GRID
- $300,0003 bd3 ba1.3k sqft2729 Meadow Knoll Dr, Charlotte, NC 28269For SaleMLS ID #4408544, James Taylor, Mark Spain Real Estate. Canopy MLS as distributed by MLS GRID
- $340,0003 bd3 ba1.7k sqft109 Clairwood Dr, Mount Holly, NC 28120For SaleMLS ID #4412203, Emily Simpson, ERA Live Moore. Canopy MLS as distributed by MLS GRID
- $315,0003 bd2 ba1k sqft4563 Sunchase Ct NW, Concord, NC 28027For SaleMLS ID #4413782, Adriana Chrestler, Coldwell Banker Realty. Canopy MLS as distributed by MLS GRID
- $349,9003 bd2 ba1k sqft201 Polly Collins Ct, Fort Mill, SC 29715For SaleMLS ID #4413912, Angie Mitchell, Stephen Cooley Real Estate. Canopy MLS as distributed by MLS GRID
- $389,9004 bd3 ba1.9k sqft2003 Verde Creek Rd, Charlotte, NC 28214For SaleMLS ID #4414903, Steve Metarelis, OfferPad Brokerage LLC. Canopy MLS as distributed by MLS GRID
- $305,0003 bd2 ba1.2k sqft7117 Angela Marie Ct, Charlotte, NC 28215For SaleMLS ID #4302543, Girma Engdashet, Equity North Carolinas Real Estate, LLC. Canopy MLS as distributed by MLS GRID
