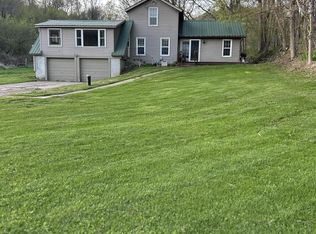
Welcome home to this well-maintained property in Rockbridge, perfectly situated on a spacious half-acre lot offering room to enjoy both inside and out. Step inside to find a warm and inviting main floor featuring a functional kitchen with hickory cabinets, a formal dining room with built-in island and a generously sized living room. The main level also offers a convenient primary bedroom, a full bathroom with a walk-in shower, and main floor laundry for everyday ease. Upstairs, you’ll find two additional bedrooms for guests or a home office. An oversized attached 2-car garage provides excellent storage, workspace, and everyday convenience. Major updates have already been taken care of, including a newer roof, siding, windows and furnace within the last 3 years—giving peace of mind for years to come. Large backyard great for entertaining, pets or gardening. Don’t miss your chance to enjoy small-town living with comfort, space, and peace of mind.
Under contract
Price cut: $5K (6/8)
$194,900
25582 Rockbridge School St, Richland Center, WI 53581
3beds
1,400sqft
:
Get pre-qualified$1,335/mo
Single Family Residence
Built in 1920
0.55 Acres Lot
$187,800 Zestimate®
$139/sqft
$-- HOA
What's special
- --
- on Zillow |
- 36
- views |
- 1
- save |
Zillow last checked:
Listing updated:
Listed by:
Heidi Nemitz,
Gavin Brothers Auctioneers LLC
Source: SCWMLS,MLS#: 2022923
Facts & features
Interior
Bedrooms & bathrooms
- Bedrooms: 3
- Bathrooms: 1
- Full bathrooms: 1
- Main level bathrooms: 1
Primary bedroom
- Level: Main
- Area: 144
- Dimensions: 9 x 16
Bedroom 2
- Level: Upper
- Area: 192
- Dimensions: 12 x 16
Bedroom 3
- Level: Upper
- Area: 144
- Dimensions: 9 x 16
Dining room
- Level: Main
- Area: 187
- Dimensions: 11 x 17
Kitchen
- Features: Dishwasher, Microwave, Refrigerator
- Level: Main
- Area: 98
- Dimensions: 7 x 14
Living room
- Level: Main
- Area: 176
- Dimensions: 11 x 16
Heating
- Forced Air
Cooling
- Window Unit(s)
Appliances
- Included: Washer, Dryer
- Laundry: Main Level
Features
- Bonus Room
- Basement: Full,Sump Pump
- Has fireplace: No
Interior area
- Total structure area: 1,400
- Total interior livable area: 1,400 sqft
- Finished area above ground: 1,400
Video & virtual tour
Property
Parking
- Total spaces: 2
- Parking features: 2 car, Attached
- Attached garage spaces: 2
- Has uncovered spaces: Yes
Features
- Levels: Two
- Stories: 2
Lot
- Size: 0.55 Acres
Details
- Parcel number: 02610133200
- Zoning: Res.
Construction
Type & style
- Home type: SingleFamily
- Architectural style: National Folk/Farm
- Property subtype: Single Family Residence
Materials
- Vinyl Siding
- Foundation: Block
Condition
- Year built: 1920
Utilities & green energy
- Sewer: Public Sewer
- Water: Well
Community & HOA
Location
- Region: Richland Center
Financial & listing details
- Price per square foot: $139/sqft
- Tax assessed value: $186,600
- Annual tax amount: $2,622
- Date on market: 5/11/2026
- Inclusions: Stove, Refrigerator, Dishwasher, Counter Top Microwave, Washer, Dryer, TV & Dresser in Bedroom, Electric Fireplace, LP Tank, Picnic Table, Grill
Estimated market value
$187,800
$178,000 - $197,000
$1,705/mo
Price history
| Date | Event | Price |
|---|---|---|
| 6/25/2026 | Contingent | $194,900$139/sqft |
Source: SCWMLS #2022923 Report a problem | ||
| 6/8/2026 | Price change | $194,900-2.5%$139/sqft |
Source:  WIREX MLS #2022923 Report a problem WIREX MLS #2022923 Report a problem | ||
| 5/11/2026 | Listed for sale | $199,900$143/sqft |
Source: WIREX MLS #2022923 Report a problem | ||
Public tax history
| Year | Property taxes | Tax assessment |
|---|---|---|
| 2024 | $3,012 +20.8% | $186,600 +97.5% |
| 2023 | $2,493 +17.8% | $94,500 |
| 2022 | $2,117 +6.9% | $94,500 |
| 2021 | $1,980 +4.8% | $94,500 |
| 2020 | $1,890 +17.8% | $94,500 |
| 2019 | $1,603 +18% | $94,500 +10.7% |
| 2017 | $1,359 +4.6% | $85,400 |
| 2016 | $1,299 +2.2% | $85,400 |
| 2015 | $1,271 -2.4% | $85,400 |
| 2014 | $1,303 -0.8% | $85,400 |
| 2013 | $1,313 -1.8% | $85,400 |
| 2012 | $1,338 | $85,400 |
| 2011 | -- | $85,400 |
| 2010 | $1,421 | $85,400 |
| 2009 | -- | $85,400 |
| 2008 | -- | $85,400 |
Find assessor info on the county website
Monthly payment
Est. payment
Payment breakdown
Explore the cost of this home by adjusting the details. Changes won't be saved.Climate risks
Neighborhood: 53581
Nearby schools
GreatSchools rating
- NARichland Center Primary SchoolGrades: PK-2Distance: 9.1 mi
- 5/10Richland Center High SchoolGrades: 7-12Distance: 7.2 mi
- 7/10Richland Middle SchoolGrades: 3-6Distance: 9.2 mi
Schools provided by the listing agent
- Middle: Richland Center
- High: Richland Center
- District: Richland
Source: SCWMLS. This data may not be complete. We recommend contacting the local school district to confirm school assignments for this home.
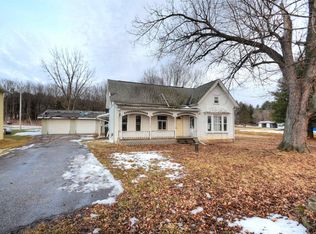
- $135,9004 bd1 ba1.4k sqft25512 Rockbridge School St, Richland Center, WI 53581Off Market
- $264,700-- bd-- ba-- sqft25560 Rockbridge School St, Richland Center, WI 53581Off Market
- $302,800-- bd-- ba-- sqft25474 Lodge St, Richland Center, WI 53581Off Market
- $192,600-- bd-- ba-- sqft25561 Rockbridge Cemetery Ln, Richland Center, WI 53581Off Market
- $230,9003 bd2 ba1.5k sqft25549 Rockbridge School St, Richland Center, WI 53581Off Market
- $123,100-- bd-- ba-- sqft25461 Lodge St, Richland Center, WI 53581Off Market
- $43,300-- bd-- ba-- sqft25527 Rockbridge School St, Richland Center, WI 53581Off Market
- $183,200-- bd-- ba-- sqft25533 Rockbridge School St, Richland Center, WI 53581Off Market
A local agent can set up tours, give advice and negotiate with sellers.
Similar homes
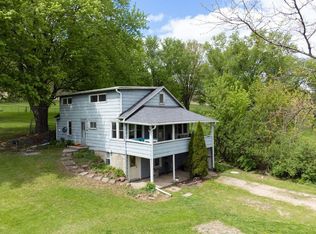
- $170,0004 bd2 ba1.1k sqft1190 State Highway 80, Richland Center, WI 53581For Sale
 MLS ID #2022740, Andrew Armstrong. SCWMLS
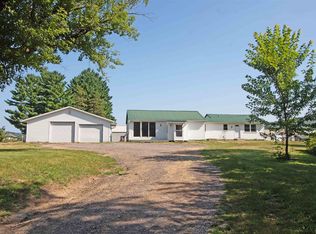
 - $264,0004 bd2 ba1.3k sqft28971 County Hwy E, Richland Center, WI 53581For Sale
 MLS ID #2029601, Andrea Joo. SCWMLS
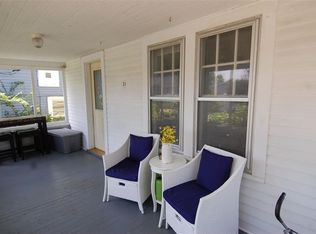
 - $174,9003 bd1 ba1k sqft254 E 2nd St, Richland Center, WI 53581For Sale
 MLS ID #2027158, Boyd Clarson. SCWMLS
 - $269,9003 bd2 ba1.1k sqft26766 County Highway DD HIGHWAY, Richland Center, WI 53581Active
 MLS ID #1947910, James Rozeski. WIREX MLS
 - $174,9003 bd1 ba1.3k sqft113 N Bird STREET, La Farge, WI 54639ActiveMLS ID #1974314, Shaynn Davey. WIREX MLS
- $239,0003 bd1 ba1.4k sqft272 E Union St, Richland Center, WI 53581For SaleMLS ID #2028423, Rachel Hawley. SCWMLS
- $135,0006 bd3 ba2k sqft22710 State Highway 80, Richland Center, WI 53581For SaleMLS ID #2022068, Jenn Swiggum. SCWMLS
- $110,0002 bd1 ba1.1k sqft20532 County Highway D, Richland Center, WI 53581For SaleMLS ID #2024386, Dawn Radke. SCWMLS
- $178,5004 bd1 ba1.6k sqft232 Mill St, Hillsboro, WI 54634For SaleMLS ID #2028865, Sarah Benish. SCWMLS
- $265,0004 bd2 ba1.8k sqft886 N Central Ave, Richland Center, WI 53581For SaleMLS ID #2024010, Cheryl Mortvedt. SCWMLS
- $205,0003 bd2 ba1.2k sqft419 N Wisconsin Ave, Muscoda, WI 53573For SaleMLS ID #2021577, Thad Johnson. SCWMLS
- $190,0002 bd1 ba792 sqftE6190 State Highway 154, Reedsburg, WI 53959For SaleMLS ID #2027486, Emily Ruzicka. SCWMLS
- $249,9001 bd1 ba896 sqftS3997 Stittleburg LANE, La Farge, WI 54639ActiveMLS ID #1974265, Shaynn Davey. WIREX MLS
- $239,5004 bd2 ba1.8k sqft106 S 7th St, Avoca, WI 53506For SaleMLS ID #2025481, Jacqueline Benish. SCWMLS
- $177,5003 bd2 ba2k sqft214 N State STREET, La Farge, WI 54639ActiveMLS ID #1969823, Kyle Hall. WIREX MLS
- $275,0003 bd3 ba958 sqft541 N Main St, Richland Center, WI 53581For SaleMLS ID #2017538, Kathi Schmidt. SCWMLS
- $249,5004 bd1 ba2k sqft120 N State St, La Farge, WI 54639For SaleMLS ID #2025805, Jon Minerick. SCWMLS
- $279,9003 bd2 ba1.8k sqft23230 Sunrise Dr, Soldiers Grove, WI 54655For SaleMLS ID #2023803, Michele Sullivan. SCWMLS
- $130,0003 bd1 ba1.1k sqft603 Main St, Avoca, WI 53506For SaleMLS ID #2025700, Megan Garrelts. SCWMLS
- $233,0003 bd2 ba1.6k sqft619 Salsbery Ct #2, Hillsboro, WI 54634New ConstructionMLS ID #2015129, Terra L Beaver. SCWMLS
