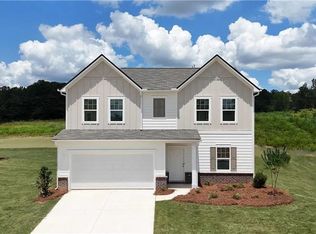
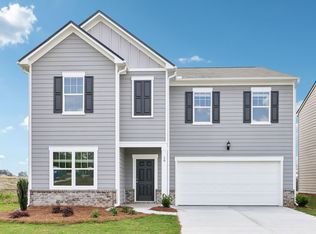
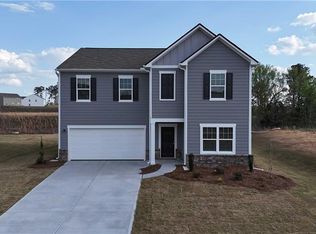
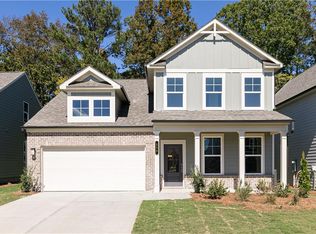
For a limited time, the Splendor at Casteel is being offered at a reduced price when using our in house lender Trailblazer Mortgage or paying cash. Call for details! This 4-bedroom, 2.5-bath two-story home is the most affordable plan and features a chef-ready kitchen with a spacious walk-in pantry, large family room, and private owner's suite with walk-in closet. The home includes a full stainless steel appliance package and washer/dryer. Residents enjoy community amenities including a pool, clubhouse, disc golf course, walking trail, pavilion with grills, bocce ball and cornhole courts, and a playground, all conveniently near schools, shopping, and dining.
Pending
Price increase: $49.5K (7/28)
$399,500
256 Galilee Ln, Bethlehem, GA 30620
4beds
2,279sqft
Single Family Residence
Built in 2026
0.25 Acres Lot
$399,300 Zestimate®
$175/sqft
$71/mo HOA
What's special
- 175 days
- 12
- 0
Zillow last checked:
Listing updated:
Listed by:
Avery Hunt 404-862-6043,
Starlight Homes Georgia Realty
Source: GAMLS,MLS#: 10719794
Facts & features
Interior
Bedrooms & bathrooms
- Bedrooms: 4
- Bathrooms: 3
- Full bathrooms: 2
- 1/2 bathrooms: 1
Rooms
- Room types: Laundry, Office, Other
Kitchen
- Features: Breakfast Area, Breakfast Room, Kitchen Island, Walk-in Pantry
Heating
- Central, Electric
Cooling
- Central Air, Electric
Appliances
- Included: Dishwasher, Disposal, Dryer, Electric Water Heater, Microwave, Refrigerator, Washer
- Laundry: Upper Level
Features
- High Ceilings, Walk-In Closet(s)
- Flooring: Carpet
- Windows: Double Pane Windows, Storm Window(s)
- Basement: None
- Has fireplace: No
- Common walls with other units/homes: No Common Walls
Interior area
- Total structure area: 2,279
- Total interior livable area: 2,279 sqft
- Finished area above ground: 2,279
- Finished area below ground: 0
Property
Parking
- Total spaces: 2
- Parking features: Attached, Garage, Kitchen Level
- Has attached garage: Yes
Features
- Levels: Two
- Stories: 2
- Patio & porch: Patio
- Waterfront features: No Dock Or Boathouse
- Body of water: None
Lot
- Size: 0.25 Acres
- Features: Level, Private
Details
- Parcel number: XX053T 116
Construction
Type & style
- Home type: SingleFamily
- Architectural style: Craftsman,Traditional
- Property subtype: Single Family Residence
Materials
- Concrete
- Foundation: Slab
- Roof: Composition
Condition
- New Construction
- New construction: Yes
- Year built: 2026
Details
- Warranty included: Yes
Utilities & green energy
- Sewer: Public Sewer
- Water: Public
- Utilities for property: Cable Available, Electricity Available, High Speed Internet, Phone Available, Sewer Available, Underground Utilities, Water Available
Green energy
- Energy efficient items: Appliances, Insulation
- Water conservation: Low-Flow Fixtures
Community & HOA
Community
- Features: Clubhouse, Lake, Park, Playground, Pool, Sidewalks, Street Lights, Walk To Schools, Near Shopping
- Security: Carbon Monoxide Detector(s), Smoke Detector(s)
- Subdivision: Casteel
HOA
- Has HOA: Yes
- Services included: Swimming
- HOA fee: $850 annually
Location
- Region: Bethlehem
Financial & listing details
- Price per square foot: $175/sqft
- Annual tax amount: $3,399
- Date on market: 3/27/2026
- Cumulative days on market: 104 days
- Listing agreement: Exclusive Right To Sell
- Electric utility on property: Yes
Estimated market value
$399,300
$379,000 - $419,000
$2,347/mo
Price history
| Date | Event | Price |
|---|---|---|
| 7/28/2026 | Pending sale | $399,500$175/sqft |
Source:  FMLS GA #7742872 Report a problem FMLS GA #7742872 Report a problem | ||
| 7/28/2026 | Listed for sale | $399,500$175/sqft |
Source: FMLS GA #7742872 Report a problem | ||
| 7/28/2026 | Pending sale | $399,500+14.1%$175/sqft |
Source:  GAMLS #10719794 Report a problem GAMLS #10719794 Report a problem | ||
| 6/30/2026 | Price change | $349,990-5.4%$154/sqft |
Source: GAMLS #10719794 Report a problem | ||
| 6/26/2026 | Price change | $369,990-7.7%$162/sqft |
Source: GAMLS #10719794 Report a problem | ||
| 6/18/2026 | Price change | $401,000+1.3%$176/sqft |
Source: GAMLS #10719794 Report a problem | ||
| 5/18/2026 | Pending sale | $396,000$174/sqft |
Source: FMLS GA #7742872 Report a problem | ||
| 5/18/2026 | Listed for sale | $396,000$174/sqft |
Source: FMLS GA #7742872 Report a problem | ||
| 5/18/2026 | Pending sale | $396,000+0.8%$174/sqft |
Source: GAMLS #10719794 Report a problem | ||
| 5/15/2026 | Price change | $393,000-1.5%$172/sqft |
Source: GAMLS #10719794 Report a problem | ||
| 5/11/2026 | Price change | $399,000+2%$175/sqft |
Source: GAMLS #10719794 Report a problem | ||
| 4/17/2026 | Pending sale | $391,000$172/sqft |
Source: FMLS GA #7742872 Report a problem | ||
| 4/3/2026 | Price change | $391,000-5.2%$172/sqft |
Source: FMLS GA #7742872 Report a problem | ||
| 3/27/2026 | Price change | $412,500+0.4%$181/sqft |
Source: FMLS GA #7742872 Report a problem | ||
| 3/24/2026 | Listed for sale | $411,000$180/sqft |
Source:  Starlight Homes Report a problem Starlight Homes Report a problem | ||
Public tax history
Tax history is unavailable.
Monthly payment
Est. payment
Payment breakdown
Explore the cost of this home by adjusting the details. Changes won't be saved.Climate risks
Neighborhood: 30620
Nearby schools
Schools provided by the listing agent
- Elementary: Yargo
- Middle: Haymon Morris
- High: Apalachee
Source: GAMLS. This data may not be complete. We recommend contacting the local school district to confirm school assignments for this home.

Similar homes
- $429,9004 bd3 ba2.5k sqft3559 Lake End Dr, Loganville, GA 30052For Sale

 MLS ID #7814821, JONATHAN ROBBINS, Century 21 Connect Realty. FMLS GA
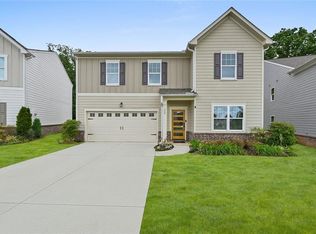
 - $377,4804 bd3 ba2.5k sqft269 Knightsbridge Ln, Winder, GA 30680For Sale
 MLS ID #7769240, William Hines, ACC Realty. FMLS GA
 - $399,9904 bd3 ba2.2k sqft541 Jasmine Woods Dr, Lawrenceville, GA 30046New Construction
 FMLS GA
 - $400,9904 bd3 ba2.2k sqft540 Jasmine Woods Dr, Lawrenceville, GA 30046New ConstructionFMLS GA
- $399,9004 bd3 ba3.2k sqft101 Wyevale Ct, Braselton, GA 30517For SaleMLS ID #7781304, Claire Shoener, OneDoor Inc.. FMLS GA
- $409,9903 bd3 ba2k sqft742 Ellis Spring Way, Lawrenceville, GA 30045New ConstructionMLS ID #7733404, Somer Brooks, Rockhaven Realty, LLC. FMLS GA
- $430,0005 bd3 ba2.5k sqft1593 Daisy May Ct, Dacula, GA 30019Active
 MLS ID #10738351, Louis Nguyen, BHGRE Metro Brokers. GAMLS
 - $439,9904 bd3 ba2.5k sqft696 Rodeo Dr, Dacula, GA 30011New ConstructionFMLS GA
- $391,9004 bd3 ba2.3k sqft367 Cedar Wood Trce, Winder, GA 30680New ConstructionFMLS GA
- $403,0753 bd3 ba2k sqft101 Avian Way, Auburn, GA 30011New ConstructionFMLS GA
- $397,6253 bd3 ba2k sqft35 Butternut Way, Auburn, GA 30011New ConstructionFMLS GA
- $428,7183 bd2 ba2k sqft69 Stanley Dr, Winder, GA 30680ActiveMLS ID #10839395, VPR Communities, Virtual Properties Realty.com. GAMLS
- $424,9004 bd4 ba2.1k sqft61 Hydrangea Ln #75, Auburn, GA 30011New ConstructionFMLS GA
- $395,9005 bd4 ba2.3k sqft395 Cedar Wood Trce, Winder, GA 30680New ConstructionFMLS GA
- $389,0005 bd3 ba2.3k sqft37 Osprey Overlook Dr, Braselton, GA 30517For SaleMLS ID #7805237, SARA KIM, Turnkey Global Realty. FMLS GA
- $405,9005 bd4 ba2.3k sqft382 Cedar Wood Trce, Winder, GA 30680New ConstructionFMLS GA
- $443,6154 bd3 ba2.2k sqft253 Fowler Farms Dr, Auburn, GA 30011New ConstructionFMLS GA
- $449,9905 bd3 ba2.7k sqft676 Rodeo Dr, Auburn, GA 30011New ConstructionFMLS GA
- $450,1154 bd3 ba2.2k sqft68 Avian Way, Auburn, GA 30011New ConstructionFMLS GA
- $455,0004 bd3 ba3.2k sqft1297 Trident Maple Chase, Lawrenceville, GA 30045New ConstructionMLS ID #7810207, David M McCulloch, List For 1%. FMLS GA
