Bring your vision and discover the possibilities at 256 Princess Street! This spacious detached home offers over 4,000 square feet of above-ground living space, plus a finished basement, 5 bedrooms, 4 bathrooms, and incredible potential for the right buyer. Behind its traditional brick exterior, you’ll discover a surprisingly spacious layout, including a more contemporary rear addition featuring a stunning two-story great room, an impressive wall of windows that fills the space with natural light, and a beautiful curved second-floor loft overlooking the living area. Additional highlights include a generous primary bedroom, a spacious finished basement with a brick fireplace and built-in shelving, and a large enclosed recreational area offering even more possibilities. The property offers an opportunity for buyers looking to renovate, personalize, and unlock its full potential. A portion of the ceiling in the original section of the home has fallen and will require repair. According to the seller, the weight of the ceiling materials is believed to have contributed to the collapse. Additional updates and improvements throughout the home provide an opportunity to truly make it your own. With its impressive size, unique layout, and distinctive architectural features, this home is ready for someone with the vision to bring it back to life. Schedule your showing and explore the possibilities! Sale is contingent upon the seller finding suitable replacement housing.
For sale
$239,900
256 Princess St, Hanover, PA 17331
5beds
4,714sqft
Single Family Residence
Built in 1950
5,249 Square Feet Lot
$243,300 Zestimate®
$51/sqft
$-- HOA
What's special
Contemporary rear additionFinished basementTraditional brick exteriorLarge enclosed recreational areaStunning two-story great roomGenerous primary bedroom
- 7 days
- 924
- 86
Likely to sell faster than
Zillow last checked:
Listing updated:
Listed by:
Julie Voitko 717-758-6481,
Berkshire Hathaway HomeServices Homesale Realty 8003833535
Source: Bright MLS,MLS#: PAYK2114334
Facts & features
Interior
Bedrooms & bathrooms
- Bedrooms: 5
- Bathrooms: 4
- Full bathrooms: 4
- Main level bathrooms: 4
- Main level bedrooms: 5
Basement
- Area: 600
Heating
- Baseboard, Other, Electric, Wood
Cooling
- Window Unit(s), Electric
Appliances
- Included: Electric Water Heater
Features
- Basement: Finished
- Number of fireplaces: 1
Interior area
- Total structure area: 4,714
- Total interior livable area: 4,714 sqft
- Finished area above ground: 4,114
- Finished area below ground: 600
Property
Parking
- Parking features: On Street, Off Street
- Has uncovered spaces: Yes
Accessibility
- Accessibility features: None
Features
- Levels: Two and One Half
- Stories: 2.5
- Pool features: None
Lot
- Size: 5,249 Square Feet
Details
- Additional structures: Above Grade, Below Grade
- Parcel number: 670000900580000000
- Zoning: RESIDENTIAL
- Special conditions: Standard
Construction
Type & style
- Home type: SingleFamily
- Architectural style: Other
- Property subtype: Single Family Residence
Materials
- Brick, Concrete
- Foundation: Other
Condition
- New construction: No
- Year built: 1950
Utilities & green energy
- Sewer: Public Sewer
- Water: Public
Community & HOA
Community
- Subdivision: Hanover
HOA
- Has HOA: No
Location
- Region: Hanover
- Municipality: HANOVER BORO
Financial & listing details
- Price per square foot: $51/sqft
- Tax assessed value: $262,820
- Annual tax amount: $9,792
- Date on market: 10/27/2026
- Listing agreement: Exclusive Right To Sell
- Listing terms: Cash,Other
- Ownership: Fee Simple
Estimated market value
$243,300
$231,000 - $255,000
$2,290/mo
Price history
| Date | Event | Price |
|---|---|---|
| 10/28/2026 | Listed for sale | $239,900+14.3%$51/sqft |
Source:  Bright MLS #PAYK2114334 Report a problem | ||
| 3/31/2022 | Sold | $209,900$45/sqft |
Source: Bright MLS #PAYK2014312 Report a problem | ||
| 3/3/2022 | Pending sale | $209,900-4.5%$45/sqft |
Source: Bright MLS #PAYK2014312 Report a problem | ||
| 2/15/2022 | Price change | $219,900-4.3%$47/sqft |
Source: Bright MLS #PAYK2014312 Report a problem | ||
| 2/8/2022 | Price change | $229,900-3.8%$49/sqft |
Source: Bright MLS #PAYK2014312 Report a problem | ||
| 1/28/2022 | Price change | $239,000-0.4%$51/sqft |
Source: Bright MLS #PAYK2014312 Report a problem | ||
| 1/21/2022 | Listed for sale | $239,900+37.1%$51/sqft |
Source: Bright MLS #PAYK2014312 Report a problem | ||
| 1/12/2022 | Sold | $175,000-29.4%$37/sqft |
Source: Public Record Report a problem | ||
| 2/25/2009 | Sold | $247,900-14.4%$53/sqft |
Source: Public Record Report a problem | ||
| 6/12/2008 | Listing removed | $289,500$61/sqft |
Source: NCI #20803223 Report a problem | ||
| 3/19/2008 | Listed for sale | $289,500-3.3%$61/sqft |
Source: NCI #20803223 Report a problem | ||
| 9/20/2007 | Listed for sale | $299,500$64/sqft |
Source: NCI #20803223 Report a problem | ||
Public tax history
| Year | Property taxes | Tax assessment |
|---|---|---|
| 2026 | $9,622 | $262,820 |
| 2025 | $9,622 +0.8% | $262,820 |
| 2024 | $9,548 +0.8% | $262,820 |
| 2023 | $9,475 +4.2% | $262,820 |
| 2022 | $9,096 | $262,820 |
| 2021 | $9,096 | $262,820 |
| 2020 | $9,096 +1.6% | $262,820 |
| 2019 | $8,954 +1.9% | $262,820 |
| 2018 | $8,789 +3.9% | $262,820 |
| 2017 | $8,455 | $262,820 |
| 2016 | -- | $262,820 |
| 2015 | -- | $262,820 |
| 2014 | -- | $262,820 |
| 2013 | -- | $262,820 |
| 2012 | -- | $262,820 |
| 2011 | -- | $262,820 |
| 2010 | -- | $262,820 |
| 2009 | -- | $262,820 |
| 2008 | -- | $262,820 |
| 2007 | -- | $262,820 |
| 2006 | -- | $262,820 +33.3% |
| 2005 | -- | $197,160 |
| 2004 | -- | $197,160 |
| 2003 | -- | $197,160 |
| 2002 | -- | $197,160 |
| 2000 | -- | $197,160 |
| 1999 | -- | $197,160 |
Find assessor info on the county website
Monthly payment
Est. payment
Payment breakdown
Explore the cost of this home by adjusting the details. Changes won't be saved.Climate risks
Neighborhood: 17331
Nearby schools
Schools provided by the listing agent
- District: Hanover Public
Source: Bright MLS. This data may not be complete. We recommend contacting the local school district to confirm school assignments for this home.

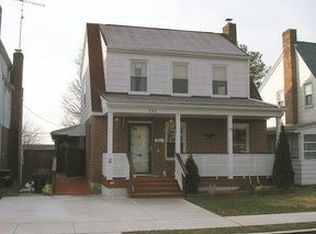
Similar homes
- $320,0005 bd3 ba2.6k sqft232 N Franklin St, Hanover, PA 17331For Sale

 MLS ID #PAYK2107152, Tom Coyne, Berkshire Hathaway HomeServices Homesale Realty. Bright MLS
- $225,0004 bd3 ba2.8k sqft6267 Hill Top Dr E, Spring Grove, PA 17362For Sale
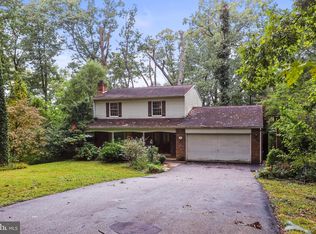 MLS ID #PAYK2111080, Debra McManus, Berkshire Hathaway HomeServices Homesale Realty. Bright MLS
- $269,9004 bd2 ba2.6k sqft1228 Broadway, Hanover, PA 17331For Sale
 MLS ID #PAYK2103864, Selina Robinson, Berkshire Hathaway HomeServices Homesale Realty. Bright MLS
- $299,9003 bd2 ba2.9k sqft119 Baltimore St, Hanover, PA 17331For Sale
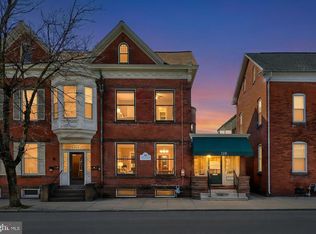 MLS ID #PAYK2098566, Bill Mundorff, Berkshire Hathaway HomeServices Homesale Realty. Bright MLS
- $330,0003 bd4 ba3.4k sqft286 Maple Dr, Hanover, PA 17331For SaleMLS ID #PAAD2025888, Amanda Lantz, Keller Williams Keystone Realty. Bright MLS
- $265,0003 bd3 ba2.4k sqft815 Texas Ave, York, PA 17404For SaleMLS ID #PAYK2113560, Susan Spahr, Core Partners Realty LLC. Bright MLS
- $250,0003 bd2 ba2.3k sqft9 N Main St, Loganville, PA 17342For SaleMLS ID #PAYK2113228, Jake Scott, Turn Key Realty Group. Bright MLS
- $248,8885 bd2 ba2.6k sqft352 W Gay Ave, York, PA 17401For SaleMLS ID #PAYK2110852, Mr. Derek Greene, The Greene Realty Group. Bright MLS
- $214,9006 bd1 ba3.3k sqft104 S Pershing Ave, York, PA 17401For SaleMLS ID #PAYK2114484, John MacDonald, Core Partners Realty LLC. Bright MLS
- $259,9005 bd2 ba2.3k sqft98 W Main St, Westminster, MD 21157For SaleMLS ID #MDCR2038222, Marc Fisher, Northrop Realty. Bright MLS
- $259,9002 bd4 ba2.5k sqft2600 Grandview Park Dr #20, York, PA 17408For SaleMLS ID #PAYK2114616, Heather Aughenbaugh, Cummings & Co. Realtors. Bright MLS
- $330,0004 bd2 ba2.7k sqft2052 Noss Rd, York, PA 17408For SaleMLS ID #PAYK2111344, Tonya Wenschhof, LPT Realty, LLC. Bright MLS
- $225,0004 bd2 ba2.8k sqft1307 W Market St, York, PA 17404For SaleMLS ID #PAYK2112788, Stacey Zimnicky, Core Partners Realty LLC. Bright MLS
- $335,0003 bd3 ba2.5k sqft242 W Imperial Dr, Aspers, PA 17304For SaleMLS ID #PAAD2026436, JOY DANIELS, Joy Daniels Real Estate Group, Ltd. Bright MLS
- $150,0005 bd2 ba2.5k sqft415 E Market St, York, PA 17403For SaleMLS ID #PAYK2114486, Dakota Williams, Real of Pennsylvania. Bright MLS
- $349,9004 bd2 ba2.9k sqft980 Brockie Ln, York, PA 17403For SaleMLS ID #PAYK2112634, Katie Klenk, Keller Williams Legacy. Bright MLS
- $334,9004 bd2 ba2.8k sqft19 S Constitution Ave, New Freedom, PA 17349For SaleMLS ID #PAYK2113748, Jonelle Daviau, Cummings & Co. Realtors. Bright MLS
- $285,0003 bd3 ba2.5k sqft15 S Newberry St, York, PA 17401For SaleMLS ID #PAYK2114520, Ron Rhodes, Coldwell Banker Realty. Bright MLS
- $328,0002 bd2 ba2.8k sqft10 Lincoln Dr, East Berlin, PA 17316For SaleMLS ID #PAAD2026214, Shanice Hines-Butts, Keller Williams of Central PA. Bright MLS
