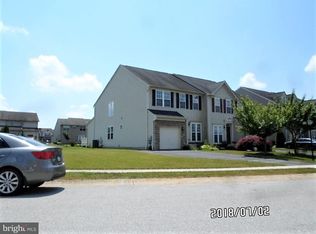
Check out this 3400+ sqft home in the desirable Oak Hills community! Featuring a brand-new roof, bright and open interior, vaulted ceilings, finished lower level, and a fenced backyard with an expansive deck, this home offers plenty of space both inside and out. The main level features a grand living room with vaulted ceilings and an open view to the second-story loft. The living room flows seamlessly into the formal dining area, which also showcases a vaulted ceiling overlooked by the loft above. The expansive kitchen offers granite countertops, a breakfast bar, and a breakfast area with access to the rear deck—perfect for enjoying outdoor dining and entertaining. Just off the kitchen, a former laundry closet has been converted into a convenient pantry area. The primary suite features a walk-in closet plus an additional mirrored-door closet, along with a private en-suite bath offering a walk-in shower and dual vanity. The upper level also includes two additional bedrooms, a spacious loft, and a full guest bath. The finished lower level provides even more living space with a comfortable family room highlighted by a cozy corner gas fireplace, along with a bonus room and full bath. Outside, the fenced backyard and expansive deck provide a great space for relaxing or entertaining. With its versatile layout and generous living space, this Oak Hills townhome is ready to welcome its next owner!
For sale
$330,000
286 Maple Dr, Hanover, PA 17331
3beds
3,440sqft
Single Family Residence
Built in 2007
5,663 Square Feet Lot
$327,500 Zestimate®
$96/sqft
$-- HOA
What's special
Spacious loftFinished lower levelBrand-new roofBright and open interiorBonus roomFenced backyardBreakfast bar
- 4 days
- 516
- 69
Likely to sell faster than
Zillow last checked:
Listing updated:
Listed by:
Amanda Lantz 717-887-1210,
Keller Williams Keystone Realty 7177555599,
Co-Listing Agent: Adam W Flinchbaugh 717-288-7766,
Keller Williams Keystone Realty
Source: Bright MLS,MLS#: PAAD2025888
Facts & features
Interior
Bedrooms & bathrooms
- Bedrooms: 3
- Bathrooms: 4
- Full bathrooms: 3
- 1/2 bathrooms: 1
- Main level bathrooms: 2
- Main level bedrooms: 1
Rooms
- Room types: Living Room, Dining Room, Primary Bedroom, Bedroom 2, Bedroom 3, Kitchen, Family Room, Breakfast Room, Laundry, Utility Room, Bonus Room, Primary Bathroom, Full Bath, Half Bath
Primary bedroom
- Features: Attached Bathroom, Flooring - Carpet, Walk-In Closet(s)
- Level: Main
- Area: 312 Square Feet
- Dimensions: 12 X 26
Bedroom 2
- Features: Flooring - Carpet
- Level: Upper
- Area: 144 Square Feet
- Dimensions: 12 X 12
Bedroom 3
- Features: Flooring - Carpet, Walk-In Closet(s)
- Level: Upper
- Area: 150 Square Feet
- Dimensions: 10 X 15
Primary bathroom
- Features: Bathroom - Walk-In Shower, Double Sink, Flooring - Vinyl
- Level: Main
- Area: 64 Square Feet
- Dimensions: 8 X 8
Bonus room
- Features: Flooring - HardWood
- Level: Lower
- Area: 165 Square Feet
- Dimensions: 11 X 15
Breakfast room
- Features: Flooring - Ceramic Tile
- Level: Main
- Area: 110 Square Feet
- Dimensions: 11 X 10
Dining room
- Features: Cathedral/Vaulted Ceiling, Flooring - HardWood, Recessed Lighting
- Level: Main
- Area: 143 Square Feet
- Dimensions: 11 X 13
Family room
- Features: Ceiling Fan(s), Fireplace - Gas, Flooring - Carpet, Recessed Lighting
- Level: Lower
- Area: 286 Square Feet
- Dimensions: 13 X 22
Other
- Features: Double Sink, Bathroom - Tub Shower, Flooring - Vinyl
- Level: Upper
- Area: 64 Square Feet
- Dimensions: 8 X 8
Other
- Features: Bathroom - Tub Shower, Flooring - Vinyl
- Level: Lower
- Area: 35 Square Feet
- Dimensions: 5 X 7
Half bath
- Features: Flooring - HardWood
- Level: Main
- Area: 12 Square Feet
- Dimensions: 2 X 6
Kitchen
- Features: Flooring - Ceramic Tile, Breakfast Bar, Granite Counters, Eat-in Kitchen, Kitchen - Gas Cooking, Recessed Lighting, Pantry
- Level: Main
- Area: 120 Square Feet
- Dimensions: 10 X 12
Laundry
- Features: Flooring - Vinyl
- Level: Lower
- Area: 91 Square Feet
- Dimensions: 7 X 13
Living room
- Features: Cathedral/Vaulted Ceiling, Ceiling Fan(s), Flooring - HardWood
- Level: Main
- Area: 216 Square Feet
- Dimensions: 12 X 18
Utility room
- Level: Lower
Heating
- Forced Air, Natural Gas
Cooling
- Central Air, Electric
Appliances
- Included: Gas Water Heater
- Laundry: Lower Level, Main Level, Hookup, Laundry Room
Features
- Attic, Bathroom - Tub Shower, Bathroom - Walk-In Shower, Breakfast Area, Ceiling Fan(s), Dining Area, Entry Level Bedroom, Open Floorplan, Formal/Separate Dining Room, Eat-in Kitchen, Kitchen - Table Space, Pantry, Primary Bath(s), Recessed Lighting, Upgraded Countertops, Walk-In Closet(s), Wainscotting
- Flooring: Carpet, Hardwood, Ceramic Tile, Wood
- Basement: Finished
- Number of fireplaces: 1
- Fireplace features: Gas/Propane
Interior area
- Total structure area: 3,540
- Total interior livable area: 3,440 sqft
- Finished area above ground: 2,401
- Finished area below ground: 1,039
Property
Parking
- Total spaces: 1
- Parking features: Covered, Garage Faces Front, Attached
- Attached garage spaces: 1
Accessibility
- Accessibility features: Accessible Entrance
Features
- Levels: Two
- Stories: 2
- Patio & porch: Deck
- Pool features: None
Lot
- Size: 5,663 Square Feet
Details
- Additional structures: Above Grade, Below Grade
- Parcel number: 080210253000
- Zoning: RES
- Special conditions: Standard
Construction
Type & style
- Home type: SingleFamily
- Architectural style: Other
- Property subtype: Single Family Residence
- Attached to another structure: Yes
Materials
- Vinyl Siding
- Foundation: Permanent
- Roof: Architectural Shingle
Condition
- Excellent
- New construction: No
- Year built: 2007
Utilities & green energy
- Sewer: Public Sewer
- Water: Public
Community & HOA
Community
- Subdivision: Oak Hills
HOA
- Has HOA: No
Location
- Region: Hanover
- Municipality: CONEWAGO TWP
Financial & listing details
- Price per square foot: $96/sqft
- Tax assessed value: $245,500
- Annual tax amount: $6,095
- Date on market: 9/23/2026
- Listing agreement: Exclusive Right To Sell
- Listing terms: Cash,Conventional,FHA,VA Loan
- Ownership: Fee Simple
Estimated market value
$327,500
$311,000 - $344,000
$2,274/mo
Price history
| Date | Event | Price |
|---|---|---|
| 9/23/2026 | Listed for sale | $330,000+110.2%$96/sqft |
Source:  Bright MLS #PAAD2025888 Report a problem Bright MLS #PAAD2025888 Report a problem | ||
| 1/9/2014 | Sold | $157,000-37.7%$46/sqft |
Source: Public Record Report a problem | ||
| 11/26/2008 | Sold | $252,000-3.8%$73/sqft |
Source: Public Record Report a problem | ||
| 12/14/2006 | Sold | $262,075$76/sqft |
Source: Public Record Report a problem | ||
Public tax history
| Year | Property taxes | Tax assessment |
|---|---|---|
| 2025 | $5,879 +3.4% | $245,500 +0.4% |
| 2024 | $5,684 +5.1% | $244,500 |
| 2023 | $5,408 +7.1% | $244,500 |
| 2022 | $5,049 +2.6% | $244,500 |
| 2021 | $4,920 -0.1% | $244,500 |
| 2020 | $4,927 +200.7% | $244,500 |
| 2019 | $1,638 -64.4% | $244,500 |
| 2018 | $4,607 | $244,500 |
| 2017 | -- | $244,500 |
| 2016 | -- | $244,500 |
| 2015 | -- | $244,500 +4.9% |
| 2014 | -- | $233,100 |
| 2013 | -- | -- |
| 2012 | -- | -- |
| 2011 | -- | -- |
| 2010 | -- | $70,614 |
| 2009 | -- | $70,614 |
| 2008 | -- | $70,614 0% |
| 2007 | -- | $70,615 |
Find assessor info on the county website
Monthly payment
Est. payment
Payment breakdown
Explore the cost of this home by adjusting the details. Changes won't be saved.Climate risks
Neighborhood: 17331
Nearby schools
Schools provided by the listing agent
- District: Conewago Valley
Source: Bright MLS. This data may not be complete. We recommend contacting the local school district to confirm school assignments for this home.
Similar homes
- $325,0004 bd4 ba3.1k sqft243 Maple Dr, Hanover, PA 17331For Sale

 MLS ID #PAAD2025822, Julie DiMaggio, Berkshire Hathaway HomeServices Homesale Realty. Bright MLS
 - $349,9903 bd3 ba2.1k sqft1010 Marietta Ave, Hanover, PA 17331For Sale
 MLS ID #PAYK2112378, Nathan Barshinger, Real of Pennsylvania. Bright MLS
 - $350,0003 bd2 ba2.1k sqft273 Frederick St, Hanover, PA 17331For Sale
 MLS ID #PAYK2112166, Sherri Rose, Iron Valley Real Estate Hanover. Bright MLS
 - $309,9003 bd3 ba1.9k sqft294 S Jefferson St, Hanover, PA 17331For Sale
 MLS ID #PAAD2025780, Judy Forry, House Broker Realty LLC. Bright MLS
 - $329,9004 bd2 ba1.8k sqft163 Green Springs Rd, Hanover, PA 17331For SaleMLS ID #PAAD2025440, Neil Reichart, Samson Properties. Bright MLS
- $399,9005 bd4 ba2.8k sqft320 Friendly Dr, Hanover, PA 17331For SaleMLS ID #PAAD2025754, David Sites, Sites Realty, Inc.. Bright MLS
- $309,9003 bd2 ba2.1k sqft677 Poplar St, Hanover, PA 17331For SaleMLS ID #PAAD2024802, Colby Jacobs, Samson Properties. Bright MLS
- $335,0005 bd3 ba2.6k sqft232 N Franklin St, Hanover, PA 17331For SaleMLS ID #PAYK2107152, Tom Coyne, Berkshire Hathaway HomeServices Homesale Realty. Bright MLS
- $360,0004 bd3 ba3.2k sqft217 Moore Dr, Hanover, PA 17331For SaleMLS ID #PAYK2108924, Brian Kelly, Coldwell Banker Realty. Bright MLS
- $387,5003 bd2 ba2k sqft440 Sunset Dr, Hanover, PA 17331For SaleMLS ID #PAYK2112232, Sandy Jenkins-Blackburn, EXP Realty, LLC. Bright MLS
- $349,9004 bd2 ba1.7k sqft100 Amanda Ave, Hanover, PA 17331For SaleMLS ID #PAYK2111402, Brittany Lingg, Iron Valley Real Estate Hanover. Bright MLS
- $364,9003 bd2 ba2.4k sqft269 McKinley Ave, Hanover, PA 17331For SaleMLS ID #PAYK2107414, Randy Hilker, RE/MAX Quality Service, Inc.. Bright MLS
- $339,0004 bd2 ba1.8k sqft108 Hirtland Ave, Hanover, PA 17331For SaleMLS ID #PAYK2109656, Brittany Tawney, Corner House Realty. Bright MLS
- $305,0003 bd2 ba1.9k sqft985 Fairview Dr, Hanover, PA 17331For SaleMLS ID #PAYK2106860, Randy Hilker, RE/MAX Quality Service, Inc.. Bright MLS
- $475,0006 bd4 ba3.3k sqft357 Joshua Ct, Hanover, PA 17331For SaleMLS ID #PAYK2112186, Robin Mede-Butt, Iron Valley Real Estate Hanover. Bright MLS
- $311,9003 bd3 ba2.2k sqft51 Wilmar Ave #12, Hanover, PA 17331New ConstructionMLS ID #PAYK2092514, TIM FORBES, Berkshire Hathaway HomeServices Homesale Realty. Bright MLS
- $430,0003 bd2 ba1.9k sqft34 Summerfield Dr, Hanover, PA 17331New ConstructionMLS ID #PAAD2025672, ERICA RAWLS, Keller Williams of Central PA. Bright MLS
