“ONE-LEVEL LIVING, ENDLESS POSSIBILITIES! Discover the perfect blend of comfort, space, and convenience in this beautiful Hanover rancher—with a finished lower level that gives you even more room to love!” Get ready to fall in love with this inviting 3-bedroom, 2.5-bath rancher in a desirable community! If you've been searching for the convenience of one-level living without sacrificing the extra space you've always wanted, this home deserves a spot at the top of your must-see list! Offering a comfortable and functional floor plan, this home features three bedrooms and two full bathrooms on the main level, making everyday living easy and convenient. Just off the dining area, step outside onto the rear deck, the perfect place to enjoy your morning coffee, entertain friends, host weekend cookouts, or simply relax and unwind. **But the living space doesn't stop there!** The finished lower level opens up even more possibilities! Imagine creating your own cozy family room, home theater, game-day retreat, hobby space, or home office. A convenient half bath, separate utility room, and additional storage add even more functionality to this versatile space. Situated on a 0.23-acre lot, the property also features a two-car garage, backyard storage shed, and outdoor space to enjoy. Whether you're looking to simplify your lifestyle, enjoy the ease of ranch-style living, or find a home with flexible spaces to fit your needs, this property checks so many boxes! **One-level convenience, a finished lower level, a two-car garage, and room to make it your own—all in one inviting home!** Don't miss your opportunity to discover everything 54 Steed Lane has to offer. **COMING SOON—put this one on your must-see list!**
For sale
$390,000
54 Steed Ln, Hanover, PA 17331
3beds
3,004sqft
Single Family Residence
Built in 2010
10,019 Square Feet Lot
$390,800 Zestimate®
$130/sqft
$5/mo HOA
What's special
Two-car garageOne-level livingSeparate utility roomFinished lower levelConvenient half bathBackyard storage shedAdditional storage
- 1 day
- 441
- 26
Zillow last checked:
Listing updated:
Listed by:
Betty Klepetka 443-350-4980,
Keller Williams Gateway LLC (443) 318-8800
Source: Bright MLS,MLS#: PAAD2026284
Facts & features
Interior
Bedrooms & bathrooms
- Bedrooms: 3
- Bathrooms: 3
- Full bathrooms: 2
- 1/2 bathrooms: 1
- Main level bathrooms: 2
- Main level bedrooms: 3
Rooms
- Room types: Living Room, Dining Room, Primary Bedroom, Bedroom 2, Bedroom 3, Kitchen, Laundry, Recreation Room, Utility Room, Bathroom 1, Primary Bathroom, Half Bath
Primary bedroom
- Features: Flooring - Carpet, Fireplace - Gas, Cathedral/Vaulted Ceiling, Attached Bathroom
- Level: Main
- Area: 308 Square Feet
- Dimensions: 14 X 22
Bedroom 2
- Features: Flooring - Carpet
- Level: Main
- Area: 110 Square Feet
- Dimensions: 11 X 10
Bedroom 3
- Features: Flooring - Carpet
- Level: Main
Primary bathroom
- Level: Main
- Area: 77 Square Feet
- Dimensions: 7 X 11
Bathroom 1
- Level: Main
Dining room
- Level: Main
- Area: 120 Square Feet
- Dimensions: 12 X 10
Half bath
- Level: Lower
Kitchen
- Level: Main
- Area: 99 Square Feet
- Dimensions: 9 X 11
Laundry
- Level: Main
Living room
- Features: Flooring - Carpet
- Level: Main
- Area: 247 Square Feet
- Dimensions: 19 X 13
Recreation room
- Features: Flooring - Carpet
- Level: Lower
- Area: 1026 Square Feet
- Dimensions: 27 X 38
Utility room
- Features: Flooring - Concrete
- Level: Lower
Heating
- Forced Air, Natural Gas
Cooling
- Central Air, Electric
Appliances
- Included: Gas Water Heater
- Laundry: Laundry Room
Features
- Basement: Full,Finished,Interior Entry,Exterior Entry
- Has fireplace: No
Interior area
- Total structure area: 3,004
- Total interior livable area: 3,004 sqft
- Finished area above ground: 1,504
- Finished area below ground: 1,500
Video & virtual tour
Property
Parking
- Total spaces: 2
- Parking features: Garage Faces Front, Attached
- Attached garage spaces: 2
Accessibility
- Accessibility features: None
Features
- Levels: Two
- Stories: 2
- Pool features: None
Lot
- Size: 10,019 Square Feet
Details
- Additional structures: Above Grade, Below Grade
- Parcel number: 080310146000
- Zoning: RESIDENTIAL
- Special conditions: Standard
Construction
Type & style
- Home type: SingleFamily
- Architectural style: Ranch/Rambler
- Property subtype: Single Family Residence
Materials
- Mixed
- Foundation: Concrete Perimeter
Condition
- New construction: No
- Year built: 2010
Utilities & green energy
- Electric: 200+ Amp Service
- Sewer: Public Sewer
- Water: Public
Community & HOA
Community
- Subdivision: Crestview Manor
HOA
- Has HOA: Yes
- HOA fee: $60 annually
Location
- Region: Hanover
- Municipality: CONEWAGO TWP
Financial & listing details
- Price per square foot: $130/sqft
- Tax assessed value: $253,300
- Annual tax amount: $6,288
- Date on market: 11/13/2026
- Listing agreement: Exclusive Right To Sell
- Listing terms: Cash,Conventional,FHA,USDA Loan,VA Loan
- Ownership: Fee Simple
Estimated market value
$390,800
$371,000 - $410,000
$2,432/mo
Price history
| Date | Event | Price |
|---|---|---|
| 11/13/2026 | Listed for sale | $390,000+62.6%$130/sqft |
Source:  Bright MLS #PAAD2026284 Report a problem | ||
| 11/13/2017 | Sold | $239,900+0.3%$80/sqft |
Source: Public Record Report a problem | ||
| 11/3/2010 | Sold | $239,098$80/sqft |
Source: Public Record Report a problem | ||
Public tax history
| Year | Property taxes | Tax assessment |
|---|---|---|
| 2025 | $6,066 +3% | $253,300 |
| 2024 | $5,889 +5.1% | $253,300 |
| 2023 | $5,603 +7.1% | $253,300 |
| 2022 | $5,231 +2.6% | $253,300 |
| 2021 | $5,097 -0.1% | $253,300 |
| 2020 | $5,104 +200.7% | $253,300 |
| 2019 | $1,697 -62.5% | $253,300 +5.5% |
| 2018 | $4,524 | $240,100 |
| 2017 | -- | $240,100 |
| 2016 | -- | $240,100 |
| 2015 | -- | $240,100 |
| 2014 | -- | $240,100 |
| 2013 | -- | -- |
| 2012 | -- | -- |
| 2011 | -- | -- |
Find assessor info on the county website
Monthly payment
Est. payment
Payment breakdown
Explore the cost of this home by adjusting the details. Changes won't be saved.Climate risks
Neighborhood: 17331
Nearby schools
Schools provided by the listing agent
- District: Conewago Valley
Source: Bright MLS. This data may not be complete. We recommend contacting the local school district to confirm school assignments for this home.
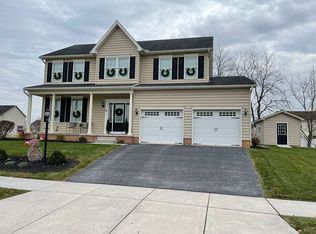
Similar homes
- $419,0003 bd2 ba1.6k sqft128 Reba Dr, New Oxford, PA 17350For Sale
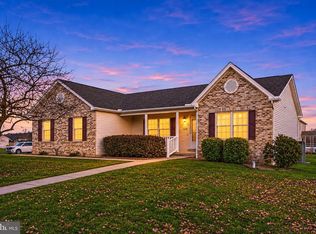
 MLS ID #PAAD2026582, Melanie Miller, Keller Williams Keystone Realty. Bright MLS
- $319,9003 bd2 ba1.5k sqft440 N 3rd St, Mc Sherrystown, PA 17344For Sale
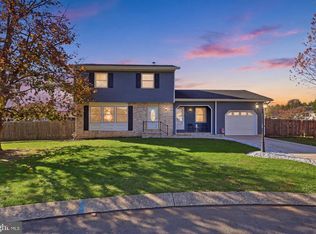 MLS ID #PAAD2025696, Lori Hockensmith, Iron Valley Real Estate Hanover. Bright MLS
- $374,9003 bd3 ba1.6k sqft430 Ripple Dr #53, Hanover, PA 17331New Construction
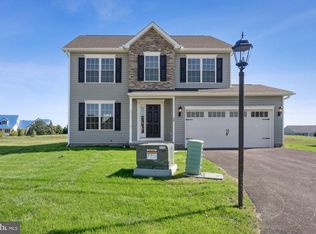 Bright MLS
- $364,9003 bd2 ba2.4k sqft269 McKinley Ave, Hanover, PA 17331For Sale
 MLS ID #PAYK2107414, Randy Hilker, RE/MAX Quality Service, Inc.. Bright MLS
- $407,9004 bd3 ba1.8k sqft35 Shawl Dr Lot 77, Hanover, PA 17331New ConstructionBright MLS
- $310,0003 bd2 ba2.1k sqft205 Park Heights Blvd, Hanover, PA 17331For SaleMLS ID #PAYK2114106, Amanda Houck, Iron Valley Real Estate of Central MD. Bright MLS
- $432,9003 bd2 ba1.6k sqft27 Shawl Dr Lot 78, Hanover, PA 17331New ConstructionMLS ID #PAAD2026342, Beth Mede, Joseph A Myers Real Estate, Inc.. Bright MLS
- $455,0003 bd2 ba1.9k sqft24 Whispering Ln, Hanover, PA 17331For SaleMLS ID #PAYK2114024, Brian Berkheimer, Samson Properties. Bright MLS
- $447,3244 bd3 ba2.1k sqft377 Ledger Dr #63, Hanover, PA 17331New ConstructionMLS ID #PAAD2026644, Tyler Rose, Joseph A Myers Real Estate, Inc.. Bright MLS
- $458,9003 bd2 ba1.9k sqft73 Flint Dr Lot 55, Hanover, PA 17331New ConstructionMLS ID #PAAD2025970, Beth Mede, Joseph A Myers Real Estate, Inc.. Bright MLS
- $515,9003 bd2 ba2.1k sqft73 Eagle Ln #4, Hanover, PA 17331New ConstructionMLS ID #PAAD2026050, Beth Mede, Joseph A Myers Real Estate, Inc.. Bright MLS
- $359,0004 bd4 ba1.9k sqft1419 Wanda Dr, Hanover, PA 17331For SaleMLS ID #PAYK2110230, Gregory Jean, Keller Williams Keystone Realty. Bright MLS
- $325,0003 bd3 ba1.5k sqft426 Pumping Station Rd, Hanover, PA 17331For SaleMLS ID #PAYK2107078, Carmen E. Lennartsson, Keller Williams Flagship. Bright MLS
- $424,9004 bd3 ba3.1k sqft3266 Charmil Dr, Manchester, MD 21102For SaleMLS ID #MDCR2038750, Mary Beth Eikenberg, Cummings & Co. Realtors. Bright MLS
- $444,9664 bd3 ba2.1k sqft440 Ripple Dr #52, Hanover, PA 17331New ConstructionBright MLS
- $449,9004 bd3 ba2.1k sqft45 Fuhrman Mill Rd, Hanover, PA 17331New ConstructionMLS ID #PAYK2112716, Stacy Dillon, ExecuHome Realty-Hanover. Bright MLS
- $390,0002 bd2 ba1.5k sqft73 Stedtle Ct, Littlestown, PA 17340For SaleMLS ID #PAAD2026014, Karen Tavenner, RE/MAX Quality Service, Inc.. Bright MLS
