Fantastic 28X48 3br 2ba 2003 Commodore Home with a 2018 roof and Water heater 4 YEARS OLD. Deck in the rear of the home. Note deck is as is condition. Large 2 car attached garage. All Room Sizes Are Approximate. Golf Vista is a 55+ golf course community and park approval is needed before moving in. Residents must be 55 or older. Please be advised effective August, 2024 per DOJ vs NAR settlement all prospective buyers must complete an Exclusive Buyer's agreement with ANY agent before being shown ANY HOMES LISTED IN THE MLS.
Contingent
$49,900
25613 Shinnecock Dr, Monee, IL 60449
3beds
--sqft
Manufactured Home, Single Family Residence
Built in 2003
6,000 Square Feet Lot
$-- Zestimate®
$--/sqft
$-- HOA
What's special
- 54 days |
- 74 |
- 2 |
Zillow last checked:
Listing updated:
Listed by:
William Dennis 708-420-8686,
Village Realty, Inc.
Source: MRED as distributed by MLS GRID,MLS#: 12663113
Facts & features
Interior
Bedrooms & bathrooms
- Bedrooms: 3
- Bathrooms: 2
- Full bathrooms: 2
Rooms
- Room types: No additional rooms
Primary bedroom
- Features: Flooring (Carpet), Window Treatments (All), Bathroom (Full, Tub & Separate Shwr)
- Area: 156 Square Feet
- Dimensions: 12X13
Bedroom 2
- Features: Flooring (Carpet), Window Treatments (All)
- Area: 90 Square Feet
- Dimensions: 10X9
Bedroom 3
- Features: Flooring (Carpet), Window Treatments (All)
- Area: 130 Square Feet
- Dimensions: 10X13
Dining room
- Features: Flooring (Carpet), Window Treatments (All)
- Area: 169 Square Feet
- Dimensions: 13X13
Kitchen
- Features: Kitchen (Eating Area-Table Space), Flooring (Vinyl), Window Treatments (All)
- Area: 247 Square Feet
- Dimensions: 19X13
Laundry
- Features: Flooring (Vinyl)
Living room
- Features: Flooring (Carpet), Window Treatments (All, Curtains/Drapes)
- Area: 238 Square Feet
- Dimensions: 14X17
Heating
- Natural Gas
Cooling
- Central Air
Appliances
- Included: Range, Dishwasher, Refrigerator, Washer, Dryer
- Laundry: In Unit
Features
- Vaulted Ceiling(s)
- Windows: Screens, Drapes
Property
Parking
- Total spaces: 2
- Parking features: Concrete, Garage Door Opener, Yes, Garage Owned, Attached, Garage
- Attached garage spaces: 2
- Has uncovered spaces: Yes
Accessibility
- Accessibility features: No Disability Access
Features
- Patio & porch: Deck
- Park: Golf Vista Estates
Lot
- Size: 6,000 Square Feet
- Dimensions: 60X100
Details
- Special conditions: None
Construction
Type & style
- Home type: MobileManufactured
- Property subtype: Manufactured Home, Single Family Residence
Materials
- Vinyl Siding
- Roof: Asphalt,Pitched
Condition
- New construction: No
- Year built: 2003
Utilities & green energy
- Sewer: Public Sewer
- Water: Public
- Utilities for property: Cable Available
Community & HOA
Community
- Features: Clubhouse, Curbs, Street Paved, Other
- Subdivision: Golf Vista
Location
- Region: Monee
Financial & listing details
- Date on market: 5/31/2026
- Inclusions: Garage, Mobile Home
- Ownership: Leasehold
- Body type: Double Wide
William Dennis
William Dennis
(708) 420-8686
By pressing Contact Agent, you agree that the real estate professional identified above may call/text you about your search, which may involve use of automated means and pre-recorded/artificial voices. You don't need to consent as a condition of buying any property, goods, or services. Message/data rates may apply. You also agree to our Terms of Use. Zillow does not endorse any real estate professionals. We may share information about your recent and future site activity with your agent to help them understand what you're looking for in a home.
Estimated market value
Not available
Estimated sales range
Not available
Not available
Price history
| Date | Event | Price |
|---|---|---|
| 6/25/2026 | Contingent | $49,900 |
Source:  MRED as distributed by MLS GRID #12663113 Report a problem MRED as distributed by MLS GRID #12663113 Report a problem | ||
| 5/31/2026 | Listed for sale | $49,900 |
Source: MRED as distributed by MLS GRID #12663113 Report a problem | ||
Public tax history
Tax history is unavailable.
Monthly payment
Climate risks
Neighborhood: 60449
Nearby schools
GreatSchools rating
- 6/10Monee Elementary SchoolGrades: K-5Distance: 0.6 mi
- 4/10Crete-Monee Middle SchoolGrades: 6-8Distance: 3.1 mi
- 9/10Crete-Monee High SchoolGrades: 9-12Distance: 4.7 mi
Schools provided by the listing agent
- District: 201U
Source: MRED as distributed by MLS GRID. This data may not be complete. We recommend contacting the local school district to confirm school assignments for this home.
- $---- bd-- ba-- sqft25622 Shinnecock Dr, Monee, IL 60449Off Market
- $68,9003 bd2 ba-- sqft25625 Shinnecock Dr, Monee, IL 60449Sold
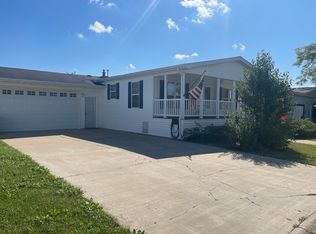
- $174,1003 bd2 ba1.4k sqft25606 Baltusrol Dr, Monee, IL 60449Off Market
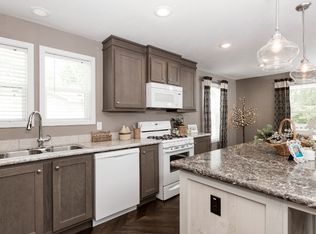
- $---- bd-- ba-- sqft25624 Baltusrol Dr, Monee, IL 60449Off Market
- $53,8003 bd2 ba-- sqft25610 Baltusrol Dr, Monee, IL 60449Off Market
- $44,0003 bd2 ba-- sqft25631 Shinnecock Dr, Monee, IL 60449Sold
- $78,3003 bd2 ba1.9k sqft25600 Baltusrol Dr, Monee, IL 60449Off Market
- $47,2003 bd2 ba-- sqft25630 Baltusrol Dr, Monee, IL 60449Off Market
Similar homes
- $44,9003 bd2 ba-- sqft25616 S Firestone Dr #268, Monee, IL 60449Active
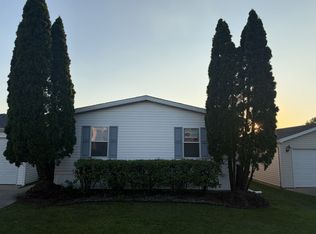 MLS ID #12694815, Raymond Rosewell, Village Realty, Inc.. MRED as distributed by MLS GRID
 - $49,9003 bd2 ba-- sqft50 Candlelight Dr #50, Chicago Heights, IL 60411Active
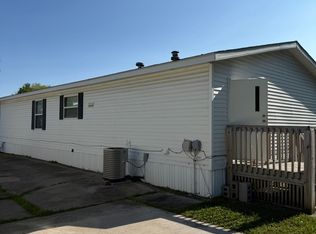 MLS ID #12613231, Kevin Schodrof, Hoff, Realtors. MRED as distributed by MLS GRID
 - $52,0004 bd2 ba2.5k sqft311 Windsor St, Park Forest, IL 60466New
 MLS ID #12711772, Corvet Moore, Moore Realty LLC. MRED as distributed by MLS GRID
 - $39,9002 bd2 ba-- sqft609 Tanglewood Rd, Matteson, IL 60443Active
 MLS ID #12692840, William Dennis, Village Realty, Inc.. MRED as distributed by MLS GRID
 - $52,9003 bd2 ba1.2k sqft43 Swan Ln #43SWAN, Beecher, IL 60401For SaleMLS ID #11124662, Stephanie Granata, Pheasant Lake Estates. My State MLS
- $55,0003 bd2 ba-- sqft54 Bernina Ct, Chicago Heights, IL 60411ActiveMLS ID #12548577, Maria Paredes, @properties Christie's International Real Estate. MRED as distributed by MLS GRID
- $69,9993 bd2 ba-- sqft61 Partridge Ln, Beecher, IL 60401ActiveMLS ID #12702496, Raymond Rosewell, Village Realty, Inc.. MRED as distributed by MLS GRID
- $55,0003 bd2 ba-- sqft1 Apple Ln, Bourbonnais, IL 60914ActiveMLS ID #12695209, Dawn Olson, McColly Real Estate. MRED as distributed by MLS GRID
- $55,0003 bd1 ba1.2k sqft12 Gibson Rd, Park Forest, IL 60466ActiveMLS ID #12631708, Anita Harris-Seals, Baird & Warner. MRED as distributed by MLS GRID
- $65,0002 bd2 ba-- sqft664 Huntsbridge Rd, Matteson, IL 60443ActiveMLS ID #12682782, Elizabeth Botello, eXp Realty. MRED as distributed by MLS GRID
- $45,0003 bd2 ba1.2k sqft221 Park Ln, Sauk Village, IL 60411New ConstructionBridge Property Management
- $60,0003 bd2 ba-- sqft8 Berry Ln, Bourbonnais, IL 60914ActiveMLS ID #12680581, Dana Miramontes, Berkshire Hathaway HomeServices Speckman Realty. MRED as distributed by MLS GRID
- $60,0003 bd2 ba-- sqft602 Virginia Ave, Chicago Heights, IL 60411ActiveMLS ID #12557142, Edrick Salomon, Select a Fee RE System. MRED as distributed by MLS GRID
- $49,0004 bd2 ba-- sqft506 157th St, Calumet City, IL 60409NewMLS ID #12711034, Tytus Cousins, Intellectual Real Estate Services and Investments. MRED as distributed by MLS GRID
- $45,0003 bd2 ba1.4k sqft23 Candlelight Ln, Sauk Village, IL 60411New ConstructionBridge Property Management
- $44,9003 bd2 ba-- sqft1712 S Dixie Hwy #213, Crete, IL 60417ActiveMLS ID #12506309, William Dennis, Village Realty, Inc.. MRED as distributed by MLS GRID
- $69,0004 bd2 ba1.8k sqft340 Nassau St, Park Forest, IL 60466ActiveMLS ID #12700435, Laura McNellis, McSully Properties LLC. MRED as distributed by MLS GRID
- $62,0002 bd1 ba-- sqft320 Pleasant Ter, Matteson, IL 60443ActiveMLS ID #12651164, Elizabeth Botello, eXp Realty. MRED as distributed by MLS GRID
- $39,9992 bd1 ba-- sqft11750 S Homan Ave, Merrionette Park, IL 60803ActiveMLS ID #12704833, Clarissa M Vega, Avenue Properties Chicago. MRED as distributed by MLS GRID
- $55,0003 bd2 ba-- sqft97 Big Chief Dr, Bourbonnais, IL 60914ActiveMLS ID #12697234, Dana Miramontes, Berkshire Hathaway HomeServices Speckman Realty. MRED as distributed by MLS GRID
