Cozy Corner lot - corner to corner. Wonderful wooded lot with single story warm home. Vaulted ceilings. 3 dedicated fenced areas for children's play, canine fun and safety. Sliders off family room for inside/outside activities in fully enclosed west yard. Majestic oaks for shade and historic beauty. Breakfast bar open to family room with fireplace. Formal entry. Former large living room has been temporarily converted to bedroom plus nursery. (4th). Full laundry room off kitchen backing up to main bedroom bath for easy ensuite expansion. Office space is attached to the primary suite with it's high ceilings and direct access to another flat patio. Lots of parking and lawn area off the street. Residence is in need of updating. Monte Nido is an eclectic and close in community, adjacent to both Malibu and Calabasas/Agoura and 101 Fwy. Annual 4th of July festival is legendary. Exceptional school district. Bring your dreams and make it your own.
For sale
$1,285,000
25614 Timpangos Dr, Calabasas, CA 91302
3beds
1,892sqft
Residential, Single Family Residence
Built in 1975
0.26 Acres Lot
$1,239,200 Zestimate®
$679/sqft
$-- HOA
What's special
Single story warm homeFully enclosed west yardLots of parkingCorner lotFormal entryWooded lotVaulted ceilings
- 275 days
- 907
- 39
Zillow last checked:
Listing updated:
Listed by:
Gail Lowe DRE # 01115332 310-938-3984,
Coldwell Banker Realty 310-457-6550
Source: CLAW,MLS#: 26641387
Facts & features
Interior
Bedrooms & bathrooms
- Bedrooms: 3
- Bathrooms: 2
- Full bathrooms: 2
Rooms
- Room types: Breakfast Bar, Converted Bedroom, Formal Entry, Family Room, Living Room, Dining Area, Patio Open
Bedroom
- Features: Converted Bedroom, Dressing Area
- Level: Main
Bathroom
- Features: Shower and Tub, Shower Over Tub
Kitchen
- Features: Open to Family Room, Tile Counters
Heating
- Central, Electric, Fireplace(s)
Cooling
- None
Appliances
- Included: Built-In Electric, Electric Cooktop, Electric Oven, Gas Water Heater
- Laundry: Laundry Room
Features
- Cathedral-Vaulted Ceilings, Recessed Lighting, High Ceilings, Built-Ins, Breakfast Counter / Bar, Dining Area
- Flooring: Hardwood, Wood Under Carpet, Tile
- Doors: Sliding Doors
- Number of fireplaces: 1
- Fireplace features: Family Room, Wood Burning
- Common walls with other units/homes: Detached/No Common Walls
Interior area
- Total structure area: 1,892
- Total interior livable area: 1,892 sqft
Property
Parking
- Total spaces: 5
- Parking features: Garage - 2 Car, Garage Is Attached, Concrete
- Attached garage spaces: 2
- Uncovered spaces: 3
Accessibility
- Accessibility features: None
Features
- Levels: One
- Stories: 1
- Entry location: Ground Level w/steps
- Patio & porch: Concrete Slab, Patio, Other
- Pool features: None
- Spa features: None
- Fencing: Wood,Fenced,Fenced Yard
- Has view: Yes
- View description: Courtyard, Trees/Woods
- Waterfront features: None
Lot
- Size: 0.26 Acres
- Features: Back Yard, Corners Established, Front Yard, Wooded, Corner Lot, Canyon
Details
- Additional structures: Shed(s)
- Parcel number: 4456023043
- Zoning: LCA11*
- Special conditions: Standard
Construction
Type & style
- Home type: SingleFamily
- Architectural style: Ranch
- Property subtype: Residential, Single Family Residence
Materials
- Hard Coat, Drywall Walls
Condition
- Fixer
- Year built: 1975
Utilities & green energy
- Sewer: Septic Tank
- Water: Public
- Utilities for property: Cable Available
Community & HOA
Community
- Security: None
HOA
- Has HOA: No
Location
- Region: Calabasas
Financial & listing details
- Price per square foot: $679/sqft
- Tax assessed value: $481,743
- Date on market: 1/22/2026
Foreclosure details
Estimated market value
$1,239,200
$1.18M - $1.30M
$6,362/mo
Price history
| Date | Event | Price |
|---|---|---|
| 8/18/2026 | Listed for sale | $1,285,000-7.9%$679/sqft |
Source:  CLAW #26641387 Report a problem CLAW #26641387 Report a problem | ||
| 1/22/2026 | Listed for sale | $1,395,000-6.9%$737/sqft |
Source: CLAW #26641387 Report a problem | ||
| 10/31/2025 | Listing removed | $1,499,000$792/sqft |
Source: CLAW #25596899 Report a problem | ||
| 10/13/2025 | Price change | $1,499,000+7.1%$792/sqft |
Source: CLAW #25596899 Report a problem | ||
| 9/29/2025 | Price change | $1,399,000-6.7%$739/sqft |
Source: CLAW #25596899 Report a problem | ||
| 9/24/2025 | Listed for sale | $1,499,000+416.9%$792/sqft |
Source: CLAW #25596899 Report a problem | ||
| 5/22/1997 | Sold | $290,000-2.5%$153/sqft |
Source: Public Record Report a problem | ||
| 3/11/1997 | Sold | $297,500+11800%$157/sqft |
Source: Public Record Report a problem | ||
| 5/28/1996 | Sold | $2,500$1/sqft |
Source: Public Record Report a problem | ||
Public tax history
| Year | Property taxes | Tax assessment |
|---|---|---|
| 2026 | -- | $481,743 +2% |
| 2025 | $5,881 +5.7% | $472,298 +2% |
| 2024 | $5,563 +3.6% | $463,038 +2% |
| 2023 | $5,371 +3.2% | $453,960 +2% |
| 2022 | $5,205 +0.4% | $445,059 +2% |
| 2021 | $5,186 +2% | $436,333 +1% |
| 2020 | $5,082 | $431,860 +2% |
| 2019 | $5,082 +2% | $423,393 +2% |
| 2018 | $4,983 | $415,092 +2% |
| 2017 | $4,983 +2% | $406,954 +2% |
| 2016 | $4,884 +3.6% | $398,976 +1.5% |
| 2015 | $4,717 +2.9% | $392,984 +2% |
| 2014 | $4,583 | $385,287 +2.5% |
| 2012 | -- | $376,026 +2% |
| 2011 | -- | $368,654 +0.8% |
| 2010 | -- | $365,899 -0.2% |
| 2009 | -- | $366,769 +2% |
| 2008 | -- | $359,578 +2% |
| 2007 | -- | $352,528 +2% |
| 2006 | -- | $345,617 |
| 2005 | -- | $345,617 +4% |
| 2004 | -- | $332,198 +1.9% |
| 2003 | -- | $326,111 +2% |
| 2002 | -- | $319,718 +4% |
| 2000 | -- | $307,305 |
Find assessor info on the county website
Monthly payment
Est. payment
Payment breakdown
Explore the cost of this home by adjusting the details. Changes won't be saved.Climate risks
Neighborhood: Monte Nido
Nearby schools
Schools provided by the listing agent
- District: Las Virgenes School District
Source: CLAW. This data may not be complete. We recommend contacting the local school district to confirm school assignments for this home.
Similar homes
- $1,299,0004 bd2 ba1.8k sqft26261 Veva Way, Calabasas, CA 91302For Sale
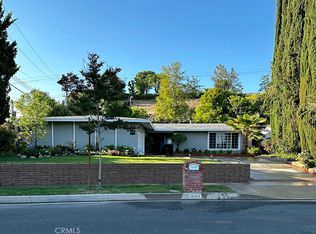 MLS ID #SR26228881, Amir Kasra, Amir Kasra Inc.dba Fortis Financial R.E.. CRMLS
 - $1,755,0004 bd2 ba2.1k sqft580 Mountain Green Dr, Calabasas, CA 91302For Sale
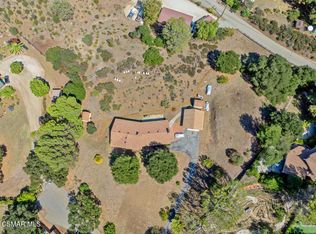 MLS ID #226004194, Donna Vella, Berkshire Hathaway HomeServices California Properties. CSMAOR
 - $1,749,0005 bd3 ba2.3k sqft548 Live Oak Circle Dr, Calabasas, CA 91302For Sale
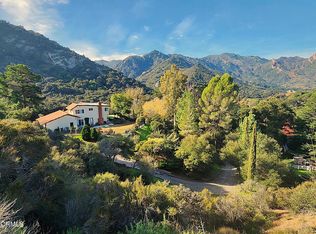 MLS ID #V1-34719, Nicole Scurrah, KR REALTORS INC.. CRMLS
 - $1,599,0003 bd3 ba2k sqft4140 Picasso Ave, Woodland Hills, CA 91364For Sale
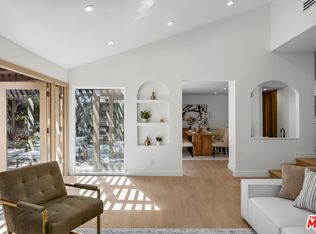 MLS ID #26104385, Dana Khalilnassab DRE # 02095603, Crestico Realty. CLAW
