6 acres with a 3 bedroom 2 bath home 5 miles outside of Ontonagon! This home has been well maintained, it has a master bedroom and master bath, two other bedrooms, a large Livingroom and a well thought out kitchen. from the dining room you look out the sliding glass doors to the large back yard. Exiting the home you walk through the huge breezeway which offers lots of room for storage and coats and boots. From the breezeway you can go outside, or enter the large two car attached garage. Just outside you can stroll to the 4 car detached garage, or go to the custom log built sauna. This home is close to the trails, and the Porcupine Mountains.
For sale
$199,000
25635 M 64, Ontonagon, MI 49953
3beds
1,800sqft
Single Family Residence, Manufactured Home
Built in 2004
6.03 Acres Lot
$-- Zestimate®
$111/sqft
$-- HOA
What's special
Custom log built saunaWell thought out kitchen
- 31 days
- 347
- 18
Zillow last checked:
Listing updated:
Listed by:
DONALD DOMITROVICH 906-884-2801,
DOMITROVICH REALTY, INC 906-884-2801
Source: MiRealSource,MLS#: 50220132 Originating MLS: Upper Peninsula Assoc of Realtors
Originating MLS: Upper Peninsula Assoc of RealtorsFacts & features
Interior
Bedrooms & bathrooms
- Bedrooms: 3
- Bathrooms: 2
- Full bathrooms: 2
- Main level bathrooms: 2
- Main level bedrooms: 3
Rooms
- Room types: Breezeway, Entry, Bedroom, Laundry, Living Room, Master Bathroom
Bedroom 1
- Level: Main
- Area: 168
- Dimensions: 12 x 14
Bedroom 2
- Level: Main
- Area: 196
- Dimensions: 14 x 14
Bedroom 3
- Level: Main
- Area: 80
- Dimensions: 8 x 10
Bathroom 1
- Level: Main
Bathroom 2
- Level: Main
Dining room
- Level: Main
- Area: 100
- Dimensions: 10 x 10
Living room
- Level: Main
- Area: 168
- Dimensions: 12 x 14
Heating
- Forced Air, Propane
Cooling
- Wall/Window Unit(s)
Appliances
- Included: None, Electric Water Heater
- Laundry: First Floor Laundry
Features
- None
- Basement: None,Crawl Space
- Has fireplace: No
Interior area
- Total structure area: 3,600
- Total interior livable area: 1,800 sqft
- Finished area above ground: 1,800
- Finished area below ground: 0
Property
Parking
- Total spaces: 2
- Parking features: Attached, Detached
- Attached garage spaces: 2
Features
- Levels: One
- Stories: 1
- Exterior features: None
- Waterfront features: None
- Frontage type: Road
- Frontage length: 330
Lot
- Size: 6.03 Acres
- Dimensions: 330 x 1500
- Features: Large Lot - 65+ Ft., Wooded
Details
- Additional structures: Second Garage, Sauna
- Parcel number: 0920500905
- Zoning description: Residential
- Special conditions: Private,Standard
Construction
Type & style
- Home type: MobileManufactured
- Property subtype: Single Family Residence, Manufactured Home
Materials
- Vinyl Siding
Condition
- New construction: No
- Year built: 2004
Utilities & green energy
- Electric: 150 Amp Service
- Sewer: Septic Tank
- Water: Public, Drilled Well
- Utilities for property: Cable Connected, Electricity Connected, Phone Connected, Propane, Water Connected
Community & HOA
Community
- Subdivision: None
HOA
- Has HOA: No
Location
- Region: Ontonagon
Financial & listing details
- Price per square foot: $111/sqft
- Tax assessed value: $142,800
- Annual tax amount: $1,416
- Date on market: 8/28/2026
- Cumulative days on market: 32 days
- Listing agreement: Exclusive Right To Sell
- Listing terms: Cash,Conventional,Conventional Blend
- Body type: Double Wide,Manufactured After 1976
Estimated market value
Not available
Estimated sales range
Not available
$1,729/mo
Price history
| Date | Event | Price |
|---|---|---|
| 8/28/2026 | Listed for sale | $199,000$111/sqft |
Source:  MiRealSource #50220132 Report a problem MiRealSource #50220132 Report a problem | ||
Public tax history
| Year | Property taxes | Tax assessment |
|---|---|---|
| 2025 | $1,374 +7.1% | $71,400 +10.5% |
| 2024 | $1,283 +5.7% | $64,600 +24.2% |
| 2023 | $1,214 +1.3% | $52,000 +11.7% |
| 2022 | $1,199 | $46,550 +7.9% |
| 2021 | -- | $43,150 +8.6% |
| 2020 | -- | $39,750 +5.9% |
| 2019 | -- | $37,550 -1.3% |
| 2018 | -- | $38,050 -1.3% |
| 2017 | -- | $38,550 -1.3% |
| 2016 | -- | $39,050 -0.1% |
| 2015 | -- | $39,100 -1.9% |
| 2014 | -- | $39,850 -2.6% |
| 2013 | -- | $40,900 -9.6% |
| 2012 | -- | $45,250 -8.7% |
| 2011 | -- | $49,550 |
Find assessor info on the county website
Monthly payment
Climate risks
Neighborhood: 49953
Similar homes
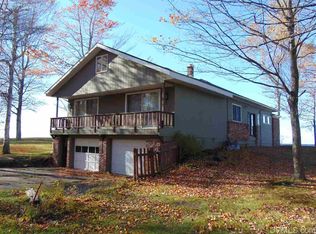
- $199,0004 bd1 ba1.7k sqft709 Scovia Ave, Ontonagon, MI 49953For Sale
 MLS ID #50221543, DONALD DOMITROVICH, DOMITROVICH REALTY, INC. MiRealSource
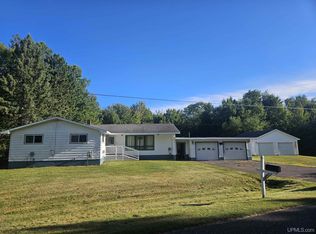
 - $199,5003 bd2 ba1.2k sqft19861 M 38 #2, Ontonagon, MI 49953For Sale
 MLS ID #50214534, KAREN LAHTI, RE/MAX DOUGLASS R.E.-H. MiRealSource
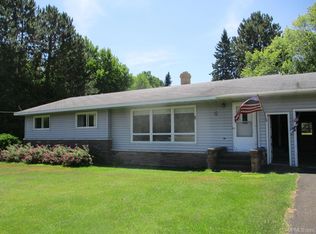
 - $164,9003 bd2 ba1.4k sqft101 Silver St, Ontonagon, MI 49953For Sale
 MLS ID #50221101, DONALD DOMITROVICH, DOMITROVICH REALTY, INC. MiRealSource
 - $175,0002 bd1 ba910 sqft17402 Firesteel Rd, Ontonagon, MI 49953For Sale
 MLS ID #114170, Ty Mills. REALSTACK
 - $235,0005 bd2 ba1.9k sqft324 Greenland Rd, Ontonagon, MI 49953For SaleMLS ID #50209130, KAREN LAHTI, RE/MAX DOUGLASS R.E.-H. MiRealSource
- $164,5002 bd1 ba1k sqft718 Zinc St #2, Ontonagon, MI 49953For SaleMLS ID #50216196, KAREN LAHTI, RE/MAX DOUGLASS R.E.-H. MiRealSource
- $129,9003 bd1 ba1.2k sqft211 S Steel St, Ontonagon, MI 49953For SaleMLS ID #50217270, BONNIE KEMPPAINEN-MAKI, BORSETH PROPERTIES. MiRealSource
- $210,0003 bd2 ba1.8k sqft30 Tamarack St, Carp Lake Township, MI 49971For SaleMLS ID #50180619, DONALD DOMITROVICH, DOMITROVICH REALTY, INC. MiRealSource
- $119,0003 bd1 ba1.3k sqft201 N 4th St, Ontonagon, MI 49953For SaleMLS ID #50214614, SHERI HIRVELA, DOMITROVICH REALTY, INC. MiRealSource
- $100,0004 bd3 ba2.6k sqft605 Ridge Rd, Mass City, MI 49948For SaleMLS ID #50220316, HUGH HARRIS, HARRIS STATE WIDE. MiRealSource
- $165,0003 bd2 ba1.1k sqft16 Hemlock St, Carp Lake Township, MI 49971For SaleMLS ID #50210299, TODD BORSETH, BORSETH PROPERTIES. MiRealSource
- $149,9003 bd1 ba1.4k sqft10 Balsam St, Carp Lake Township, MI 49971For SaleMLS ID #50217390, DONALD DOMITROVICH, DOMITROVICH REALTY, INC. MiRealSource
- $263,0002 bd-- ba1.4k sqft18927 N Norwich Rd, Bergland, MI 49910For SaleMLS ID #50209644, MICHAEL URBIS, BORSETH PROPERTIES. MiRealSource
- $134,0003 bd1 ba1k sqftOff Forest Rd #250, Bergland, MI 49910New ConstructionMLS ID #50190735, TAMMY KAURANEN, FIRST WEBER, INC. MiRealSource
