?? Charming & Fully Renovated 4-Bedroom Home – 601 5th St, Rockland, MI 49960
? $165,000 OBO – Motivated Seller (Relocating for Job Transfer) ?
Imagine waking up in a peaceful small-town setting where adventure is right outside your door—snowmobile trails in the winter, world-class hunting nearby, and Lake Superior just a short drive away. This beautifully updated 4-bedroom, 1.5-bath home offers the perfect blend of comfort, space, and lifestyle.
Step inside and feel instantly at home in bright, modern living spaces designed for both relaxing nights in and memorable gatherings with family and friends. Every room has been thoughtfully refreshed, making this a true move-in-ready opportunity.
What makes this home special:
• 4 spacious bedrooms for family, guests, or a home office
• 1 full bath + 1 half bath for everyday convenience
• Fully renovated interior with a warm, inviting feel
• Functional kitchen with plenty of storage for cooking and entertaining
• Expansive 6-lot property—rare space for gardening, bonfires, toys, or future expansion
• Direct access to outdoor recreation: snowmobile trails, hunting, and endless nature
• Quiet, friendly location close to schools, parks, shopping, Victoria, and Lake Superior
This isn’t just a house—it’s a lifestyle upgrade. Whether you’re looking to put down roots, escape the city, or invest in a property with room to grow, this home delivers space, freedom, and opportunity.
? Homes like this don’t last long in Rockland—especially at this price and with this much land.
?? Address: 601 5th St, Rockland, MI 49960
?? Don’t wait—message today to schedule your private showing before it’s gone!
Plutchakd@gmail.com or 906-231-1065
?SERIOUS INQUIRIES ONLY?
For sale by owner
$165,000
601 5th St, Rockland Township, MI 49960
4beds
1,364sqft
:
Get pre-qualified$1,244/mo
SingleFamily
Built in 1900
1 Acres Lot
$-- Zestimate®
$121/sqft
$-- HOA
What's special
Bright modern living spacesFully renovated interior
- 8 days |
- 445 |
- 29 |
Listed by:
Property Owner (906) 231-1065
Facts & features
Interior
Bedrooms & bathrooms
- Bedrooms: 4
- Bathrooms: 2
- Full bathrooms: 1
- 1/2 bathrooms: 1
Heating
- Baseboard, Oil, Propane / Butane, Wood / Pellet
Appliances
- Included: Dishwasher, Dryer, Freezer, Microwave, Range / Oven, Refrigerator, Washer
Features
- Flooring: Tile, Carpet, Linoleum / Vinyl
- Basement: Unfinished
Interior area
- Total interior livable area: 1,364 sqft
Property
Parking
- Total spaces: 2
- Parking features: Garage - Detached
Features
- Exterior features: Vinyl
Lot
- Size: 1 Acres
Details
- Parcel number: 1041400700
Construction
Type & style
- Home type: SingleFamily
Materials
- Roof: Metal
Condition
- New construction: No
- Year built: 1900
Utilities & green energy
- Electric: Yes
- Sewer: City
Community & HOA
Location
- Region: Rockland Township
Financial & listing details
- Price per square foot: $121/sqft
- Tax assessed value: $81,960
- Annual tax amount: $865
- Date on market: 7/29/2026
PO
Property Owner
(906) 231-1065
By pressing Contact owner, you agree that the property owner identified above may call/text you about your search, which may involve use of automated means and pre-recorded/artificial voices. You don't need to consent as a condition of buying any property, goods, or services. Message/data rates may apply. You also agree to our Terms of Use. Zillow does not endorse any real estate professionals. We may share information about your recent and future site activity with your agent to help them understand what you're looking for in a home.
Estimated market value
Not available
Estimated sales range
Not available
$1,712/mo
Price history
| Date | Event | Price |
|---|---|---|
| 7/29/2026 | Listed for sale | $165,000+244.5%$121/sqft |
Source: Owner Report a problem | ||
| 12/13/2019 | Listing removed | $47,900$35/sqft |
Source: BORSETH PROPERTIES #1115244 Report a problem | ||
| 6/12/2019 | Listed for sale | $47,900$35/sqft |
Source: BORSETH PROPERTIES #1115244 Report a problem | ||
Public tax history
| Year | Property taxes | Tax assessment |
|---|---|---|
| 2025 | $865 +6.8% | $40,980 +31.5% |
| 2024 | $809 +5.7% | $31,170 +1.2% |
| 2023 | $766 +1.4% | $30,800 +16.9% |
| 2022 | $755 | $26,350 +10.7% |
| 2021 | -- | $23,800 +6.5% |
| 2020 | -- | $22,350 +9% |
| 2019 | -- | $20,500 +13.3% |
| 2018 | -- | $18,100 +1.7% |
| 2017 | -- | $17,800 +9.5% |
| 2016 | -- | $16,250 |
| 2015 | -- | $16,250 |
| 2014 | -- | $16,250 -1.8% |
| 2013 | -- | $16,550 -5.7% |
| 2012 | -- | $17,550 -8.6% |
| 2011 | -- | $19,200 |
Find assessor info on the county website
Monthly payment
Est. payment
Payment breakdown
Explore the cost of this home by adjusting the details. Changes won't be saved.Climate risks
Neighborhood: 49960
Getting around
0 / 100
Car-DependentNearby schools
GreatSchools rating
- 6/10Ontonagon Area Jr/Sr High SchoolGrades: K-12Distance: 12.1 mi
Schools provided by the listing agent
- District: Ontonagon Area
Source: The MLS. This data may not be complete. We recommend contacting the local school district to confirm school assignments for this home.
- $--32 acresRockland Township, Rockland, MI 49960Off Market

- $--14 acresUS 45, Rockland, MI 49960Off Market

- $12,140-- bd-- ba-- sqftArkelin Rd, Rockland township, MI 49960Off Market
- $174,600-- bd-- ba-- sqftS Gravel Pit Rd, Rockland township, MI 49960Off Market
- $172,100-- bd-- ba-- sqftS Gravel Pit Rd, Rockland township, MI 49960Off Market
- $57,320-- bd-- ba-- sqftFh 862, Rockland township, MI 49960Off Market
- $30,000-- bd-- ba-- sqftRockland Township, Rockland township, MI 49960Off Market
- $34,100-- bd-- ba-- sqftRockland Township, Rockland township, MI 49960Off Market
Similar homes
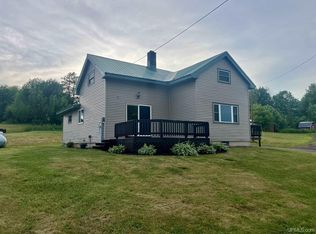
- $149,0003 bd1 ba1.4k sqft606 McClellan Ave, Rockland Township, MI 49960For Sale
 MLS ID #50213273, SHERI HIRVELA, DOMITROVICH REALTY, INC. MiRealSource
 - $175,0002 bd1 ba910 sqft17402 Firesteel Rd, Ontonagon, MI 49953For Sale
 MLS ID #114170, Ty Mills. REALSTACK
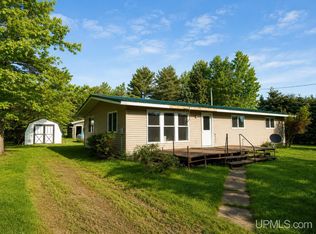
 - $149,0004 bd2 ba1.2k sqft106 Hemlock St, Trout Creek, MI 49967For Sale
 MLS ID #50210784, COLE BORSETH, BORSETH PROPERTIES. MiRealSource
 - $129,9003 bd1 ba1.2k sqft211 S Steel St, Ontonagon, MI 49953For Sale
 MLS ID #50217270, BONNIE KEMPPAINEN-MAKI, BORSETH PROPERTIES. MiRealSource
 - $137,0003 bd2 ba1.1k sqft11913 Us Highway 45, Bruce Crossing, MI 49912For SaleMLS ID #50215903, SHERI HIRVELA, DOMITROVICH REALTY, INC. MiRealSource
- $164,0004 bd2 ba1.2k sqft725 Parker Ave #1, Ontonagon, MI 49953For SaleMLS ID #50197180, KAREN LAHTI, RE/MAX DOUGLASS R.E.-H. MiRealSource
- $159,0003 bd1 ba780 sqft15467 Larson Rd, Bruce Crossing, MI 49912For SaleMLS ID #50209060, DALE G GORDON, NORTHERN MICHIGAN LAND BROKERS - H. MiRealSource
- $129,9003 bd2 ba875 sqft207 Pine St, Greenland Township, MI 49929For SaleMLS ID #218633, ROY D ANTONIO, ELIASON REALTY - LAND O LAKES. GNMLS
- $159,0003 bd2 ba1.6k sqft602 Chippewa St, Ontonagon, MI 49953For SaleMLS ID #50215129, SHERI HIRVELA, DOMITROVICH REALTY, INC. MiRealSource
- $209,0003 bd1 ba1.1k sqft36741 Kujala Rd, Ontonagon, MI 49953For SaleMLS ID #50210334, DONALD DOMITROVICH, DOMITROVICH REALTY, INC. MiRealSource
- $139,9004 bd2 ba1.6k sqft13833 Us Highway 45, Bruce Crossing, MI 49912For SaleMLS ID #50204713, HOLLY CERVANTES, KEY REALTY DELTA COUNTY LLC. MiRealSource
- $129,0002 bd1 ba1.5k sqft16672 Lakeshore Dr, Ontonagon, MI 49953For SaleMLS ID #50206736, DONALD DOMITROVICH, DOMITROVICH REALTY, INC. MiRealSource
- $195,0002 bd1 ba1k sqft718 Zinc St #2, Ontonagon, MI 49953For SaleMLS ID #50216196, KAREN LAHTI, RE/MAX DOUGLASS R.E.-H. MiRealSource
- $220,0003 bd2 ba1.2k sqft19861 M 38 #2, Ontonagon, MI 49953For SaleMLS ID #50214534, KAREN LAHTI, RE/MAX DOUGLASS R.E.-H. MiRealSource
- $225,0002 bd1 ba1.2k sqft15207 Neuman Rd, Bruce Crossing, MI 49912For SaleMLS ID #218190, AARON NOWAK, CENTURY 21 BURKETT & ASSOC.. GNMLS
- $99,0002 bd1 ba1.2k sqft35336 Us Highway 45 #2, Ontonagon, MI 49953For SaleMLS ID #50214330, KAREN LAHTI, RE/MAX DOUGLASS R.E.-H. MiRealSource
- $219,0001 bd1 ba704 sqftAlgomah Rd, Mass City, MI 49948For SaleMLS ID #50211996, SHERI HIRVELA, DOMITROVICH REALTY, INC. MiRealSource
- $119,0003 bd1 ba1.3k sqft201 N 4th St, Ontonagon, MI 49953For SaleMLS ID #50214614, SHERI HIRVELA, DOMITROVICH REALTY, INC. MiRealSource
- $144,9002 bd1 ba1k sqft217 Mulock St, Ontonagon, MI 49953For SaleMLS ID #50186816, DONALD DOMITROVICH, DOMITROVICH REALTY, INC. MiRealSource
- $235,0005 bd2 ba1.9k sqft324 Greenland Rd, Ontonagon, MI 49953For SaleMLS ID #50209130, KAREN LAHTI, RE/MAX DOUGLASS R.E.-H. MiRealSource
