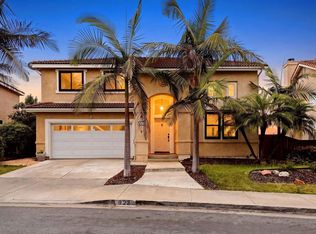
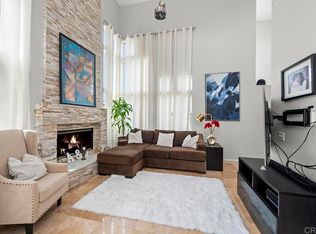
Tucked away on a quiet cul-de-sac in Eastlake Trails, this beautifully updated home is move-in ready. Newly refinished hardwood floors, fresh paint, new baseboards, blinds, and upgraded LED lighting run throughout. The kitchen has been remodeled with new cabinetry, a large island, quartz counters, and new fixtures and stainless steel appliances. A downstairs bedroom with a full en suite offers space for guests or a private in-law retreat. Upstairs features brand new carpet, a spacious primary suite with vaulted ceilings and a private balcony slider, plus a primary bath with new flooring, dual vanities, and a walk-in closet. Two additional bedrooms share a Jack-and-Jill bath. The backyard was completely refreshed with new irrigation, sod, and fencing, no neighbors behind for extra privacy. Walking distance to top-rated elementary schools, minutes from community pools, rec-centers, parks, and trails, plus nearby shopping at the Otay Ranch Mall and plenty of dining options.
Pending
Listed by: Coldwell Banker West • Jose Hernandez • Contact: jose@hrghome.com
$995,000
2566 Walking Stick Ct, Chula Vista, CA 91915
4beds
1,918sqft
:
Get pre-qualified$6,638/mo
Single Family Residence
Built in 2001
5,590 Square Feet Lot
$-- Zestimate®
$519/sqft
$137/mo HOA
What's special
- 7 days |
- 1,717 |
- 117 |
Zillow last checked:
Listing updated:
Listed by:
Jose Hernandez DRE #01398219 jose@hrghome.com,
Coldwell Banker West
Source: CRMLS,MLS#: PTP2605728 Originating MLS: California Regional MLS (North San Diego County & Pacific Southwest AORs)
Originating MLS: California Regional MLS (North San Diego County & Pacific Southwest AORs)Facts & features
Interior
Bedrooms & bathrooms
- Bedrooms: 4
- Bathrooms: 4
- Full bathrooms: 3
- 1/2 bathrooms: 1
- Main level bathrooms: 2
- Main level bedrooms: 1
Rooms
- Room types: Bedroom, Family Room, Kitchen, Laundry, Primary Bathroom, Primary Bedroom
Bedroom
- Features: Multi-Level Bedroom
Bedroom
- Features: Bedroom on Main Level
Kitchen
- Features: Kitchen Island, Quartz Counters, Remodeled, Updated Kitchen
Heating
- Forced Air, Natural Gas
Cooling
- Central Air
Appliances
- Included: Dishwasher, Gas Range, Microwave, Water Heater
- Laundry: Inside, Laundry Room
Features
- Balcony, Ceiling Fan(s), High Ceilings, Open Floorplan, Recessed Lighting, Bedroom on Main Level
- Flooring: Carpet, Tile, Wood
- Has fireplace: Yes
- Fireplace features: Family Room
- Common walls with other units/homes: No Common Walls
Interior area
- Total interior livable area: 1,918 sqft
- Finished area below ground: 0
Video & virtual tour
Property
Parking
- Total spaces: 4
- Parking features: Driveway, Garage, On Street
- Attached garage spaces: 2
- Uncovered spaces: 2
Accessibility
- Accessibility features: Parking
Features
- Levels: Two
- Stories: 2
- Entry location: Main Level
- Pool features: Community, Association
- Has spa: Yes
- Fencing: Block,Wood
- Has view: Yes
- View description: Park/Greenbelt, Neighborhood
Lot
- Size: 5,590 Square Feet
- Dimensions: 101 x 56
- Features: Level
Details
- Parcel number: 6432913000
- Zoning: R-1:SINGLE FAM-RES
- Special conditions: Standard
Construction
Type & style
- Home type: SingleFamily
- Architectural style: Traditional
- Property subtype: Single Family Residence
Materials
- Foundation: Concrete Perimeter
Condition
- Turnkey
- New construction: No
- Year built: 2001
Utilities & green energy
- Utilities for property: Electricity Connected
Community & HOA
Community
- Features: Biking, Dog Park, Hiking, Park, Street Lights, Sidewalks, Pool
HOA
- Has HOA: Yes
- Amenities included: Clubhouse, Pool, Spa/Hot Tub, Trail(s)
- HOA fee: $137 monthly
- HOA name: Eastlake III Community Association
- HOA phone: 619-656-3220
Location
- Region: Chula Vista
Financial & listing details
- Price per square foot: $519/sqft
- Tax assessed value: $449,461
- Annual tax amount: $5,310
- Date on market: 7/29/2026
- Cumulative days on market: 8 days
- Listing terms: Cash,Conventional,FHA,VA Loan
- Road surface type: Paved
Estimated market value
Not available
Estimated sales range
Not available
$4,558/mo
Price history
| Date | Event | Price |
|---|---|---|
| 8/4/2026 | Pending sale | $995,000$519/sqft |
Source:  CRMLS #PTP2605728 Report a problem CRMLS #PTP2605728 Report a problem | ||
| 7/30/2026 | Listed for sale | $995,000+172.6%$519/sqft |
Source: CRMLS #PTP2605728 Report a problem | ||
| 10/11/2012 | Sold | $365,000-20.7%$190/sqft |
Source: Public Record Report a problem | ||
| 10/30/2003 | Sold | $460,000+51.1%$240/sqft |
Source: Public Record Report a problem | ||
| 2/29/2000 | Sold | $304,500$159/sqft |
Source: Public Record Report a problem | ||
Public tax history
| Year | Property taxes | Tax assessment |
|---|---|---|
| 2025 | $5,310 -21.4% | $449,461 +2% |
| 2024 | $6,753 +1.9% | $440,649 +2% |
| 2023 | $6,626 +3.2% | $432,009 +2% |
| 2022 | $6,420 +2.4% | $423,539 +2% |
| 2021 | $6,267 +2.5% | $415,236 +1% |
| 2020 | $6,116 +35.7% | $410,979 +2% |
| 2019 | $4,507 -23% | $402,921 +2% |
| 2018 | $5,856 +1.8% | $395,021 +2% |
| 2017 | $5,751 +0.3% | $387,276 +2% |
| 2016 | $5,736 +1.3% | $379,683 +1.5% |
| 2015 | $5,660 -0.9% | $373,981 +2% |
| 2014 | $5,709 | $366,656 +0.5% |
| 2013 | -- | $365,000 -11% |
| 2012 | -- | $410,000 |
| 2011 | -- | $410,000 +19.9% |
| 2010 | -- | $342,000 -10% |
| 2009 | -- | $380,000 -23.7% |
| 2008 | -- | $497,915 +2% |
| 2007 | -- | $488,153 +2% |
| 2006 | -- | $478,582 +2% |
| 2005 | -- | $469,199 +2% |
| 2004 | -- | $460,000 +42.5% |
| 2003 | -- | $322,817 +2% |
| 2002 | -- | $316,489 +2% |
| 2001 | -- | $310,284 |
Find assessor info on the county website
Monthly payment
Est. payment
Payment breakdown
Explore the cost of this home by adjusting the details. Changes won't be saved.Climate risks
Neighborhood: Eastlake Trails
Nearby schools
GreatSchools rating
- 9/10Arroyo Vista Charter SchoolGrades: K-8Distance: 0.1 mi
- 10/10Eastlake High SchoolGrades: 9-12Distance: 0.9 mi
- 6/10Eastlake Middle SchoolGrades: 7-8Distance: 1 mi
Schools provided by the listing agent
- Elementary: Arroyo Vista
- Middle: Eastlake
- High: Eastlake
Source: CRMLS. This data may not be complete. We recommend contacting the local school district to confirm school assignments for this home.
- $1,024,2003 bd2 ba2.1k sqft2562 Walking Stick Ct, Chula Vista, CA 91915Off Market
- $1,081,8004 bd2 ba2.4k sqft2570 Walking Stick Ct, Chula Vista, CA 91915Off Market
- $1,076,8004 bd2 ba2.3k sqft2558 Walking Stick Ct, Chula Vista, CA 91915Off Market
- $1,142,6004 bd2 ba2.3k sqft2574 Walking Stick Ct, Chula Vista, CA 91915Off Market
- $1,054,4004 bd3 ba2.1k sqft2567 Walking Stick Ct, Chula Vista, CA 91915Off Market
- $1,009,3003 bd3 ba2.1k sqft2563 Walking Stick Ct, Chula Vista, CA 91915Off Market
- $1,093,1004 bd3 ba2.3k sqft2571 Walking Stick Ct, Chula Vista, CA 91915Off Market
- $1,066,9004 bd2 ba2.1k sqft2554 Walking Stick Ct, Chula Vista, CA 91915Off Market
A local agent can set up tours, give advice and negotiate with sellers.
Similar homes
- $995,0004 bd3 ba2.1k sqft922 Camino Del Sol, Chula Vista, CA 91910For Sale
 MLS ID #PTP2605907, Pompeyo Barragan, The Agency. CRMLS
 - $849,0003 bd3 ba1.4k sqft2595 Secret Canyon Pl, Chula Vista, CA 91915For Sale
 MLS ID #NDP2607154, Marc Correll, Realty ONE Group Pacific. CRMLS
 - $999,9004 bd3 ba1.6k sqft1254 La Crescentia Dr, Chula Vista, CA 91910For Sale
 MLS ID #PTP2605923, Patti McKelvey, Coldwell Banker West. CRMLS
 - $1,200,0004 bd3 ba2.8k sqft1675 Picket Fence Dr, Chula Vista, CA 91915For Sale
 MLS ID #260019132, Robert R Quinlivan, Navigation Realty. SDMLS
 - $975,0004 bd3 ba2k sqft1396 Valencia Loop, Chula Vista, CA 91910For SaleMLS ID #PTP2605343, Lisa Johnson, Coldwell Banker West. CRMLS
- $980,0004 bd4 ba2.6k sqft1401 Pershing Rd, Chula Vista, CA 91913For SaleMLS ID #PTP2605519, Trina Davis, Realty One Group Pacific. CRMLS
- $699,9002 bd2 ba1.2k sqft2533 La Costa Ave, Chula Vista, CA 91915For SaleMLS ID #PTP2605607, Mark Scott, Encore Realty. CRMLS
- $650,0003 bd4 ba1.6k sqft1646 Hickory Nut Pl, Chula Vista, CA 91915For SaleMLS ID #PTP2605954, Armando Marquez, Coldwell Banker West. CRMLS
- $679,9003 bd4 ba1.5k sqft2163 Dutchman Ct Unit 79, Chula Vista, CA 91915For SaleMLS ID #PTP2605237, Devin Swenson, Coldwell Banker West. CRMLS
- $1,265,0005 bd3 ba2.8k sqft731 Pueblo Pl, Chula Vista, CA 91914For SaleMLS ID #PTP2605815, Jeffrey Bettger, BHGRE Clarity. CRMLS
- $730,0004 bd4 ba1.8k sqft1627 Dunlin Ave Unit 3, Chula Vista, CA 91913For SaleMLS ID #PTP2605914, Rhiza Trinidad, Coldwell Banker West. CRMLS
- $799,0003 bd3 ba1.8k sqft1526 Caminito Sicilia, Chula Vista, CA 91915For SaleMLS ID #PTP2603546, Alex Lombrozo, LIFE residential Inc.. CRMLS
- $1,190,0004 bd3 ba2k sqft779 Cholla Rd, Chula Vista, CA 91910For SaleMLS ID #PTP2605604, Jorge Alvarez, Compass. CRMLS
- $959,0005 bd3 ba2.3k sqft5192 Emerald Cv, San Diego, CA 92154For SaleMLS ID #PTP2605893, Lilly Chavez, Meta Homes Realty Inc. CRMLS
- $759,9003 bd3 ba1.6k sqft2055 Foxtrot Loop Unit 1, Chula Vista, CA 91915For SaleMLS ID #PTP2605953, Erick Ciprian, Premier Agency R.E. Inc. CRMLS
- $1,250,0003 bd3 ba2.2k sqft519 Bent Trail Dr, Chula Vista, CA 91914For SaleMLS ID #PTP2605730, Fanny Rosental, Berkshire Hathaway HomeService. CRMLS
- $970,0004 bd3 ba2.1k sqft951 Camino Aldea, Chula Vista, CA 91913For SaleMLS ID #PTP2604689, Micah Swarthout Kerrico, Jason Mitchell Real Estate CA. CRMLS
- $945,0004 bd3 ba2.1k sqft1332 Camino Carmelo, Chula Vista, CA 91913For SaleMLS ID #PTP2604479, Sheri Jones, S.A.K.K Realty. CRMLS
- $850,0004 bd2 ba1.3k sqft1689 Harvard St, Chula Vista, CA 91913For SaleMLS ID #PTP2605962, Loren Sanchez, Finest City Homes. CRMLS
- $650,0003 bd3 ba1.4k sqft2144 Stellar Way #1, Chula Vista, CA 91915For SaleMLS ID #PTP2605705, Sarah Heck, Coldwell Banker West. CRMLS
Local buyer's agents are ready to help
