PRICE IMPROVEMENT ON Modern Luxury Meets Resort-Style Living in Zellwood Station! Custom Home-built in 2023, this immaculate 3-bed, 2-bath home combines the benefits of newer construction with breathtaking views of the 18th green. Interior Highlights: • Quartz countertops throughout & custom wood/coffered ceilings. • Oversized primary suite (16x12) with a luxurious ensuite bath (6x12.7). • 2 spacious guest bedrooms (both with walk-in closets) ideal for visitors or a home office. • Upgraded kitchen appliances, washer and dryer included. * Furnished * Whole House Generator INCLUDED Systems & Exterior: • Whole-home surge protector & whole-home ventilation system. • 10'x18' screened porch overlooking the golf course. • Golf cart garage off the double driveway/carport with a convenient screened lanai area. Unmatched 55+ Community Perks ($415/mo HOA): Includes high-speed fiber internet, lawn care, trash removal, 24/7 manned security gate, on site Park Management, 4 pools, tennis, pickleball, fitness center, woodshop, library, clubhouse activities, and a full-service restaurant/bar. Enjoy discounted rates on the championship 18-hole golf course! Move-in ready—pack your bags and your golf clubs, and get ready for your next chapter!
For sale
Price cut: $5K (10/16)
$289,900
2567 CAYMAN CIRCLE #R25, ZELLWOOD, FL 32798
3beds
1,456sqft
Manufactured Home, Single Family Residence
Built in 2023
6,020 Square Feet Lot
$282,400 Zestimate®
$199/sqft
$415/mo HOA
What's special
Quartz countertops throughoutConvenient screened lanai areaWasher and dryer includedUpgraded kitchen appliances
- 15 days
- 161
- 7
Likely to sell faster than
Zillow last checked:
Listing updated:
Listed by:
Brenda Broadway 407-739-3409,
KELLER WILLIAMS REALTY AT THE PARKS 407-629-4420
Source: Stellar MLS,MLS#: O6445225 Originating MLS: Orlando Regional
Originating MLS: Orlando Regional
Facts & features
Interior
Bedrooms & bathrooms
- Bedrooms: 3
- Bathrooms: 2
- Full bathrooms: 2
Rooms
- Room types: Utility Room, Storage Rooms
Primary bedroom
- Features: En Suite Bathroom, Walk-In Closet(s)
- Level: First
- Area: 192 Square Feet
- Dimensions: 16x12
Bedroom 2
- Features: Walk-In Closet(s)
- Level: First
- Area: 143.51 Square Feet
- Dimensions: 11.3x12.7
Bedroom 3
- Features: Walk-In Closet(s)
- Level: First
- Area: 151.04 Square Feet
- Dimensions: 11.8x12.8
Primary bathroom
- Features: En Suite Bathroom, Linen Closet
- Level: First
- Area: 76.2 Square Feet
- Dimensions: 6x12.7
Bathroom 2
- Features: Walk-In Tub, No Closet
- Level: First
- Area: 40 Square Feet
- Dimensions: 5x8
Balcony porch lanai
- Features: No Closet
- Level: First
- Area: 205 Square Feet
- Dimensions: 8.2x25
Balcony porch lanai
- Features: No Closet
- Level: First
- Area: 185 Square Feet
- Dimensions: 10x18.5
Dining room
- Features: No Closet
- Level: First
- Area: 130 Square Feet
- Dimensions: 10x13
Kitchen
- Features: Pantry
- Level: First
- Area: 176.88 Square Feet
- Dimensions: 13.4x13.2
Laundry
- Level: First
- Area: 78 Square Feet
- Dimensions: 6x13
Living room
- Features: No Closet
- Level: First
- Area: 312.8 Square Feet
- Dimensions: 23x13.6
Heating
- Central, Electric
Cooling
- Central Air
Appliances
- Included: Dishwasher, Disposal, Dryer, Electric Water Heater, Exhaust Fan, Microwave, Other, Range, Range Hood, Refrigerator, Washer, Wine Refrigerator
- Laundry: Laundry Room
Features
- Built-in Features, Cathedral Ceiling(s), Ceiling Fan(s), Eating Space In Kitchen, High Ceilings, Kitchen/Family Room Combo, Living Room/Dining Room Combo, Primary Bedroom Main Floor, Solid Surface Counters, Solid Wood Cabinets, Split Bedroom, Stone Counters, Thermostat, Walk-In Closet(s)
- Flooring: Luxury Vinyl
- Windows: Window Treatments
- Has fireplace: No
Interior area
- Total structure area: 2,156
- Total interior livable area: 1,456 sqft
Video & virtual tour
Property
Parking
- Total spaces: 3
- Parking features: Golf Cart Garage
- Attached garage spaces: 1
- Carport spaces: 2
- Covered spaces: 3
Features
- Levels: One
- Stories: 1
- Patio & porch: Covered, Front Porch, Rear Porch, Screened
- Exterior features: Rain Gutters, Storage
- Has view: Yes
- View description: Golf Course
Lot
- Size: 6,020 Square Feet
- Features: On Golf Course
Details
- Additional structures: Storage
- Parcel number: 252027982518250
- Zoning: P-D
- Special conditions: None
Construction
Type & style
- Home type: MobileManufactured
- Architectural style: Contemporary
- Property subtype: Manufactured Home, Single Family Residence
Materials
- Metal Siding
- Foundation: Crawlspace, Pillar/Post/Pier
- Roof: Shingle
Condition
- Completed
- New construction: No
- Year built: 2023
Utilities & green energy
- Sewer: Public Sewer
- Water: Public, See Remarks
- Utilities for property: BB/HS Internet Available, Cable Available, Electricity Available, Electricity Connected, Fiber Optics, Phone Available, Public, Sewer Available, Sewer Connected, Underground Utilities, Water Available, Water Connected
Community & HOA
Community
- Features: Dock, Fishing, Buyer Approval Required, Clubhouse, Community Mailbox, Deed Restrictions, Fitness Center, Gated Community - Guard, Golf Carts OK, Golf, No Truck/RV/Motorcycle Parking, Pool, Racquetball, Restaurant, Special Community Restrictions, Tennis Court(s)
- Security: Gated Community, Security Gate
- Pet fee: $0 monthly
- Senior community: Yes
- Subdivision: ZELLWOOD STATION COOP MH PARK
HOA
- Has HOA: Yes
- Amenities included: Cable TV, Clubhouse, Fence Restrictions, Fitness Center, Gated, Golf Course, Optional Additional Fees, Pickleball Court(s), Pool, Recreation Facilities, Security, Shuffleboard Court, Spa/Hot Tub, Storage, Tennis Court(s), Trail(s), Vehicle Restrictions
- Services included: 24-Hour Guard, Cable TV, Common Area Taxes, Community Pool, Reserve Fund, Fidelity Bond, Internet, Maintenance Grounds, Manager, Pool Maintenance, Private Road, Recreational Facilities, Security, Trash
- HOA fee: $415 monthly
- HOA name: Trudi Rock
- HOA phone: 407-886-0000
Location
- Region: Zellwood
Financial & listing details
- Price per square foot: $199/sqft
- Tax assessed value: $283,300
- Annual tax amount: $4,039
- Date on market: 10/2/2026
- Cumulative days on market: 15 days
- Listing terms: Cash,Conventional
- Ownership: Co-op
- Total actual rent: 0
- Electric utility on property: Yes
- Road surface type: Paved, Asphalt
- Body type: Double Wide
Estimated market value
$282,400
$268,000 - $297,000
Not available
Price history
| Date | Event | Price |
|---|---|---|
| 10/16/2026 | Price change | $289,900-1.7%$199/sqft |
Source:  Stellar MLS #O6445225 Report a problem Stellar MLS #O6445225 Report a problem | ||
| 10/2/2026 | Listed for sale | $294,900+84.4%$203/sqft |
Source: Stellar MLS #O6445225 Report a problem | ||
| 4/10/2019 | Listing removed | $159,900$110/sqft |
Source: FLORIDA TRUST R E SERVICES INC #G5011195 Report a problem | ||
| 1/25/2019 | Listed for sale | $159,900+433%$110/sqft |
Source: FLORIDA TRUST R E SERVICES INC #G5011195 Report a problem | ||
| 4/11/2018 | Listed for sale | $30,000+44.2%$21/sqft |
Source: FLORIDA TRUST R E SERVICES INC #G4854078 Report a problem | ||
| 12/30/1993 | Sold | $20,800$14/sqft |
Source: Agent Provided Report a problem | ||
Public tax history
| Year | Property taxes | Tax assessment |
|---|---|---|
| 2024 | $3,918 +715.7% | $283,300 +853.9% |
| 2023 | $480 +14.6% | $29,700 +10% |
| 2022 | $419 -33.8% | $27,000 -32.5% |
| 2021 | $633 +95% | $40,000 +148.9% |
| 2020 | $324 +2.1% | $16,073 +10% |
| 2019 | $318 +12.8% | $14,612 +10% |
| 2018 | $282 | $13,284 -21.9% |
| 2017 | $282 +18.7% | $17,000 |
| 2016 | $237 +1.7% | $17,000 +70.3% |
| 2015 | $233 +32.4% | $9,980 |
| 2014 | $176 +0.6% | $9,980 |
| 2013 | $175 -0.7% | $9,980 |
| 2012 | $176 -0.4% | $9,980 |
| 2011 | $177 -53.1% | $9,980 -54.6% |
| 2010 | $378 | $22,000 -18.2% |
| 2009 | -- | $26,888 -1% |
| 2008 | $446 -2.8% | $27,160 -3% |
| 2007 | $459 -10.2% | $28,000 -1.8% |
| 2006 | $511 +4.1% | $28,500 +7.5% |
| 2005 | $491 +19.2% | $26,500 +17.8% |
| 2004 | $412 -1.9% | $22,500 |
| 2003 | $420 +0.1% | $22,500 |
| 2002 | $420 | $22,500 |
Find assessor info on the county website
Monthly payment
Climate risks
Neighborhood: 32798

Similar homes
- $275,0002 bd2 ba2k sqft2356 S CITRUS CIRCLE #1683, ZELLWOOD, FL 32798For Sale
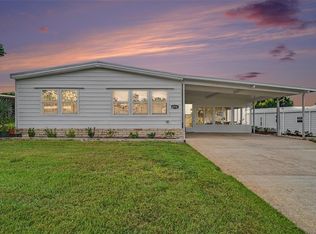
 MLS ID #O6447001, George Crawford, PA, DALTON WADE INC. Stellar MLS
 - $166,4002 bd2 ba1.4k sqft2002 S CITRUS CIRCLE #1728, ZELLWOOD, FL 32798For Sale
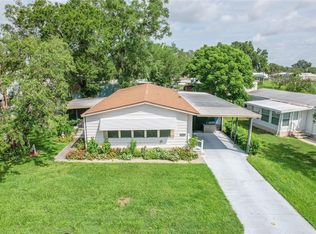 MLS ID #O6317005, Dan Conlon, HEIRLOOM REALTY INTERNATIONAL. Stellar MLS
 - $349,9903 bd2 ba1.3k sqft2743 GRANDOLA DRIVE, ORLANDO, FL 32811For Sale
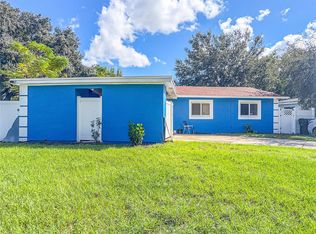 MLS ID #L4964928, David Small, KELLER WILLIAMS REALTY SMART 1. Stellar MLS
 - $270,0003 bd2 ba1.2k sqft12221 HELENA COURT, LEESBURG, FL 34788For Sale
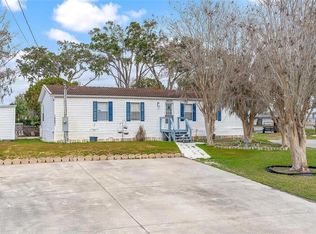 MLS ID #G5117250, Lauren Fickett, MORRIS REALTY AND INVESTMENTS. Stellar MLS
 - $274,9002 bd2 ba1.6k sqft122 TAMARISK WAY, LEESBURG, FL 34748For SaleMLS ID #G5118859, Dee Brown, BLACK TIE REALTY, INC.. Stellar MLS
- $295,0003 bd2 ba1.1k sqft12020 VIRGINIA DRIVE, LEESBURG, FL 34788For SaleMLS ID #G5115949, Robin Skaggs, COLDWELL BANKER VANGUARD EDGE REALTY. Stellar MLS
- $295,9003 bd2 ba1.8k sqft28042 LOIS DRIVE, TAVARES, FL 32778For SaleMLS ID #O6416888, Eva Hockenberry, MAINSTAY BROKERAGE LLC. Stellar MLS
- $224,9002 bd2 ba1.1k sqft1066 VILLA LANE #63, APOPKA, FL 32712For SaleMLS ID #G5118172, Terri Steck, RE/MAX TITANIUM GROUP. Stellar MLS
- $330,0003 bd2 ba1.3k sqft30944 TEHO STREET, MOUNT PLYMOUTH, FL 32776For SaleMLS ID #O6440482, Vanessa Paul, MARK SPAIN REAL ESTATE. Stellar MLS
- $385,0004 bd2 ba1.7k sqft4956 HAVILLAND DRIVE, MOUNT DORA, FL 32757For SaleMLS ID #G5118458, Shawn Benak Mason, ERA GRIZZARD REAL ESTATE. Stellar MLS
- $274,9002 bd2 ba1k sqft2417 VINDALE ROAD, TAVARES, FL 32778For SaleMLS ID #G5110948, Craig Yox, ERA GRIZZARD REAL ESTATE. Stellar MLS
- $325,0003 bd2 ba1.1k sqft928 MORNINGVIEW DRIVE, TAVARES, FL 32778For SaleMLS ID #G5115947, Tamara Quilling, COLDWELL BANKER HUBBARD HANSEN. Stellar MLS
- $284,9994 bd2 ba1.2k sqft38638 MARSHALL STREET, UMATILLA, FL 32784For SaleMLS ID #O6401514, Melissa Aragon, NORKIS & CO REALTY. Stellar MLS
- $295,0002 bd2 ba1k sqft3805 CACTUS LANE, MOUNT DORA, FL 32757For SaleMLS ID #G5118017, Sara Edmundson, LPT REALTY, LLC.. Stellar MLS
- $219,9993 bd2 ba1.5k sqft14019 ROYAL FERN WAY, ASTATULA, FL 34705For SaleMLS ID #O6433500, Carlette Sparkman, LPT REALTY, LLC. Stellar MLS
- $299,9973 bd2 ba1.4k sqft732 E ORANGE AVENUE, EUSTIS, FL 32726For SaleMLS ID #O6426756, Nick Vaseloff, PRIMEFIT PROPERTIES LLC. Stellar MLS
- $225,0002 bd2 ba1.5k sqft3401 RAINBOW ROAD, TAVARES, FL 32778For SaleMLS ID #G5118691, Melissa Barnes, ERA GRIZZARD REAL ESTATE. Stellar MLS
- $365,0003 bd2 ba1.2k sqft27544 LISA DRIVE, TAVARES, FL 32778For SaleMLS ID #O6439737, Suzanne Cox, LPT REALTY, LLC. Stellar MLS
- $375,0003 bd2 ba1.7k sqft3034 SUWANNEE COURT, APOPKA, FL 32703For SaleMLS ID #O6446622, Nicole Dege, REDFIN CORPORATION. Stellar MLS
