AWARD WINNING BUILDER BREXON HOMES****OPEN HOUSE SUNDAY 2-4 PM****VISTA HILLS***EAST FACING, BOASTING OVER 3580 + SQUARE FEET, WALKOUT BASEMENT, BACKING ONTO GREENSPACE, PREMIUM LOT! Modern finishes throughout. Large foyer entry with double door entry. This executive family home is brand new and move in ready. Features include a main floor office with French Doors for the elegant touch. Huge family room open to the kitchen with QUARTZ COUNTER TOPS & BACKSPLASH! 9 foot ceilings, pot lights, modern millwork and trim. Spacious dinette with GREENSPACE VIEWS. Walkout to your private covered porch perfect for BBQ's and morning coffee. Kitchen features walk in pantry and butler prep area/server. Mudroom off of the garage is ideal for your growing family. Upstairs leads to UPPER FLOOR FAMILY ROOM with VAULTED CEILINGS and pot lights. Carpet free makes it an ideal playroom for kids or hangout space. 4 BEDROOMS PLUS , 3 FULL BATHS (2 ensuites) ticks all the boxes! Primary bedrooms with MASSIVE walk in closet, coffered tray ceilings and GREENSPACE VIEWS. Ensuite features additional cabinetry, soaker tub and large luxury shower. 3 additional bedrooms are good sizes with walk in closet and ensuite! Upper floor laundry room with cabinets. Lower level WALKOUT BASEMENT BACKING ONTO GREENSPACE lends itself to countless possibilities such as INLAW SET UP or REC ROOM. Photos are virtually staged.
For sale
C$1,565,000
257 Ladyslipper Dr, Waterloo, ON N2V 0A9
4beds
3,582sqft
Single Family Residence, Residential
Built in 2024
6,076 Square Feet Lot
$-- Zestimate®
C$437/sqft
C$-- HOA
What's special
East facingWalkout basementBacking onto greenspacePremium lotModern finishes throughoutQuartz countertops and backsplashPot lights
- 10 days |
- 17 |
- 0 |
Zillow last checked:
Listing updated:
Listed by:
Aliya Manji, Salesperson,
RE/MAX TWIN CITY REALTY INC.
Source: ITSO,MLS®#: 40845459Originating MLS®#: Cornerstone Association of REALTORS®
Facts & features
Interior
Bedrooms & bathrooms
- Bedrooms: 4
- Bathrooms: 4
- Full bathrooms: 3
- 1/2 bathrooms: 1
- Main level bathrooms: 1
Other
- Level: Second
Bedroom
- Level: Second
Bedroom
- Level: Second
Bedroom
- Level: Second
Bathroom
- Features: 2-Piece
- Level: Main
Bathroom
- Features: 4-Piece, Ensuite
- Level: Second
Bathroom
- Features: 5+ Piece
- Level: Second
Other
- Features: 5+ Piece
- Level: Second
Dinette
- Level: Main
Family room
- Level: Second
Kitchen
- Level: Main
Laundry
- Level: Second
Living room
- Level: Main
Mud room
- Level: Main
Office
- Level: Main
Heating
- Forced Air, Natural Gas
Cooling
- Central Air
Appliances
- Laundry: Laundry Room
Features
- Air Exchanger
- Basement: Walk-Out Access,Full,Unfinished
- Has fireplace: No
Interior area
- Total structure area: 3,582
- Total interior livable area: 3,582 sqft
- Finished area above ground: 3,582
Property
Parking
- Total spaces: 4
- Parking features: Attached Garage, Exclusive, Gravel, Inside Entrance, Private Drive Double Wide
- Attached garage spaces: 2
- Uncovered spaces: 2
Features
- Stories: 2
- Patio & porch: Porch
- Exterior features: Backs on Greenbelt
- Has view: Yes
- View description: Park/Greenbelt
- Frontage type: East
- Frontage length: 49.00
Lot
- Size: 6,076 Square Feet
- Dimensions: 49 x 124
- Features: Urban, Rectangular, Forest Management, Greenbelt, Library, Open Spaces, Park, Playground Nearby, Public Parking, Public Transit, Quiet Area, Rec./Community Centre, Regional Mall, Schools, Trails
- Topography: Flat
Details
- Additional structures: Other
- Parcel number: 239245300
- Zoning: SR1
Construction
Type & style
- Home type: SingleFamily
- Property subtype: Single Family Residence, Residential
Materials
- Brick, Stone
- Foundation: Poured Concrete
- Roof: Asphalt Shing
Condition
- 0-5 Years
- New construction: No
- Year built: 2024
Utilities & green energy
- Sewer: Sewer (Municipal)
- Water: Municipal
Community & HOA
Location
- Region: Waterloo
Financial & listing details
- Price per square foot: C$437/sqft
- Annual tax amount: C$1
- Date on market: 7/7/2026
- Inclusions: None
Aliya Manji, Salesperson
Aliya Manji, Salesperson
(519) 885-0200
By pressing Contact Agent, you agree that the real estate professional identified above may call/text you about your search, which may involve use of automated means and pre-recorded/artificial voices. You don't need to consent as a condition of buying any property, goods, or services. Message/data rates may apply. You also agree to our Terms of Use. Zillow does not endorse any real estate professionals. We may share information about your recent and future site activity with your agent to help them understand what you're looking for in a home.
Price history
| Date | Event | Price |
|---|---|---|
| 7/7/2026 | Listed for sale | C$1,565,000C$437/sqft |
Source: ITSO #40845459 Report a problem | ||
Public tax history
Tax history is unavailable.
Climate risks
Neighborhood: Vista Hills
Nearby schools
GreatSchools rating
No schools nearby
We couldn't find any schools near this home.
Schools provided by the listing agent
- Elementary: Vista Hills P.S.
- High: Laurel Heights
Source: ITSO. This data may not be complete. We recommend contacting the local school district to confirm school assignments for this home.
- C$---- bd-- ba-- sqft255 Ladyslipper Dr, Waterloo, ON N2V0A9Off Market
- C$---- bd-- ba-- sqft249 Ladyslipper Dr, Waterloo, ON N2V0A9Off Market
- C$1,068,5003 bd3 ba2.1k sqft136 Cinnamon Fern St, Waterloo, ON N2V0E9Sold
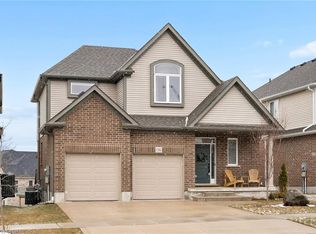
- C$1,337,0006 bd4 ba2.4k sqft144 Cinnamon Fern St, Waterloo, ON N2V0E9Sold

- C$---- bd-- ba-- sqft220 Ladyslipper Dr, Waterloo, ON N2V0E2Off Market
- C$---- bd-- ba-- sqft467 Avens St, Waterloo, ON N2V0B6Off Market
- C$---- bd-- ba-- sqft433 Twinleaf St, Waterloo, ON N2V0B5Off Market
- C$--5 bd4 ba2.3k sqft382 Beechdrops Dr, Waterloo, ON N2V0E8Off Market
Similar homes
- C$1,399,0004 bd4 ba3.1k sqft787 Snowberry Ct, Waterloo, ON N2V 0E7For Sale
 MLS ID #40846992, Emil Burca, Broker, RE/MAX TWIN CITY REALTY INC.. ITSO
 - C$1,624,9004 bd4 ba2.5k sqft361 Red Osier Rd, Waterloo, ON N2V 2V8For Sale
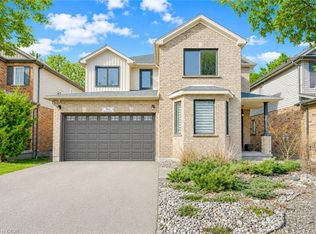 MLS ID #40841486, Anurag Sharma, Broker, RE/MAX Twin City Realty Inc.. ITSO
 - C$1,099,9004 bd3 ba2.4k sqft294 Chokecherry Cres, Waterloo, ON N2V 0H1For Sale
 MLS ID #40845142, Antonio Nogueira, Broker, RE/MAX REAL ESTATE CENTRE INC., BROKERAGE. ITSO
 - C$1,250,0005 bd4 ba2.6k sqft239 Buttonbush St, Waterloo, ON N2V 0B4For Sale
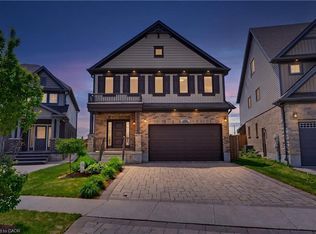 MLS ID #40836542, Aron Pinto, Broker, EXP REALTY. ITSO
 - C$1,075,0004 bd4 ba2.6k sqft626 Wild Rye St, Waterloo, ON N2V 0E3For SaleMLS ID #40838042, Ryan Prince, Salesperson, RE/MAX REAL ESTATE CENTRE INC., BROKERAGE. ITSO
- C$1,156,0004 bd3 ba2.5k sqft296 Raspberry Pl, Waterloo, ON N2V 0H3For SaleMLS ID #40833091, Anurag Sharma, Broker, RE/MAX Twin City Realty Inc.. ITSO
- C$1,199,0004 bd4 ba2.5k sqft375 Chokecherry Cres, Waterloo, ON N2V 0H1For SaleMLS ID #40837497, Aliya Manji, Salesperson, RE/MAX TWIN CITY REALTY INC.. ITSO
- C$1,650,0003 bd4 ba2.8k sqft12 George St, Waterloo, ON N2J 1K5New ConstructionMLS ID #40835282, Nicole Brand, Salesperson, RE/MAX TWIN CITY REALTY INC.. ITSO
- C$1,049,0003 bd4 ba2.4k sqft736 Wood Lily St, Waterloo, ON N2V 0C9New ConstructionMLS ID #40842511, Ajay Shah, Broker of Record, HOMELIFE MIRACLE REALTY LTD. ITSO
- C$1,695,0005 bd5 ba3.2k sqft239 Corrie Cres, Waterloo, ON N2L 5W3New ConstructionMLS ID #40813851, Erin Parsons, Broker, RE/MAX SOLID GOLD REALTY (II) LTD.. ITSO
- C$1,925,0004 bd4 ba2.8k sqft203 Forsyth Dr, Waterloo, ON N2L 1A1For SaleMLS ID #40842169, Jd Zehr, Salesperson, Royal LePage Wolle Realty. ITSO
- C$1,999,9004 bd4 ba2k sqft1283 Wilby Rd, Wilmot, ON N0B 2L0For SaleMLS ID #40844150, Dennis Mehravar, Broker of Record, Engel & Volkers Waterloo Region. ITSO
- C$1,289,0004 bd4 ba2.1k sqft667 Fern Rd, Waterloo, ON N2V 1G4For SaleMLS ID #40841769, Christina Rooney, Salesperson, C M A REALTY LTD.. ITSO
- C$1,547,7705 bd4 ba2.3k sqft15 Danube Dr, Woolwich, ON N0B 2M1For SaleMLS ID #40813430, Michelle Hatt, Salesperson, R.W. Dyer Realty Inc., Brokerage. ITSO
- C$1,499,0005 bd5 ba3k sqft31 Wetland Way, Kitchener, ON N2P 0C2For SaleMLS ID #40845463, Lynn Weller, Salesperson, Royal LePage Royal City Realty. ITSO
- C$1,499,0005 bd3 ba3k sqft355 Edgehill Dr, Kitchener, ON N2P 2C8For SaleMLS ID #40844982, Jafar Konoodi, Broker, Royal LePage Wolle Realty. ITSO
- C$1,599,0006 bd5 ba3.4k sqft54 Paige St, Kitchener, ON N2K 4P6For SaleMLS ID #40838529, Greg Demeuleneare, Salesperson, EXP REALTY. ITSO
- C$1,249,9004 bd5 ba3.2k sqft369 Rivertrail Ave, Kitchener, ON N2A 0K4For SaleMLS ID #40843779, Peter Kostecki, Broker, RE/MAX TWIN CITY REALTY INC.. ITSO
- C$1,549,0005 bd6 ba3.7k sqft570 Bridgemill Cres, Kitchener, ON N2A 0K3For SaleMLS ID #40817234, Dijana Dobric, Salesperson, REALTY ONE GROUP INSIGHT. ITSO
- C$1,359,0004 bd3 ba2.7k sqft828 Copper Ridge Dr, Waterloo, ON N2K 0B5For SaleMLS ID #40832166, Caroline Nichols, Salesperson, ROYAL LEPAGE WOLLE REALTY. ITSO
