Exceptional mixed-use opportunity in the heart of Upper Darby's thriving business district! This well-maintained property offers the perfect combination of commercial and residential space, making it ideal for investors, owner-occupants, or business owners seeking a live/work setup. The property features approximately 2,680 square feet, including a highly visible street-level commercial storefront and an attached 3-bedroom, 1.5-bath residence with hardwood floors, radiant heat, and abundant natural light. A finished walkout basement with a half bath provides additional functional space and interior access between the commercial and residential portions of the property. Additional highlights include an attached one-car garage, a two-car off-street driveway, and a property that has been exceptionally well cared for over the years. Whether you're looking to operate your business while living onsite, occupy one space and lease the other, or rent both units for investment income, this property offers outstanding flexibility to fit a variety of needs. Conveniently located just minutes from the 69th Street Transportation Center, Center City Philadelphia, and major highways, the property enjoys excellent visibility, strong vehicle and pedestrian traffic, and easy access throughout the region. Property is being sold As-Is. Buyer is responsible for obtaining the Township Use & Occupancy (U&O) certificate. Buyers are responsible for verifying zoning, permitted uses, dimensions, square footage, and any intended future use of the property.
For sale
$375,000
257 Long Ln, Upper Darby, PA 19082
3beds
2,680sqft
Townhouse
Built in 1928
1,906 Square Feet Lot
$-- Zestimate®
$140/sqft
$-- HOA
What's special
Excellent visibilityAttached one-car garageAbundant natural lightTwo-car off-street drivewayRadiant heatHardwood floors
- 14 days
- 391
- 7
Zillow last checked:
Listing updated:
Listed by:
Tanner Kirkpatrick 717-713-9879,
Lime House (717) 840-1355,
Listing Team: Kirkpatrick Team, Co-Listing Agent: Tori Henderson 717-431-8922,
Lime House
Source: Bright MLS,MLS#: PADE2124384
Facts & features
Interior
Bedrooms & bathrooms
- Bedrooms: 3
- Bathrooms: 2
- Full bathrooms: 1
- 1/2 bathrooms: 1
Basement
- Area: 0
Heating
- Radiant, Natural Gas
Cooling
- None
Appliances
- Included: Gas Water Heater
- Laundry: In Basement
Features
- Basement: Finished,Exterior Entry,Rear Entrance,Walk-Out Access
- Has fireplace: No
Interior area
- Total structure area: 2,680
- Total interior livable area: 2,680 sqft
- Finished area above ground: 2,680
- Finished area below ground: 0
Property
Parking
- Total spaces: 3
- Parking features: Garage Faces Rear, Basement, Concrete, Driveway, Garage, Attached
- Attached garage spaces: 1
- Uncovered spaces: 2
Accessibility
- Accessibility features: None
Features
- Levels: Two
- Stories: 2
- Pool features: None
Lot
- Size: 1,906 Square Feet
- Dimensions: 25 x 76.25
Details
- Additional structures: Above Grade, Below Grade
- Parcel number: 16030102100
- Zoning: MIXED USE
- Special conditions: Standard
Construction
Type & style
- Home type: Townhouse
- Architectural style: Straight Thru
- Property subtype: Townhouse
Materials
- Stone, Stucco
- Foundation: Stone
- Roof: Flat,Rubber
Condition
- New construction: No
- Year built: 1928
Utilities & green energy
- Sewer: Public Sewer
- Water: Public
Community & HOA
Community
- Subdivision: Fernwood
HOA
- Has HOA: No
Location
- Region: Upper Darby
- Municipality: UPPER DARBY TWP
Financial & listing details
- Price per square foot: $140/sqft
- Tax assessed value: $120,000
- Annual tax amount: $5,543
- Date on market: 9/22/2026
- Listing agreement: Exclusive Right To Sell
- Listing terms: Cash,Conventional
- Exclusions: Seller's Personal Property And Furniture
- Ownership: Fee Simple
Estimated market value
Not available
Estimated sales range
Not available
Not available
Price history
| Date | Event | Price |
|---|---|---|
| 9/22/2026 | Listed for sale | $375,000+971.4%$140/sqft |
Source:  Bright MLS #PADE2124384 Report a problem Bright MLS #PADE2124384 Report a problem | ||
| 6/20/1978 | Sold | $35,000$13/sqft |
Source: Agent Provided Report a problem | ||
Public tax history
| Year | Property taxes | Tax assessment |
|---|---|---|
| 2026 | $5,418 +3.2% | $120,000 |
| 2025 | $5,252 +3.5% | $120,000 |
| 2024 | $5,075 +1% | $120,000 |
| 2023 | $5,027 +2.8% | $120,000 |
| 2022 | $4,892 -31.9% | $120,000 -31.9% |
| 2021 | $7,187 +2184.8% | $176,290 +206.1% |
| 2020 | $315 -91.4% | $57,600 |
| 2019 | $3,661 +1.2% | $57,600 |
| 2018 | $3,619 +1044.8% | $57,600 |
| 2017 | $316 -2% | $57,600 |
| 2016 | $323 | $57,600 |
| 2015 | $323 | $57,600 |
| 2014 | $323 +2.8% | $57,600 |
| 2013 | $314 +2.8% | $57,600 |
| 2012 | $305 +2.3% | $57,600 |
| 2011 | $298 | $57,600 |
| 2010 | $298 +7.5% | $57,600 |
| 2009 | $278 +2% | $57,600 |
| 2008 | $272 +6.1% | $57,600 |
| 2007 | $256 | $57,600 |
| 2006 | $256 | $57,600 |
| 2005 | $256 | $57,600 |
| 2004 | $256 +8.5% | $57,600 |
| 2003 | $236 +7.9% | $57,600 |
| 2002 | $219 | $57,600 |
| 2000 | $219 | $57,600 |
Find assessor info on the county website
Monthly payment
Est. payment
Payment breakdown
Explore the cost of this home by adjusting the details. Changes won't be saved.Climate risks
Neighborhood: 19082
Nearby schools
Schools provided by the listing agent
- District: Upper Darby
Source: Bright MLS. This data may not be complete. We recommend contacting the local school district to confirm school assignments for this home.
Similar homes
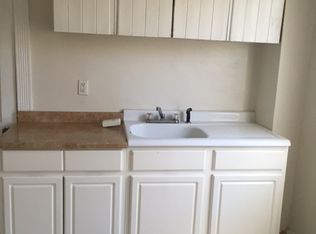
- $315,0003 bd4 ba2.1k sqft643 Saint Anthony Ln, Upper Darby, PA 19082For Sale
 MLS ID #PADE2124934, Sean Elstone, Keller Williams Main Line. Bright MLS
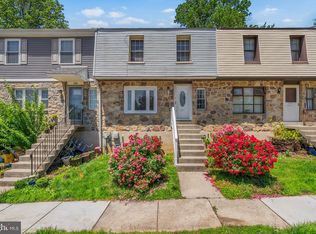
 - $229,9003 bd2 ba1.4k sqft223 Wiltshire Rd, Upper Darby, PA 19082For Sale
 MLS ID #PADE2125156, Abdul Diallo, KW Empower. Bright MLS
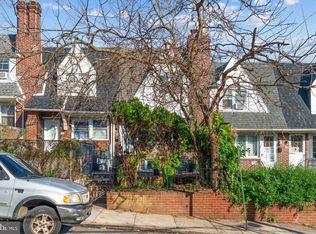
 - $389,9004 bd3 ba1.7k sqft20 S Carol Blvd, Upper Darby, PA 19082For Sale By Owner
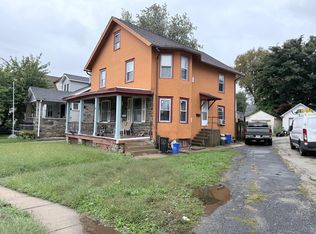
- $385,0004 bd3 ba1.6k sqft416 Broadview Rd, Upper Darby, PA 19082For Sale
 MLS ID #PADE2123424, Donna Steinkomph, Long & Foster Real Estate, Inc.. Bright MLS
 - $329,0005 bd2 ba2.6k sqft419 Netherwood Rd, Upper Darby, PA 19082For SaleMLS ID #PADE2124006, Dylan Morganstein, KW Empower. Bright MLS
- $315,0004 bd1 ba1.5k sqft7406 Miller Ave, Upper Darby, PA 19082For SaleMLS ID #PADE2123994, Leslie Allen, United Real Estate. Bright MLS
- $344,9003 bd2 ba1.4k sqft39 Cloverdale Ave, Upper Darby, PA 19082For SaleMLS ID #PADE2123968, Lauren Quinn, Prime Realty Partners. Bright MLS
- $330,0003 bd3 ba1.6k sqft552 Larchwood Ave, Upper Darby, PA 19082For SaleMLS ID #PADE2123310, Johan Pathan, RE/MAX Preferred - Malvern. Bright MLS
- $289,0003 bd2 ba1.4k sqft111 Oakley Rd, Upper Darby, PA 19082For SaleMLS ID #PADE2124942, Heather Schierloh, Real of Pennsylvania. Bright MLS
- $325,0005 bd3 ba2.4k sqft441 Cobbs Creek Pkwy, Philadelphia, PA 19143For SaleMLS ID #PAPH2674996, Tetyana Ilashvili, Market Force Realty. Bright MLS
- $400,0003 bd2 ba2.3k sqft188 Glentay Ave, Lansdowne, PA 19050For SaleMLS ID #PADE2121882, Eileen Gray, Coldwell Banker Realty. Bright MLS
- $350,0006 bd4 ba1.8k sqft14 Park Ave, Millbourne, PA 19082For SaleMLS ID #PADE2122698, HASAN YASIN AMIN, RE/MAX Preferred - Malvern. Bright MLS
- $449,0005 bd3 ba2.7k sqft7014 Hazel Ave, Upper Darby, PA 19082For SaleMLS ID #PADE2122122, Tandra Bowers, Keller Williams Main Line. Bright MLS
- $400,0005 bd3 ba2.3k sqft212 Owen Ave, Lansdowne, PA 19050For SaleMLS ID #PADE2124420, Alison Simon, KW Empower. Bright MLS
- $320,0004 bd2 ba1.7k sqft7441 Rogers Ave, Upper Darby, PA 19082For SaleMLS ID #PADE2121872, Kevin Le, Realty Mark Associates-CC. Bright MLS
- $500,0005 bd4 ba2.9k sqft514 Beverly Blvd, Upper Darby, PA 19082For SaleMLS ID #PADE2120896, Brendon Hong, Prosperity Real Estate & Investment Services. Bright MLS
- $375,0006 bd3 ba3k sqft15 Hirst Ave, East Lansdowne, PA 19050For SaleMLS ID #PADE2111854, Constance Johnson, NextHome Virtue Realty. Bright MLS
- $310,0004 bd3 ba1.3k sqft117 N Fairview Ave, Upper Darby, PA 19082For SaleMLS ID #PADE2122706, John Jam, KW Greater West Chester. Bright MLS
- $478,0006 bd-- ba2k sqft605 Bywood Ave, Upper Darby, PA 19082For SaleMLS ID #PADE2110324, Kathleen M. Lange, RE/MAX Preferred - Newtown Square. Bright MLS
- $315,0005 bd3 ba1.9k sqft11 Oakley Rd, Upper Darby, PA 19082For SaleMLS ID #PADE2118246, Adam Feine, Keller Williams Main Line. Bright MLS
