This newly constructed 1,509 square foot, three-bedroom, two and one-half bathroom features a sprawling front porch, spacious open concept living, dining, and kitchen area, first-floor laundry, second-floor master suite, and a detached two-car garage. The full basement is both waterproofed and insulated. Refrigerator, range, microwave range hood, dishwasher, washer, and dryer are included with purchase.
This home has a 15-year 100% property tax abatement on all improvements.
Purchase of this home is limited to income-eligible buyers who commit to owning and occupying the home.
Potential buyers must inspect property in person prior to submitting an offer.
Pending
Price cut: $10K (7/6)
$160,000
257 Outlook Ave, Youngstown, OH 44504
3beds
1,509sqft
:
Get pre-qualified$1,166/mo
Single Family Residence
Built in 2025
6,229 Square Feet Lot
$-- Zestimate®
$106/sqft
$-- HOA
What's special
Detached two-car garageFirst-floor laundrySecond-floor master suiteSprawling front porch
- 266 days |
- 1,171 |
- 123 |
Zillow last checked:
Listing updated:
Listed by:
Tiffany Sokol 216-574-7100 rthomas@chnhousingpartners.org,
CHN Real Estate Services, LLC.
Source: MLS Now,MLS#: 5166808 Originating MLS: Akron Cleveland Association of REALTORS
Originating MLS: Akron Cleveland Association of REALTORSFacts & features
Interior
Bedrooms & bathrooms
- Bedrooms: 3
- Bathrooms: 3
- Full bathrooms: 2
- 1/2 bathrooms: 1
- Main level bathrooms: 1
Primary bedroom
- Description: Flooring: Luxury Vinyl Tile
- Level: Second
- Dimensions: 13 x 10
Bedroom
- Description: Flooring: Luxury Vinyl Tile
- Level: Second
- Dimensions: 12 x 10
Bedroom
- Description: Flooring: Luxury Vinyl Tile
- Level: Second
- Dimensions: 13 x 11
Primary bathroom
- Description: Flooring: Luxury Vinyl Tile
- Features: Laminate Counters
- Level: Second
- Dimensions: 9 x 5
Bathroom
- Description: Flooring: Luxury Vinyl Tile
- Features: Laminate Counters
- Level: Second
- Dimensions: 9 x 5
Bathroom
- Description: Flooring: Luxury Vinyl Tile
- Features: Laminate Counters
- Level: First
- Dimensions: 5 x 5
Eat in kitchen
- Description: Flooring: Luxury Vinyl Tile
- Features: Laminate Counters
- Level: First
- Dimensions: 19 x 12
Entry foyer
- Description: Flooring: Luxury Vinyl Tile
- Level: First
- Dimensions: 7 x 5
Laundry
- Description: Flooring: Luxury Vinyl Tile
- Level: First
- Dimensions: 9 x 5
Living room
- Description: Flooring: Luxury Vinyl Tile
- Level: First
- Dimensions: 17 x 16
Heating
- Forced Air, Gas
Cooling
- Central Air, Ceiling Fan(s)
Appliances
- Included: Dryer, Dishwasher, Disposal, Microwave, Range, Refrigerator, Washer
- Laundry: Washer Hookup, Electric Dryer Hookup, Main Level, Laundry Room
Features
- Ceiling Fan(s), Entrance Foyer, Eat-in Kitchen, Kitchen Island, Laminate Counters, Open Floorplan, Recessed Lighting, Wired for Data, Walk-In Closet(s)
- Windows: Double Pane Windows, Screens
- Basement: Full,Interior Entry,Unfinished,Sump Pump
- Has fireplace: No
- Fireplace features: None
Interior area
- Total structure area: 1,509
- Total interior livable area: 1,509 sqft
- Finished area above ground: 1,509
- Finished area below ground: 0
Video & virtual tour
Property
Parking
- Total spaces: 2
- Parking features: Concrete, Driveway, Detached, Electricity, Garage Faces Front, Garage, Garage Door Opener, Lighted
- Garage spaces: 2
Accessibility
- Accessibility features: None
Features
- Levels: Two
- Stories: 2
- Patio & porch: Covered, Front Porch
- Exterior features: Lighting, Rain Gutters
- Has view: Yes
- View description: Neighborhood
Lot
- Size: 6,229 Square Feet
- Dimensions: 50 x 125
- Features: < 1/2 Acre, Back Yard, City Lot, Front Yard, Rectangular Lot
Details
- Additional structures: None
- Parcel number: 530140138.000
Construction
Type & style
- Home type: SingleFamily
- Architectural style: Cape Cod
- Property subtype: Single Family Residence
Materials
- Batts Insulation, Blown-In Insulation, Frame, Spray Foam Insulation, Vinyl Siding
- Foundation: Block
- Roof: Asphalt,Pitched,Shingle
Condition
- New Construction
- New construction: Yes
- Year built: 2025
Utilities & green energy
- Sewer: Public Sewer
- Water: Public
Green energy
- Energy efficient items: HVAC, Insulation, Water Heater
Community & HOA
Community
- Security: Security System, Carbon Monoxide Detector(s), Smoke Detector(s)
HOA
- Has HOA: No
Location
- Region: Youngstown
Financial & listing details
- Price per square foot: $106/sqft
- Tax assessed value: $2,040
- Date on market: 11/11/2025
- Cumulative days on market: 178 days
- Listing terms: Cash,Conventional,FHA,VA Loan
Estimated market value
Not available
Estimated sales range
Not available
Not available
Price history
| Date | Event | Price |
|---|---|---|
| 7/27/2026 | Pending sale | $160,000$106/sqft |
Source:  MLS Now #5166808 Report a problem MLS Now #5166808 Report a problem | ||
| 7/6/2026 | Price change | $160,000-5.9%$106/sqft |
Source: MLS Now #5166808 Report a problem | ||
| 4/8/2026 | Pending sale | $170,000$113/sqft |
Source: MLS Now #5166808 Report a problem | ||
| 1/13/2026 | Price change | $170,000-5.6%$113/sqft |
Source: MLS Now #5166808 Report a problem | ||
| 11/11/2025 | Listed for sale | $180,000$119/sqft |
Source: MLS Now #5166808 Report a problem | ||
Public tax history
| Year | Property taxes | Tax assessment |
|---|---|---|
| 2025 | -- | $710 |
| 2024 | -- | $710 |
| 2023 | -- | $710 +238.1% |
| 2022 | -- | $210 |
| 2021 | -- | $210 |
| 2020 | -- | $210 |
| 2019 | -- | $210 |
| 2018 | -- | $210 -97.2% |
| 2017 | $523 -3.5% | $7,520 -10.4% |
| 2016 | $542 -2.7% | $8,390 |
| 2015 | $558 +5.7% | $8,390 |
| 2014 | $527 +1.4% | $8,390 |
| 2013 | $520 +0.1% | $8,390 |
| 2012 | $519 +0.7% | $8,390 |
| 2011 | $516 -46.5% | $8,390 -51.3% |
| 2010 | $964 +2.1% | $17,220 |
| 2009 | $944 +12.3% | $17,220 |
| 2008 | $841 +5.1% | $17,220 |
| 2007 | $800 0% | $17,220 |
| 2006 | $800 -4.4% | $17,220 +1.8% |
| 2005 | $837 -32.3% | $16,910 |
| 2003 | $1,236 -0.1% | -- |
| 2002 | $1,237 | -- |
| 2001 | $1,237 +1.2% | -- |
| 2000 | $1,223 | -- |
Find assessor info on the county website
Monthly payment
Est. payment
Payment breakdown
Explore the cost of this home by adjusting the details. Changes won't be saved.Climate risks
Neighborhood: North Heights
Nearby schools
GreatSchools rating
- 3/10Harding Elementary SchoolGrades: K-5Distance: 0.3 mi
- 3/10East Middle SchoolGrades: 6-8Distance: 3.2 mi
- 4/10East High SchoolGrades: 9-12Distance: 2.5 mi
Schools provided by the listing agent
- District: Youngstown CSD - 5014
Source: MLS Now. This data may not be complete. We recommend contacting the local school district to confirm school assignments for this home.
- $117,2003 bd1 ba1.7k sqft255 Outlook Ave, Youngstown, OH 44504Off Market
- $67,3003 bd1 ba1.7k sqft261 Outlook Ave, Youngstown, OH 44504Off Market

- $97,2003 bd2 ba1.5k sqft251 Outlook Ave, Youngstown, OH 44504Off Market
- $129,1005 bd3 ba2.2k sqft265 Outlook Ave, Youngstown, OH 44504Off Market
- $95,0004 bd2 ba1.9k sqft280 Upland Ave, Youngstown, OH 44504Sold
- $101,3003 bd3 ba2k sqft260 Upland Ave, Youngstown, OH 44504Off Market
- $110,0003 bd2 ba1.9k sqft258 Outlook Ave, Youngstown, OH 44504Sold
- $98,1003 bd2 ba1.8k sqft269 Outlook Ave, Youngstown, OH 44504Off Market
A local agent can set up tours, give advice and negotiate with sellers.
A local lender can help you make sure your offer is ready when you are.
Similar homes
- $150,0003 bd1 ba1k sqft110 Bentley St, Hubbard, OH 44425For Sale
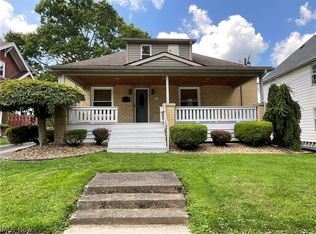 MLS ID #5232500, Jody Pedaline, Burgan Real Estate. MLS Now
 - $164,9003 bd2 ba1.2k sqft403 N Saint Clair St, Girard, OH 44420For Sale
 MLS ID #5218743, Raymond Griggy, Keller Williams Chervenic Rlty. MLS Now
 - $163,7003 bd2 ba1.3k sqft53 Memorial Cir, Campbell, OH 44405For Sale
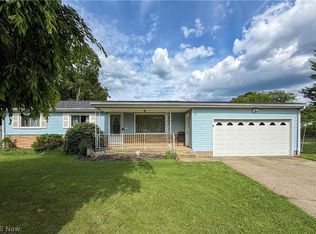 MLS ID #5221029, Kelly L Warren, Kelly Warren and Associates RE Solutions. MLS Now
 - $130,0003 bd2 ba1.9k sqft1504 Manhattan Ave, Youngstown, OH 44509For Sale
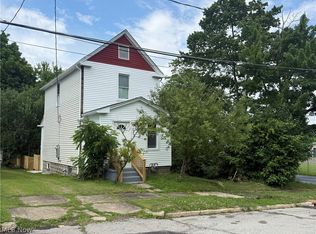 MLS ID #5222448, Tibitha A Matheney, CENTURY 21 Lakeside Realty. MLS Now
 - $169,0003 bd2 ba1.6k sqft3267 Bell Wick Rd, Hubbard, OH 44425For SaleMLS ID #5194136, Connie Tarr, Brokers Realty Group. MLS Now
- $164,9003 bd2 ba1.6k sqft168 Poland Ave, Struthers, OH 44471For SaleMLS ID #5231062, A.J. Allen, Century 21 Lakeside Realty. MLS Now
- $164,9003 bd2 ba1.4k sqft151 Parkgate Ave, Youngstown, OH 44515For SaleMLS ID #5230985, Benjamin Schneider, CENTURY 21 Lakeside Realty. MLS Now
- $159,9004 bd2 ba2.1k sqft85 Homestead Dr, Boardman, OH 44512For SaleMLS ID #5216602, Cameron McCreery, EXP Realty, LLC.. MLS Now
- $114,9004 bd1 ba1.7k sqft370 Lora Ave, Youngstown, OH 44504For SaleMLS ID #5188373, Haley Beachler, Burgan Real Estate. MLS Now
- $125,0003 bd2 ba1k sqft1945 Nair St, Youngstown, OH 44505For SaleMLS ID #5208592, James P Richmond, Narducci Realty. MLS Now
- $158,0003 bd1 ba1.4k sqft142 S Edgehill Ave, Youngstown, OH 44515For SaleMLS ID #5226083, Kelly L Warren, Kelly Warren and Associates RE Solutions. MLS Now
- $169,0002 bd1 ba952 sqft7846 Brookwood St NE, Warren, OH 44484For SaleMLS ID #5229013, Michael Rohan, Gonatas Real Estate LLC. MLS Now
- $174,9004 bd2 ba1.3k sqft4174 Burkey Rd, Youngstown, OH 44515For SaleMLS ID #5217071, Alexsey Plotnikov, Gonatas Real Estate LLC. MLS Now
- $175,0003 bd2 ba1.4k sqft546 Belvedere Ave NE, Warren, OH 44483For SaleMLS ID #5232252, Janice L Stevens, Coldwell Banker EvenBay Real Estate LLC. MLS Now
- $199,9003 bd2 ba1.2k sqft4234 Burkey Rd, Youngstown, OH 44515For SaleMLS ID #5232662, Gia A Herrera, Howard Hanna. MLS Now
- $140,0004 bd2 ba1.6k sqft703 Palmer Ave, Youngstown, OH 44502For SaleMLS ID #5197340, Rachel Frost, River Valley Realty. MLS Now
- $134,9003 bd1 ba1.2k sqft1960 Highlawn Ave, Youngstown, OH 44509For SaleMLS ID #5222070, John N Eaton, Howard Hanna. MLS Now
- $134,9003 bd1 ba1.2k sqft221 E 2nd St, Girard, OH 44420For SaleMLS ID #5224314, Jason J Altobelli, Altobelli Real Estate. MLS Now
- $149,0004 bd2 ba1.2k sqft4138 Burkey Rd, Youngstown, OH 44515For SaleMLS ID #5202773, Mashell Bionci, Russell Real Estate Services. MLS Now
- $134,9004 bd1 ba1.3k sqft21 Fernwood Ave, Youngstown, OH 44509For SaleMLS ID #5220711, Fred D'Amico, Arthur T Menaldi. MLS Now
