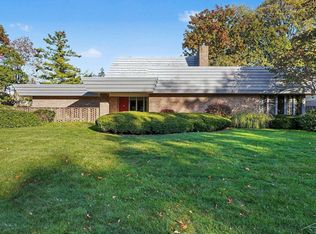
Enjoy the best of country living just minutes from the city of Frankenmuth! Located in Frankenmuth Township and the Frankenmuth School District, this beautiful, meticulously maintained one-owner home offers 3 bedrooms, 2 full bathrooms, and a welcoming layout designed for comfortable everyday living. The kitchen features abundant cupboard space and a convenient built-in desk, flowing seamlessly into the dining area and family room, where a fireplace creates a warm and inviting atmosphere. Just off the dining room, you’ll find a lovely three-season room featuring newer plank flooring, expansive floor-to-ceiling windows that fill the space with natural light, and sliding glass doors leading to a beautiful brick patio—perfect for relaxing or entertaining while enjoying the outdoors. The spacious basement is mostly finished, offering additional living space along with plenty of storage. Additional highlights include first-floor laundry, a Generac whole-house generator, an attached garage, beautiful landscaping, and a large storage shed. With its peaceful country setting, inviting living spaces, and pride of ownership throughout, this wonderful home offers the perfect blend of comfort, convenience, and country charm just minutes from Frankenmuth!
For sale
$399,900
2570 S Beyer Rd, Saginaw, MI 48601
3beds
3,552sqft
Single Family Residence
Built in 1973
0.92 Acres Lot
$390,700 Zestimate®
$113/sqft
$-- HOA
What's special
Large storage shedBeautiful landscapingAttached garageInviting living spacesNewer plank flooringConvenient built-in deskLovely three-season room
- 14 days
- 840
- 43
Zillow last checked:
Listing updated:
Listed by:
Kenneth Knieling 989-295-0372,
Century 21 Signature - Frankenmuth 989-652-6080
Source: MiRealSource,MLS#: 50225180 Originating MLS: Saginaw Board of REALTORS
Facts & features
Interior
Bedrooms & bathrooms
- Bedrooms: 3
- Bathrooms: 2
- Full bathrooms: 2
- Main level bathrooms: 2
- Main level bedrooms: 3
Bedroom 1
- Features: Carpet
- Level: Main
- Area: 168
- Dimensions: 14 x 12
Bedroom 2
- Features: Carpet
- Level: Main
- Area: 156
- Dimensions: 13 x 12
Bedroom 3
- Features: Carpet
- Level: Main
- Area: 132
- Dimensions: 12 x 11
Bathroom 1
- Features: Linoleum
- Level: Main
- Area: 77
- Dimensions: 11 x 7
Bathroom 2
- Features: Linoleum
- Level: Main
- Area: 40
- Dimensions: 8 x 5
Dining room
- Features: Linoleum
- Level: Main
- Area: 88
- Dimensions: 11 x 8
Family room
- Features: Laminate
- Level: Main
- Area: 154
- Dimensions: 14 x 11
Kitchen
- Features: Linoleum
- Level: Main
- Area: 132
- Dimensions: 11 x 12
Living room
- Features: Carpet
- Level: Main
- Area: 216
- Dimensions: 18 x 12
Heating
- Forced Air, Natural Gas
Appliances
- Laundry: Main Level
Features
- Flooring: Carpet, Linoleum, Laminate
- Has basement: Yes
- Number of fireplaces: 1
- Fireplace features: Family Room
Interior area
- Total structure area: 3,552
- Total interior livable area: 3,552 sqft
- Finished area above ground: 1,840
- Finished area below ground: 1,712
Property
Parking
- Total spaces: 2
- Parking features: Attached
- Attached garage spaces: 2
Features
- Levels: One
- Stories: 1
- Frontage type: Road
- Frontage length: 160
Lot
- Size: 0.92 Acres
- Dimensions: 160 x 250'
Details
- Parcel number: 14116054010000
- Special conditions: Private
Construction
Type & style
- Home type: SingleFamily
- Architectural style: Ranch
- Property subtype: Single Family Residence
Materials
- Brick
- Foundation: Basement
Condition
- Year built: 1973
Utilities & green energy
- Sewer: Septic Tank
- Water: Private Well
Community & HOA
Community
- Subdivision: Rural
HOA
- Has HOA: No
Location
- Region: Saginaw
Financial & listing details
- Price per square foot: $113/sqft
- Tax assessed value: $306,600
- Annual tax amount: $4,326
- Date on market: 10/16/2026
- Cumulative days on market: 14 days
- Listing agreement: Exclusive Right To Sell
- Listing terms: Cash,Conventional
Estimated market value
$390,700
$371,000 - $410,000
$1,568/mo
Price history
| Date | Event | Price |
|---|---|---|
| 10/16/2026 | Listed for sale | $399,900$113/sqft |
Source:  MiRealSource #50225180 Report a problem | ||
Public tax history
| Year | Property taxes | Tax assessment |
|---|---|---|
| 2026 | $3,648 -2.7% | $153,300 +1.7% |
| 2025 | $3,751 +11.4% | $150,700 +4.8% |
| 2024 | $3,366 -10.1% | $143,800 +8% |
| 2023 | $3,744 | $133,100 +8.2% |
| 2022 | -- | $123,000 +7.3% |
| 2021 | $3,976 | $114,600 +6.7% |
| 2020 | $3,976 +30.1% | $107,400 +11.1% |
| 2018 | $3,057 +17.1% | $96,700 -4.6% |
| 2017 | $2,610 | $101,400 +6.1% |
| 2016 | $2,610 | $95,600 +2.9% |
| 2014 | $2,610 | $92,900 +0.1% |
| 2013 | -- | $92,800 +7.4% |
| 2011 | -- | $86,400 +2.2% |
| 2010 | -- | $84,500 -3.8% |
| 2009 | -- | $87,800 -13.3% |
| 2008 | -- | $101,300 -0.7% |
| 2007 | -- | $102,000 +3.8% |
| 2006 | -- | $98,300 +4% |
| 2005 | -- | $94,500 +3.4% |
| 2003 | -- | $91,400 +2.4% |
| 2002 | -- | $89,300 +7.6% |
| 2001 | -- | $83,000 +5.3% |
| 2000 | -- | $78,800 |
Find assessor info on the county website
Monthly payment
Est. payment
Payment breakdown
Explore the cost of this home by adjusting the details. Changes won't be saved.Climate risks
Neighborhood: 48601
Nearby schools
Schools provided by the listing agent
- District: Frankenmuth School District
Source: MiRealSource. This data may not be complete. We recommend contacting the local school district to confirm school assignments for this home.

Similar homes
- $399,9003 bd3 ba3k sqft247 Harvest Ln, Frankenmuth, MI 48734For Sale

 MLS ID #20261085806, Andrew J Keller, Knockout Real Estate. Realcomp II
- $410,0003 bd2 ba2.4k sqft2 Mary Lane Ct, Frankenmuth, MI 48734For Sale

 MLS ID #50215572, Stefanie Thompson, RE/MAX New Image. MiRealSource
- $399,9004 bd4 ba4k sqft820 Canterbury Dr, Saginaw, MI 48638For Sale
 MLS ID #50225510, Linda Sarmiento, Berkshire Hathaway HomeServices. MiRealSource
- $390,0003 bd3 ba3.2k sqft635 Heine St, Frankenmuth, MI 48734For Sale
 MLS ID #20261064742, Rachel M Opperman Clark, Knockout Real Estate. Realcomp II
- $424,9003 bd3 ba3k sqft723 Willow Ln, Frankenmuth, MI 48734For SaleMLS ID #50222847, Connie Reppuhn, Century 21 Signature Realty. MiRealSource
- $389,9004 bd4 ba3.1k sqft3323 Wintergreen Dr E, Saginaw, MI 48603For SaleMLS ID #50224798, Dean Boivin, RE/MAX New Image. MiRealSource
- $470,0004 bd2 ba3.5k sqft5750 Maple Rd, Frankenmuth, MI 48734For SaleMLS ID #20261073405, Austin Kerridge, Knockout Real Estate. Realcomp II
- $384,5003 bd3 ba2.6k sqft405 Nickless St, Frankenmuth, MI 48734For SaleMLS ID #50208037, Angie Muehlfeld, Century 21 Signature - Frankenmuth. MiRealSource
- $424,9005 bd3 ba3.6k sqft4453 Forsythe Rd, Saginaw, MI 48638For SaleMLS ID #50225415, Linda Sarmiento, Berkshire Hathaway HomeServices. MiRealSource
- $239,0004 bd2 ba2.3k sqft5161 S Washington Rd, Saginaw, MI 48601For SaleMLS ID #50222323, Michelle Smith, BOMIC Real Estate. MiRealSource
- $339,0003 bd3 ba3.1k sqft2946 Gulfstream Dr, Saginaw, MI 48603For SaleMLS ID #50226304, Marie Glinski, Century 21 Signature Realty (Freeland). MiRealSource
- $365,0006 bd3 ba3.2k sqft3720 N Michigan Ave, Saginaw, MI 48604For SaleMLS ID #50223515, Kristine Jamino, Berkshire Hathaway HomeServices. MiRealSource
- $450,0004 bd2 ba3.2k sqft1175 W Rathbun Rd, Burt, MI 48417For SaleMLS ID #50225813, Kristine Jamino, Berkshire Hathaway HomeServices. MiRealSource
- $419,9003 bd3 ba2k sqft8605 Dixie Hwy, Birch Run, MI 48415For SaleMLS ID #50214376, Christine Erway, Century 21 Signature Realty. MiRealSource
- $349,9005 bd3 ba3.2k sqft45 Benton Rd, Saginaw, MI 48602For SaleMLS ID #50224477, Jan Hauck, Century 21 Signature Realty. MiRealSource
- $365,0004 bd3 ba2.1k sqft306 Sunburst Dr, Frankenmuth, MI 48734For SaleMLS ID #50217502, Ammie Burkowski, Remax Prime Properties. MiRealSource
- $324,9003 bd3 ba2.3k sqft303 Superior St, Saginaw, MI 48602For SaleMLS ID #50225258, Sarge Harvey, EXP Realty. MiRealSource
- $324,9004 bd3 ba2.3k sqft64 Davis Dr, Saginaw, MI 48602For SaleMLS ID #50225506, Abby Stevenson, NextHome Greater Tri-cities. MiRealSource
