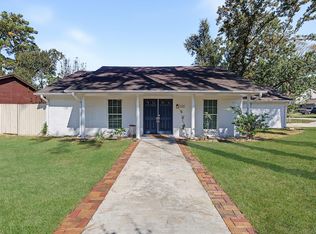
The property is over 2,500 square feet with most of the living space on the first floor save for a large bonus room and closets upstairs. It has a family room and living room as well a formal dining space and a breakfast nook off the kitchen. The house was only lived in and loved by one owner. It is a house full of potential in a convenient Spring location near area amenities, shopping, dining, and major thoroughfares.
For sale
Price cut: $20K (10/26)
$245,000
25702 Timber Lakes Dr, Spring, TX 77380
4beds
2,521sqft
Single Family Residence
Built in 1970
8,999 Square Feet Lot
$238,600 Zestimate®
$97/sqft
$6/mo HOA
What's special
Family roomFormal dining space
- 31 days
- 1,601
- 212
Likely to sell faster than
Zillow last checked:
Listing updated:
Listed by:
Myron Myers TREC #0675727 650-793-1103,
JLA Realty
Source: HAR,MLS#: 34732458
Facts & features
Interior
Bedrooms & bathrooms
- Bedrooms: 4
- Bathrooms: 3
- Full bathrooms: 2
- 1/2 bathrooms: 1
Primary bedroom
- Level: First
- Area: 224
- Dimensions: 16x14
Bedroom
- Level: First
- Area: 154
- Dimensions: 14x11
Bedroom
- Level: First
- Area: 110
- Dimensions: 11x10
Bedroom
- Level: First
- Area: 132
- Dimensions: 11x12
Other
- Level: First
- Area: 18
- Dimensions: 6x3
Other
- Level: First
- Area: 70
- Dimensions: 7x10
Breakfast
- Level: First
- Area: 64
- Dimensions: 8x8
Dining room
- Level: First
- Area: 121
- Dimensions: 11x11
Other
- Level: Second
- Area: 340
- Dimensions: 20x17
Family room
- Level: First
- Area: 300
- Dimensions: 20x15
Kitchen
- Level: First
- Area: 132
- Dimensions: 12x11
Living room
- Level: First
- Area: 195
- Dimensions: 13x15
Primary bath
- Level: First
- Area: 42
- Dimensions: 6x7
Utility room
- Level: First
- Area: 42
- Dimensions: 7x6
Heating
- Natural Gas
Cooling
- Electric, Window Unit(s)
Appliances
- Included: Double Oven, Gas Range, Dishwasher
- Laundry: Electric Dryer Hookup, Gas Dryer Hookup, Washer Hookup
Features
- All Bedrooms Down
- Number of fireplaces: 1
- Fireplace features: Gas Log
Interior area
- Total structure area: 2,521
- Total interior livable area: 2,521 sqft
Property
Parking
- Total spaces: 2
- Parking features: Garage
- Attached garage spaces: 2
Features
- Stories: 2
Lot
- Size: 8,999 Square Feet
- Features: Corner Lot, Subdivided, 0 Up To 1/4 Acre
Details
- Parcel number: 167994
Construction
Type & style
- Home type: SingleFamily
- Architectural style: Traditional
- Property subtype: Single Family Residence
Materials
- Brick, Wood Siding
- Foundation: Slab
- Roof: Composition
Condition
- New construction: No
- Year built: 1970
Utilities & green energy
- Water: Water District
Community & HOA
Community
- Subdivision: Timber Lakes 02
HOA
- Has HOA: Yes
- Amenities included: Picnic Area, Playground, Pool
- HOA fee: $73 annually
Location
- Region: Spring
Financial & listing details
- Price per square foot: $97/sqft
- Tax assessed value: $230,000
- Annual tax amount: $4,416
- Date on market: 10/12/2026
Estimated market value
$238,600
$227,000 - $251,000
$3,212/mo
Price history
| Date | Event | Price |
|---|---|---|
| 10/26/2026 | Price change | $245,000-7.5%$97/sqft |
Source:  HAR #34732458 Report a problem | ||
| 10/24/2026 | Listed for sale | $265,000$105/sqft |
Source: HAR #34732458 Report a problem | ||
| 10/20/2026 | Pending sale | $265,000$105/sqft |
Source: HAR #34732458 Report a problem | ||
| 10/12/2026 | Listed for sale | $265,000$105/sqft |
Source: HAR #34732458 Report a problem | ||
Public tax history
| Year | Property taxes | Tax assessment |
|---|---|---|
| 2025 | -- | $172,700 -22.8% |
| 2024 | $473 -12.1% | $223,608 +10% |
| 2023 | $538 | $203,280 +0.8% |
| 2022 | -- | $201,600 +20% |
| 2021 | $732 | $168,000 -5.9% |
| 2020 | -- | $178,610 +6.9% |
| 2019 | $734 -75.9% | $167,060 +5.8% |
| 2018 | $3,046 +95.2% | $157,960 |
| 2017 | $1,560 +5.7% | $157,960 +7.1% |
| 2016 | $1,477 -6.5% | $147,420 +10% |
| 2015 | $1,579 | $134,020 +10% |
| 2014 | $1,579 | $121,840 +10% |
| 2013 | -- | $110,760 +10% |
| 2012 | -- | $100,690 +10% |
| 2011 | -- | $91,540 +10% |
| 2010 | -- | $83,220 -33.7% |
| 2009 | -- | $125,480 +2.2% |
| 2008 | -- | $122,730 -2.2% |
| 2007 | -- | $125,480 +23.7% |
| 2006 | -- | $101,430 +5.3% |
| 2005 | -- | $96,360 -2.9% |
| 2004 | -- | $99,250 +8% |
| 2003 | -- | $91,910 |
| 2002 | -- | $91,910 |
| 2001 | -- | $91,910 |
Find assessor info on the county website
Monthly payment
Est. payment
Payment breakdown
Explore the cost of this home by adjusting the details. Changes won't be saved.Climate risks
Neighborhood: 77380
Nearby schools
Schools provided by the listing agent
- Elementary: Glen Loch Elementary School
- Middle: Knox Junior High School
- High: The Woodlands College Park High School
Source: HAR. This data may not be complete. We recommend contacting the local school district to confirm school assignments for this home.
- $229,500-- bd2 ba1.4k sqft25710 Timber Lakes Dr, Spring, TX 77380Off Market
- $226,7003 bd2 ba1.4k sqft3435 Hickory Hollow Rd, Spring, TX 77380Off Market
- $238,6004 bd2 ba1.5k sqft3431 Hickory Hollow Rd, Spring, TX 77380Off Market

- $263,700-- bd2 ba1.6k sqft25722 Timber Lakes Dr, Spring, TX 77380Off Market
Similar homes
- $270,0003 bd2 ba1.9k sqft3202 Chaparral Way, Spring, TX 77380For Sale
 MLS ID #16889424, Jake Moore, The Jake Moore Group. HAR
- $230,0003 bd3 ba1.6k sqft3414 Lake Ridge Bnd, Spring, TX 77380For Sale
 MLS ID #19973482, Laura Sahni, All City Real Estate. HAR
- $230,0004 bd2 ba1.5k sqft3614 Kentwood Dr, Spring, TX 77380For Sale
 MLS ID #55142632, Hanah Choukal, Compass RE Texas, LLC - West Houston. HAR
- $--3 bd3 ba1.4k sqft9 Penguin Ct, Spring, TX 77380Auction
 Auction.com 2
