Bright Warm Welcoming!
An updated kitchen and two full baths, an expanded primary suite and a spacious fenced yard welcome you to this bright three-bedroom ranch at the end of a cul-de-sac. An extended two-car garage, additional paved driveway with gated access from Shackleford Road and a full, unfinished basement offer everyday convenience and room to grow. A mature shade tree and covered porch with charming arched woodwork create an inviting first impression. Inside, a large bay window fills the front living room with natural light. Warm neutral paint and luxury vinyl plank flooring throughout the main level provide a cheerful backdrop for your furnishings. The remodeled kitchen features white 42-inch cabinets, granite countertops, stainless steel appliances, a gas range and subway tile backsplash. The extended dining area offers built-in shelving for favorite books or serving pieces, with French doors opening to the back patio. Enjoy a leisurely breakfast indoors or carry dinner outside on a pleasant evening. The spacious primary bedroom occupies an expanded portion of the home, with multiple windows, an oversized walk-in closet and a private, refreshed ensuite bath. Two additional spacious bedrooms offer flexibility for guests, work or hobbies and share the second updated full bath. The fully fenced backyard extends along both sides of the house, offering generous side yards, a beautiful shade tree and room to garden, play or relax. A storage shed holds tools and seasonal supplies. Gates on one side of the home makes access convenient, including a side-yard gate to Shackleford Road and an additional paved driveway leading to the shed. The extended two-car garage also has a side door to the yard. The full, unfinished basement provides storage now and the opportunity to create additional finished living space in the future, tailored to your needs. Schedule your showing and picture your next chapter in this warm, sunny ranch.
Active
Listed by: Coldwell Banker Realty - Gundaker • Helen Reid • 314-608-3434
$225,000
2571 Rhapsody Ln, Florissant, MO 63031
3beds
1,222sqft
Single Family Residence
Built in 1966
9,639 Square Feet Lot
$-- Zestimate®
$184/sqft
$-- HOA
What's special
Spacious fenced yardBeautiful shade treeGranite countertopsExtended two-car garageTwo additional spacious bedroomsOversized walk-in closetUpdated kitchen
- 11 hours
- 27
- 1
Zillow last checked:
Listing updated:
Listed by:
Helen Reid 314-608-3434,
Coldwell Banker Realty - Gundaker,
Missy K Hampton 314-993-8000,
Coldwell Banker Realty - Gundaker
Source: MARIS,MLS#: 26063975 Originating MLS: St. Louis Association of REALTORS
Originating MLS: St. Louis Association of REALTORSFacts & features
Interior
Bedrooms & bathrooms
- Bedrooms: 3
- Bathrooms: 2
- Full bathrooms: 2
- Main level bathrooms: 2
- Main level bedrooms: 3
Heating
- Natural Gas
Cooling
- Central Air
Appliances
- Included: Stainless Steel Appliance(s), Dishwasher, Exhaust Fan, Built-In Gas Oven
- Laundry: In Basement
Features
- Bookcases, Breakfast Room, Eat-in Kitchen, Granite Counters, Walk-In Closet(s)
- Flooring: Luxury Vinyl
- Doors: Atrium Door(s)
- Windows: Bay Window(s), Tilt-In Windows
- Basement: Full,Unfinished
- Has fireplace: No
- Fireplace features: None
Interior area
- Total interior livable area: 1,222 sqft
- Finished area above ground: 1,222
Property
Parking
- Total spaces: 2
- Parking features: Garage - Attached
- Attached garage spaces: 2
Features
- Levels: One
- Patio & porch: Front Porch
- Fencing: Fenced
Lot
- Size: 9,639 Square Feet
- Features: Back Yard, Cul-De-Sac, Front Yard, Level
Details
- Additional structures: Shed(s)
- Parcel number: 06K640194
- Special conditions: Standard
Construction
Type & style
- Home type: SingleFamily
- Architectural style: Ranch
- Property subtype: Single Family Residence
- Attached to another structure: Yes
Materials
- Brick Veneer, Vinyl Siding
- Foundation: Combination
Condition
- Year built: 1966
Utilities & green energy
- Electric: Ameren
- Sewer: Public Sewer
- Water: Public
- Utilities for property: Cable Available, Electricity Connected, Natural Gas Connected, Water Connected
Community & HOA
Community
- Subdivision: Flamingo Park 15
HOA
- Has HOA: No
Location
- Region: Florissant
Financial & listing details
- Price per square foot: $184/sqft
- Tax assessed value: $183,600
- Annual tax amount: $2,981
- Date on market: 10/9/2026
- Listing terms: Cash,Conventional,FHA,VA Loan
- Ownership: Private
- Electric utility on property: Yes
Estimated market value
Not available
Estimated sales range
Not available
Not available
Price history
| Date | Event | Price |
|---|---|---|
| 10/9/2026 | Listed for sale | $225,000+12.6%$184/sqft |
Source:  MARIS #26063975 Report a problem MARIS #26063975 Report a problem | ||
| 11/10/2022 | Sold | -- |
Source: MARIS #22060252 Report a problem | ||
| 10/12/2022 | Pending sale | $199,900$164/sqft |
Source: MARIS #22060252 Report a problem | ||
| 10/7/2022 | Listed for sale | $199,900$164/sqft |
Source: MARIS #22060252 Report a problem | ||
| 9/27/2022 | Listing removed | -- |
Source: MARIS #22060252 Report a problem | ||
| 9/16/2022 | Listed for sale | $199,900$164/sqft |
Source: MARIS #22060252 Report a problem | ||
| 4/13/2022 | Listing removed | -- |
Source: Zillow Rental Network Premium Report a problem | ||
| 4/11/2022 | Listed for rent | $1,595+45%$1/sqft |
Source: Zillow Rental Network Premium Report a problem | ||
| 2/9/2022 | Sold | -- |
Source: Public Record Report a problem | ||
| 9/26/2017 | Sold | -- |
Source: Public Record Report a problem | ||
| 6/16/2017 | Listing removed | $1,100$1/sqft |
Source: Joint Ops Properties - Property # 337039 Report a problem | ||
| 5/23/2017 | Listed for rent | $1,100$1/sqft |
Source: Joint Ops Properties - Property # 337039 Report a problem | ||
Public tax history
| Year | Property taxes | Tax assessment |
|---|---|---|
| 2025 | $2,981 +9% | $34,890 +11.5% |
| 2024 | $2,735 +0.1% | $31,300 |
| 2023 | $2,731 +20.1% | $31,300 +35% |
| 2022 | $2,274 +1.5% | $23,180 |
| 2021 | $2,241 -0.4% | $23,180 +7% |
| 2020 | $2,249 +13.5% | $21,660 -3% |
| 2019 | $1,982 | $22,320 +25.4% |
| 2018 | $1,982 | $17,800 |
| 2017 | $1,982 +0.1% | $17,800 -2.1% |
| 2016 | $1,980 -3.4% | $18,180 |
| 2015 | $2,049 | $18,180 +13.9% |
| 2014 | $2,049 +19.7% | $15,960 |
| 2013 | $1,712 | $15,960 -19.2% |
| 2012 | -- | $19,750 |
| 2011 | -- | $19,750 -13.8% |
| 2010 | $2,282 +6.1% | $22,920 |
| 2009 | $2,150 -0.6% | $22,920 -9.7% |
| 2008 | $2,163 +18.3% | $25,390 |
| 2007 | $1,828 | $25,390 +25% |
| 2006 | $1,828 +2.4% | $20,310 |
| 2005 | $1,785 +34.1% | $20,310 +22.6% |
| 2003 | $1,331 +4.8% | $16,570 +3.9% |
| 2002 | $1,270 +3% | $15,950 |
| 2001 | $1,233 | $15,950 |
Find assessor info on the county website
Monthly payment
Est. payment
Payment breakdown
Explore the cost of this home by adjusting the details. Changes won't be saved.Climate risks
Neighborhood: 63031
Nearby schools
Schools provided by the listing agent
- Elementary: Cold Water Elem.
- Middle: North Middle
- High: Hazelwood Central High
Source: MARIS. This data may not be complete. We recommend contacting the local school district to confirm school assignments for this home.
Similar homes

- $209,9004 bd2 ba1.4k sqft2511 Rhapsody Ln, Florissant, MO 63031For Sale

 MLS ID #26058857, Robert Salmons, Entera Realty, LLC. MARIS
 - $209,9003 bd2 ba1k sqft515 Versailles Dr, Florissant, MO 63031For Sale
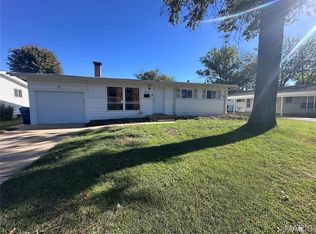 MLS ID #26062177, Jenny L Butram, EXP Realty, LLC. MARIS
 - $197,5003 bd3 ba1.8k sqft1470 Lindsay Ln, Florissant, MO 63031For Sale
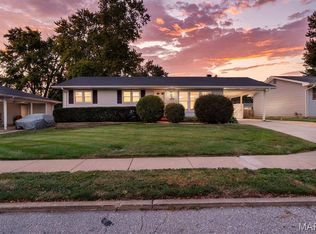 MLS ID #26064315, Clayton Cobler, Keller Williams Realty St. Louis. MARIS
 - $179,9003 bd2 ba1.1k sqft735 Starlet Dr, Florissant, MO 63031For Sale
 MLS ID #26063956, Robert Salmons, Entera Realty, LLC. MARIS
 - $164,9003 bd2 ba1.6k sqft2541 Courtyard Pl, Florissant, MO 63031For SaleMLS ID #26064529, Michelle E Woodland-Lidster, Mainstay Brokerage, LLC. MARIS
- $244,9003 bd3 ba1.1k sqft2216 Foggy Bottom Dr, Florissant, MO 63031For SaleMLS ID #26059932, Delicia M Lacy, New Growth Realty LLC. MARIS
- $170,0003 bd2 ba1.7k sqft2155 Kingsford Dr, Florissant, MO 63031For SaleMLS ID #26063944, Alexis Eldredge, Ryse Realty Group. MARIS
- $219,0003 bd2 ba1k sqft665 Redwing Dr, Florissant, MO 63031For SaleMLS ID #26059330, Chase H Lottmann, Compass Realty Group. MARIS
- $198,5003 bd2 ba1.2k sqft2159 Aristocrat Dr, Florissant, MO 63031For SaleMLS ID #26048871, Katlyn Simmons, Magnolia Real Estate. MARIS
- $219,9003 bd3 ba1.6k sqft1395 Ensenada Dr, Florissant, MO 63031For SaleMLS ID #26058763, Donna M Wheeler, Coldwell Banker Realty - Gundaker. MARIS
- $159,9003 bd1 ba1k sqft2295 Liberty Dr, Florissant, MO 63031For SaleMLS ID #26062974, Robert Salmons, Entera Realty, LLC. MARIS
- $214,9003 bd2 ba1.7k sqft1106 Borden Dr, Florissant, MO 63031For SaleMLS ID #26058093, Robert Salmons, Entera Realty, LLC. MARIS
- $214,9003 bd2 ba1.1k sqft1550 Bristol Dr, Florissant, MO 63031For SaleMLS ID #26046640, April Santos, RedKey Realty Leaders. MARIS
- $229,0003 bd2 ba1k sqft1800 Apple Blossom Ct, Florissant, MO 63031For SaleMLS ID #26042628, Steven J Feldewert, American Landmark Realty. MARIS
- $240,0003 bd2 ba1.1k sqft2380 Wharton Ct, Florissant, MO 63031For SaleMLS ID #26040769, Joseph McNeal, Coldwell Banker Realty - Gundaker. MARIS
- $244,9003 bd2 ba1.1k sqft763 Mediterranean Dr, Florissant, MO 63031For SaleMLS ID #26056600, Chris R Hill, Keller Williams Realty St. Louis. MARIS
- $194,9003 bd3 ba1.1k sqft2523 Auburnhill Ct, Florissant, MO 63031For SaleMLS ID #26040797, Robert Salmons, Entera Realty, LLC. MARIS
- $189,9003 bd3 ba1.1k sqft2044 Kingsford Dr, Florissant, MO 63031For SaleMLS ID #26052210, Tiffany Hamilton, Hamilton Group Real Estate LLC. MARIS
