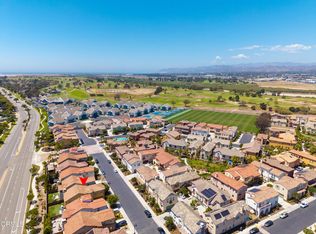
Discover a special opportunity in desirable California Cove, where thoughtful updates, flexible living space, and a beautifully landscaped backyard come together on an approximately 8,590 sq. ft. lot. This inviting home features 3 bedrooms plus a versatile loft, 2.5 baths, and a tandem 3-car garage. The loft adds valuable flexibility and can serve as a home office, media room, or potential 4th bedroom.Numerous improvements enhance the home, including a remodeled kitchen and bathrooms, a new roof installed in 2022, newer vinyl windows, an upgraded front door, newer sliding glass door, and a paver driveway--just to name a few.The backyard is where this home really draws you in. Surrounded by lush, mature landscaping, it offers a relaxing, tucked-away atmosphere that makes it easy to forget where you are. Stamped concrete, a patio, swim spa, BBQ area, and generous outdoor space create an inviting setting for weekend gatherings, outdoor dining, or simply unwinding at the end of the day.Just steps from a local school and public park, with convenient access to the 101 Freeway, this California Cove home offers a wonderful combination of space, updates, and an outdoor setting that truly deserves to be experienced in person.
Under contract
Listed by: Realty World Golden Era • Maria Zendejas • 805-377-0941
$1,175,000
2571 Upper Bay Dr, Oxnard, CA 93036
3beds
2,193sqft
Single Family Residence
Built in 1993
8,581 Square Feet Lot
$1,175,500 Zestimate®
$536/sqft
$-- HOA
What's special
- 34 days
- 167
- 5
Zillow last checked:
Listing updated:
Listed by:
Maria Zendejas DRE #01113849 805-377-0941,
Realty World Golden Era,
Belen Zendejas Escamilla DRE #01461188 805-443-7383,
Realty World Golden Era
Source: CRMLS,MLS#: V1-38447 Originating MLS: California Regional MLS (Ventura & Pasadena-Foothills AORs)
Originating MLS: California Regional MLS (Ventura & Pasadena-Foothills AORs)Facts & features
Interior
Bedrooms & bathrooms
- Bedrooms: 3
- Bathrooms: 3
- Full bathrooms: 2
- 1/2 bathrooms: 1
Rooms
- Room types: Bedroom, Family Room, Kitchen, Laundry, Loft, Living Room, Primary Bathroom, Primary Bedroom, Other, Pantry, Dining Room
Primary bedroom
- Features: Primary Suite
Bedroom
- Features: All Bedrooms Up
Bathroom
- Features: Bathtub, Dual Sinks, Granite Counters, Soaking Tub, Separate Shower, Walk-In Shower
Kitchen
- Features: Granite Counters, Kitchen Island, Remodeled, Self-closing Drawers, Updated Kitchen, Walk-In Pantry
Other
- Features: Walk-In Closet(s)
Pantry
- Features: Walk-In Pantry
Heating
- Central
Cooling
- None
Appliances
- Included: Dishwasher, Gas Cooktop
- Laundry: Laundry Room
Features
- Breakfast Bar, Separate/Formal Dining Room, Eat-in Kitchen, Granite Counters, High Ceilings, Pantry, Recessed Lighting, Tandem, All Bedrooms Up, Loft, Primary Suite, Walk-In Pantry, Walk-In Closet(s)
- Flooring: Carpet, Laminate, Tile
- Has fireplace: Yes
- Fireplace features: Family Room
- Common walls with other units/homes: No Common Walls
Interior area
- Total interior livable area: 2,193 sqft
Property
Parking
- Total spaces: 3
- Parking features: Driveway, Garage, RV Potential, Tandem
- Attached garage spaces: 3
Features
- Levels: Two
- Stories: 2
- Patio & porch: Concrete, Covered
- Exterior features: Barbecue
- Pool features: None
- Has spa: Yes
- Spa features: See Remarks
- Fencing: Block
- Park: Southbank Park
Lot
- Size: 8,581 Square Feet
Details
- Additional structures: Shed(s)
- Parcel number: 1400041025
- Special conditions: Standard
Construction
Type & style
- Home type: SingleFamily
- Property subtype: Single Family Residence
Materials
- Foundation: Slab
Condition
- Updated/Remodeled,Turnkey
- New construction: No
- Year built: 1993
Utilities & green energy
- Sewer: Public Sewer
- Water: Public
Community & HOA
Community
- Features: Curbs, Park, Storm Drain(s), Street Lights, Suburban, Sidewalks
- Subdivision: California Cove - 4492
Location
- Region: Oxnard
Financial & listing details
- Price per square foot: $536/sqft
- Tax assessed value: $498,503
- Date on market: 9/9/2026
- Cumulative days on market: 35 days
- Listing terms: Cash,Cash to New Loan,Conventional,FHA,VA Loan
Estimated market value
$1,175,500
$1.12M - $1.23M
$4,544/mo
Price history
| Date | Event | Price |
|---|---|---|
| 9/13/2026 | Contingent | $1,175,000$536/sqft |
Source:  CRMLS #V1-38447 Report a problem CRMLS #V1-38447 Report a problem | ||
| 9/9/2026 | Listed for sale | $1,175,000+269.5%$536/sqft |
Source: CRMLS #V1-38447 Report a problem | ||
| 4/27/2000 | Sold | $318,000+34.2%$145/sqft |
Source: Public Record Report a problem | ||
| 3/21/1994 | Sold | $237,000$108/sqft |
Source: Public Record Report a problem | ||
Public tax history
| Year | Property taxes | Tax assessment |
|---|---|---|
| 2026 | -- | $498,503 +2% |
| 2025 | $5,899 +6.7% | $488,729 +2% |
| 2024 | $5,526 | $479,147 +2% |
| 2023 | $5,526 +3% | $469,752 +2% |
| 2022 | $5,367 -2% | $460,542 +2% |
| 2021 | $5,477 -2% | $451,512 +1% |
| 2020 | $5,590 +4.2% | $446,884 +2% |
| 2019 | $5,366 +3.4% | $438,123 +2% |
| 2018 | $5,188 +2.7% | $429,533 +2% |
| 2017 | $5,051 +5.4% | $421,112 +2% |
| 2016 | $4,791 -2.5% | $412,856 +1.5% |
| 2015 | $4,914 +4.4% | $406,656 +2% |
| 2014 | $4,705 | $398,692 +0.5% |
| 2013 | -- | $396,892 +2% |
| 2012 | -- | $389,111 +2% |
| 2011 | -- | $381,483 +0.5% |
| 2009 | -- | $379,535 +4% |
| 2007 | -- | $364,799 +2% |
| 2006 | -- | $357,647 +2% |
| 2005 | -- | $350,635 +3.9% |
| 2003 | -- | $337,462 +2% |
| 2002 | -- | $330,846 +2% |
| 2001 | $3,856 +22.1% | $324,360 +22.8% |
| 2000 | $3,159 | $264,152 |
Find assessor info on the county website
Monthly payment
Est. payment
Payment breakdown
Explore the cost of this home by adjusting the details. Changes won't be saved.Climate risks
Neighborhood: South Bank

Similar homes
- $1,150,0003 bd3 ba2.2k sqft2238 Bermuda Dunes Pl, Oxnard, CA 93036For Sale
 MLS ID #V1-39069, Linda Parizo, Coldwell Banker Realty. CRMLS
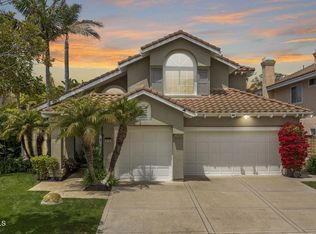
 - $1,029,9004 bd3 ba2.7k sqft1600 Mulligan St, Oxnard, CA 93036For Sale
 MLS ID #V1-38939, Sergio Becerra Casillas, RE/MAX Gold Coast-Beach Marina Office. CRMLS
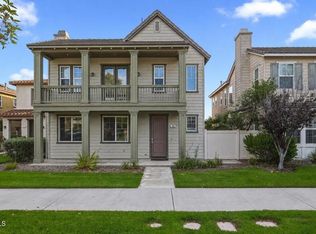
 - $1,310,0004 bd4 ba2.7k sqft2113 Doral Ct, Oxnard, CA 93036For Sale
 MLS ID #V1-35182, Jane Heinz, Heinz Real Estate. CRMLS
 - $874,0004 bd4 ba2k sqft324 Kiawah River Dr, Oxnard, CA 93036For Sale
 MLS ID #V1-37282, Fred Evans, RE/MAX Gold Coast REALTORS. CRMLS
Local buyer's agents are ready to help
