WOW! TALK ABOUT A FIND!! Your search is OVER! Welcome home to this beautifully and newly renovated, 3-level townhouse in Woodbridge, offering 2,067 square feet, 3 bedrooms, 3.5 bathrooms, and SO MUCH MORE! Completely remodeled from top to bottom, this home combines gorgeous modern finishes, an incredibly versatile floor plan, and the warmth and comfort that make a house feel like home! ********** From the moment you step inside, you'll appreciate the bright, welcoming atmosphere, fresh neutral palette, and beautiful LVP flooring that flows seamlessly throughout all three levels, creating a wonderful sense of continuity from room to room! ********** The spacious living room features an oversized window that fills the space with natural sunlight and flows effortlessly into the dining room, creating the perfect setting for everything from intimate dinners to larger gatherings. ********** Oh, and wait until you see the kitchen!! Completely remodeled and thoughtfully designed, this gorgeous space features gas cooking, white shaker-style cabinetry, stunning quartz countertops, new stainless-steel appliances, and an oversized window overlooking the massive deck that spans the width of the townhouse. You'll love the abundance of counter and cabinet space, convenient pantry, and fabulous peninsula-style countertop with room for bar-stool seating. Whether you're cooking, entertaining, or simply enjoying your morning coffee, this kitchen has it all! ********** Just off the dining room, step outside onto your huge deck, rebuilt in Fall 2026! Backing to a common area, this wonderful outdoor space is perfect for barbecues, entertaining, or simply relaxing and enjoying some fresh air! ********** Upstairs, you'll discover three generously sized bedrooms, including a fabulous primary suite with vaulted ceilings, an absolutely MASSIVE walk-in closet, and a beautifully renovated ensuite bathroom! Enjoy a luxurious walk-in shower, double-sink vanity, separate linen closet, and a skylight that fills the bathroom with natural light! Two additional well-sized bedrooms share another beautifully remodeled full bathroom. ********** But there's MORE! The lower level offers an incredible amount of flexibility! The family room has its own beautifully remodeled ensuite full bathroom that provides a wonderful separate living area. Just off the family room is a gigantic bonus room featuring a closet and two small windows. Home office? Exercise room? Hobby space? Gaming room? Play room? The possibilities are practically endless! ********** You'll also find an exceptionally large utility/storage room with a washer and dryer, cabinetry, and a countertop perfect for folding laundry. There's even enough room on the opposite side for a home gym while still having plenty of storage space! Talk about versatility! ********** And the big-ticket improvements? They've already been taken care of! new roof (2024), new windows (2026), rebuilt deck (Fall 2026), washer & dryer (2025), brand-new kitchen appliances, recently serviced HVAC, and a brand-new ecobee wi-fi thermostat! You'll also appreciate the updated doors and windows, and beautiful brick-and-siding exterior. ********** Conveniently located in Woodbridge with easy access to Route 1, this home offers the perfect combination of style, space, functionality, and convenience! ********** Beautifully renovated, thoughtfully designed, and filled with possibilities – this is one you won't want to miss! WELCOME HOME!
For sale
$475,000
2573 Miranda Ct, Woodbridge, VA 22191
3beds
1,987sqft
Townhouse
Built in 1992
1,637 Square Feet Lot
$-- Zestimate®
$239/sqft
$124/mo HOA
What's special
Beautiful brick-and-siding exteriorBright welcoming atmosphereWhite shaker-style cabinetryStunning quartz countertopsBeautifully renovated ensuite bathroomTwo additional well-sized bedroomsGas cooking
- 1 day
- 47
- 9
Zillow last checked:
Listing updated:
Listed by:
Sarah Kaplan 703-408-9005,
RE/MAX Allegiance 703-237-9500
Source: Bright MLS,MLS#: VAPW2134426
Facts & features
Interior
Bedrooms & bathrooms
- Bedrooms: 3
- Bathrooms: 4
- Full bathrooms: 3
- 1/2 bathrooms: 1
- Main level bathrooms: 1
Rooms
- Room types: Living Room, Dining Room, Primary Bedroom, Bedroom 2, Bedroom 3, Kitchen, Family Room, Storage Room, Bathroom 2, Bathroom 3, Bonus Room, Primary Bathroom, Half Bath
Primary bedroom
- Features: Attached Bathroom, Cathedral/Vaulted Ceiling, Ceiling Fan(s), Flooring - Luxury Vinyl Plank, Walk-In Closet(s)
- Level: Upper
- Area: 154 Square Feet
- Dimensions: 11 X 14
Bedroom 2
- Features: Flooring - Luxury Vinyl Plank
- Level: Upper
- Area: 117 Square Feet
- Dimensions: 9 X 13
Bedroom 3
- Features: Flooring - Luxury Vinyl Plank
- Level: Upper
- Area: 90 Square Feet
- Dimensions: 10 X 9
Primary bathroom
- Features: Bathroom - Walk-In Shower, Cathedral/Vaulted Ceiling, Countertop(s) - Quartz, Double Sink, Skylight(s)
- Level: Upper
- Area: 80 Square Feet
- Dimensions: 10 X 8
Bathroom 2
- Features: Bathroom - Tub Shower, Countertop(s) - Quartz
- Level: Upper
- Area: 40 Square Feet
- Dimensions: 8 X 5
Bathroom 3
- Features: Bathroom - Walk-In Shower, Countertop(s) - Quartz
- Level: Lower
- Area: 40 Square Feet
- Dimensions: 5 X 8
Bonus room
- Features: Flooring - Luxury Vinyl Plank, Lighting - Ceiling
- Level: Lower
- Area: 140 Square Feet
- Dimensions: 10 X 14
Dining room
- Features: Flooring - Luxury Vinyl Plank
- Level: Main
- Area: 120 Square Feet
- Dimensions: 8 X 15
Family room
- Features: Attached Bathroom, Flooring - Luxury Vinyl Plank
- Level: Lower
- Area: 120 Square Feet
- Dimensions: 8 X 15
Half bath
- Features: Countertop(s) - Quartz
- Level: Main
- Area: 20 Square Feet
- Dimensions: 4 X 5
Kitchen
- Features: Countertop(s) - Quartz, Flooring - Luxury Vinyl Plank, Kitchen - Gas Cooking, Lighting - LED, Pantry, Lighting - Ceiling
- Level: Main
- Area: 143 Square Feet
- Dimensions: 11 X 13
Living room
- Features: Flooring - Luxury Vinyl Plank
- Level: Main
- Area: 280 Square Feet
- Dimensions: 14 X 20
Storage room
- Level: Lower
- Area: 190 Square Feet
- Dimensions: 19 X 10
Heating
- Forced Air, Natural Gas
Cooling
- Ceiling Fan(s), Central Air, Electric
Appliances
- Included: Microwave, Dishwasher, Dryer, Exhaust Fan, Oven/Range - Gas, Refrigerator, Stainless Steel Appliance(s), Washer, Water Heater, Gas Water Heater
- Laundry: In Basement, Dryer In Unit, Washer In Unit, Has Laundry
Features
- Bathroom - Walk-In Shower, Built-in Features, Ceiling Fan(s), Combination Dining/Living, Dining Area, Open Floorplan, Pantry, Primary Bath(s)
- Flooring: Luxury Vinyl
- Basement: Combination,Connecting Stairway,Partial,Full,Improved,Interior Entry,Partially Finished,Windows,Other
- Number of fireplaces: 1
Interior area
- Total structure area: 2,067
- Total interior livable area: 1,987 sqft
- Finished area above ground: 1,387
- Finished area below ground: 600
Property
Parking
- Parking features: Assigned, Paved, Parking Lot, Other
- Details: Assigned Parking
Accessibility
- Accessibility features: None
Features
- Levels: Three
- Stories: 3
- Patio & porch: Deck
- Exterior features: Lighting, Other
- Pool features: Community
Lot
- Size: 1,637 Square Feet
- Features: Backs - Open Common Area, Front Yard, No Thru Street, Rear Yard
Details
- Additional structures: Above Grade, Below Grade
- Parcel number: 8289884084
- Zoning: R6
- Special conditions: Standard
Construction
Type & style
- Home type: Townhouse
- Architectural style: Colonial
- Property subtype: Townhouse
Materials
- Combination
- Foundation: Concrete Perimeter
Condition
- Excellent
- New construction: No
- Year built: 1992
- Major remodel year: 2026
Utilities & green energy
- Sewer: Public Sewer
- Water: Public
Community & HOA
Community
- Subdivision: River Oaks
HOA
- Has HOA: Yes
- Services included: Common Area Maintenance, Management, Road Maintenance, Trash, Other
- HOA fee: $124 monthly
Location
- Region: Woodbridge
Financial & listing details
- Price per square foot: $239/sqft
- Tax assessed value: $408,200
- Annual tax amount: $3,950
- Date on market: 11/19/2026
- Listing agreement: Exclusive Right To Sell
- Listing terms: Cash,Conventional,FHA,VA Loan
- Ownership: Fee Simple
- Road surface type: Black Top
Estimated market value
Not available
Estimated sales range
Not available
Not available
Price history
| Date | Event | Price |
|---|---|---|
| 3/24/2021 | Listing removed | -- |
Source: Owner Report a problem | ||
| 10/21/2015 | Listing removed | $1,750$1/sqft |
Source: Owner Report a problem | ||
| 9/9/2015 | Listed for rent | $1,750-2.8%$1/sqft |
Source: Owner Report a problem | ||
| 8/7/2014 | Listing removed | $1,800$1/sqft |
Source: Owner Report a problem | ||
| 7/9/2014 | Listed for rent | $1,800$1/sqft |
Source: Owner Report a problem | ||
| 5/11/2010 | Sold | $144,000-45.7%$72/sqft |
Source: Public Record Report a problem | ||
| 1/2/2008 | Listing removed | $265,000$133/sqft |
Source: ERA #PW6420856 Report a problem | ||
| 11/19/2007 | Price change | $265,000-3.6%$133/sqft |
Source: ERA #PW6420856 Report a problem | ||
| 11/12/2007 | Listed for sale | $275,000-19.1%$138/sqft |
Source: ERA #PW6420856 Report a problem | ||
| 12/21/2005 | Sold | $340,000+22.3%$171/sqft |
Source: Public Record Report a problem | ||
| 11/16/2004 | Sold | $278,000+53.3%$140/sqft |
Source: Public Record Report a problem | ||
| 10/1/2002 | Sold | $181,400+62.6%$91/sqft |
Source: Public Record Report a problem | ||
| 8/25/1999 | Sold | $111,542$56/sqft |
Source: Public Record Report a problem | ||
Public tax history
| Year | Property taxes | Tax assessment |
|---|---|---|
| 2025 | $3,965 +8.8% | $404,400 +10.3% |
| 2024 | $3,645 +1.7% | $366,500 +6.4% |
| 2023 | $3,585 -1.6% | $344,500 +7.6% |
| 2022 | $3,643 +1.5% | $320,300 +9.7% |
| 2021 | $3,589 +7.8% | $292,000 +8.9% |
| 2020 | $3,330 +117.6% | $268,100 +5.8% |
| 2019 | $1,530 -46.4% | $253,400 +7.2% |
| 2018 | $2,853 -0.1% | $236,300 -0.2% |
| 2017 | $2,857 +3.8% | $236,800 +6.3% |
| 2016 | $2,754 -2.9% | $222,700 +0.7% |
| 2015 | $2,837 | $221,200 -1.6% |
| 2014 | $2,837 | $224,800 +14.9% |
| 2013 | -- | $195,600 +24% |
| 2012 | -- | $157,700 +4.4% |
| 2010 | -- | $151,000 +7.5% |
| 2009 | -- | $140,500 -39.2% |
| 2008 | -- | $231,000 -17.4% |
| 2007 | -- | $279,500 -6.9% |
| 2006 | -- | $300,300 +33.1% |
| 2005 | -- | $225,600 +31.3% |
| 2004 | -- | $171,800 +12.2% |
| 2003 | -- | $153,100 +23.5% |
| 2002 | -- | $124,000 +9.2% |
| 2001 | -- | $113,600 |
Find assessor info on the county website
Monthly payment
Est. payment
Payment breakdown
Explore the cost of this home by adjusting the details. Changes won't be saved.Climate risks
Neighborhood: River Oaks
Nearby schools
Schools provided by the listing agent
- Elementary: River Oaks
- Middle: Potomac Shores
- High: Potomac
- District: Prince William County Public Schools
Source: Bright MLS. This data may not be complete. We recommend contacting the local school district to confirm school assignments for this home.
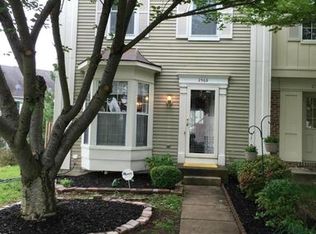


Similar homes
- $492,500-- bd2 ba2k sqft2585 Sylvan Moor Ln, Woodbridge, VA 22191For Sale
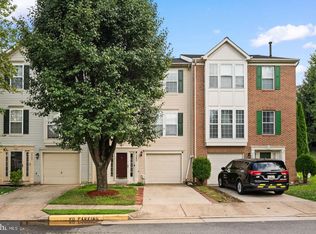
 MLS ID #VAPW2133784, ANDRE WATSON-CONNELL, Pearson Smith Realty LLC. Bright MLS
- $450,0003 bd4 ba1.7k sqft12801 Tumbling Brook Ln, Woodbridge, VA 22192For Sale
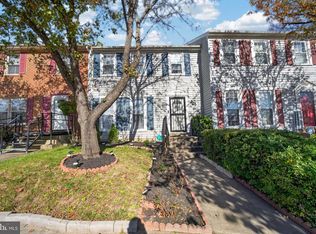 MLS ID #VAPW2134216, Roberto Mejicano Varela, KW United. Bright MLS
- $439,5003 bd3 ba1.5k sqft1973 Partree Ct, Woodbridge, VA 22191For Sale
 MLS ID #VAPW2132768, Jean Kacou Aboi, Terra Prima Realty. Bright MLS
- $449,0003 bd4 ba2k sqft16884 Toms River Loop, Dumfries, VA 22026For Sale
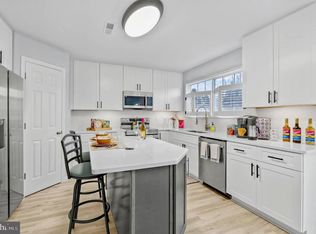 MLS ID #VAPW2132682, Nancy Higgins, Long & Foster Real Estate, Inc.. Bright MLS
- $429,9903 bd4 ba2.3k sqftPowells Run Village Condo, Woodbridge, VA 22191For SaleMLS ID #VAPW2131668, Mr. Dag Alemayehu, Samson Properties. Bright MLS
- $389,9003 bd2 ba1.2k sqft15328 Gatehouse Ter, Woodbridge, VA 22191For SaleMLS ID #VAPW2132174, Aaron Nichols, Real Broker, LLC. Bright MLS
- $475,0003 bd3 ba1.8k sqft9233 Jessica Dr, Manassas Park, VA 20111For SaleMLS ID #VAMP2004438, Zafaryab Saeed, Union Realty of Virginia, Inc.. Bright MLS
- $487,9003 bd4 ba1.9k sqft2933 Cambridge Dr, Woodbridge, VA 22192For SaleMLS ID #VAPW2133832, Daniel Hendricks, Berkshire Hathaway HomeServices PenFed Realty. Bright MLS
- $487,4003 bd4 ba1.6k sqft3863 Sunny Brook Ct, Woodbridge, VA 22192For SaleMLS ID #VAPW2131582, Sahar Anwar, Redfin Corporation. Bright MLS
- $449,9003 bd2 ba1.5k sqft3498 Forestdale Ave, Woodbridge, VA 22193For SaleMLS ID #VAPW2133932, Rashid Mohamed, Compass. Bright MLS
- $525,0003 bd4 ba1.8k sqft3439 Aviary Way, Woodbridge, VA 22192For SaleMLS ID #VAPW2133244, John Wood, Virginia Real Estate. Bright MLS
- $599,9004 bd3 ba2.1k sqft5561 Rowser Dr, Woodbridge, VA 22193For SaleMLS ID #VAPW2134368, Mike Putnam, EXP Realty, LLC. Bright MLS
- $449,0073 bd3 ba1.8k sqft3458 Condor Ln, Woodbridge, VA 22192For SaleMLS ID #VAPW2131588, Sherri Rice, Century 21 Redwood Realty. Bright MLS
- $485,0004 bd4 ba2k sqft12419 Eden Ln, Woodbridge, VA 22192For SaleMLS ID #VAPW2132424, Wes Stearns, M.O. Wilson Properties. Bright MLS
- $525,0003 bd4 ba2.1k sqft15045 Holleyside Dr, Dumfries, VA 22025For SaleMLS ID #VAPW2134018, Lindsey Hagen, Real Broker, LLC. Bright MLS
- $411,6003 bd4 ba1.6k sqft15252 Cloverdale Rd, Woodbridge, VA 22193For SaleMLS ID #VAPW2122868, Mark Worrilow, Fathom Realty. Bright MLS
- $364,0003 bd3 ba1.2k sqft14789 Tamarack Pl, Woodbridge, VA 22191For SaleMLS ID #VAPW2129412, Armae Fant, Redfin Corporation. Bright MLS
- $519,9004 bd2 ba1.8k sqft3710 Chico Ct, Woodbridge, VA 22193For SaleMLS ID #VAPW2132348, Jenny Canales, Redfin Corporation. Bright MLS
- $385,0003 bd2 ba1.4k sqft3008 Antrim Cir, Dumfries, VA 22026For SaleMLS ID #VAPW2133430, Ashley Saahir, Coldwell Banker Realty. Bright MLS
- $389,9004 bd4 ba1.9k sqft1533 Fort Sumter Ct, Dumfries, VA 22026For SaleMLS ID #VAPW2132706, Muhammad mir, First American Real Estate. Bright MLS
