HEAVEN ON THE HUDSON
Perched above the Hudson River is this exquisite and updated home with large balcony with transparent glass railings providing breathtaking views. The flexible floorplan allows for either two or three-bedrooms (currently configured as a two-bedroom with windowed bonus room that can easily be a bedroom, den or home office), a contemporary and windowed kitchen with beautiful wood cabinetry, quartz countertops and sleek stainless appliances. Boasting handsome wood flooring throughout, generously proportioned rooms, ample closet space and a tastefully appointed bathroom.
Located on picturesque Palisade Avenue in Riveredge, a luxury midcentury, pet-friendly high-rise with part-time doorman (7am to midnight), seasonal pool overlooking the Hudson with outdoor seating area, parking garage (heated & waitlisted), community room with ping-pong, modern laundry room, bike room & storage. A stone’s throw from Riverdale Park, nature trails, Wave Hill & Van Cortlandt Park with easy access to Metro-North, express buses and the subway and convenient to shopping, restaurants, schools & houses of worship. Experience this heavenly home today!
In contract
$525,000
2575 Palisade Ave APT 9F, Bronx, NY 10463
3beds
--sqft
Coop
Built in 1958
-- sqft lot
$522,500 Zestimate®
$--/sqft
$1,995/mo HOA
What's special
Tastefully appointed bathroomSleek stainless appliancesBeautiful wood cabinetryLuxury midcentury pet-friendly high-riseGenerously proportioned roomsHandsome wood flooring throughoutQuartz countertops
- 76 days
- 61
- 2
Zillow last checked:
Listing updated:
Listed by:
Brown Harris Stevens 917-841-8999,
Andrew Kramer
Source: StreetEasy,MLS#: S1838442
Facts & features
Interior
Bedrooms & bathrooms
- Bedrooms: 3
- Bathrooms: 1
- Full bathrooms: 1
Rooms
- Room types: Bike Room
Cooling
- Central Air
Appliances
- Included: Dishwasher
- Laundry: Inside
Features
- Flooring: Hardwood
- Has fireplace: No
Property
Parking
- Parking features: Garage
- Has garage: Yes
Features
- Patio & porch: Other
- Exterior features: Balcony
- Pool features: Swimming Pool
- Has view: Yes
- View description: Water
- Has water view: Yes
- Water view: Water
Details
- Parcel number: 05745030520834799F
- Special conditions: Resale
Construction
Type & style
- Home type: Cooperative
- Property subtype: Coop
Condition
- Year built: 1958
Community & HOA
Community
- Subdivision: Spuyten Duyvil
HOA
- Has HOA: Yes
- Amenities included: Laundry, Elevator(s)
- Services included: Maintenance
- HOA fee: $1,995 monthly
Location
- Region: Bronx
Financial & listing details
- Date on market: 7/16/2026
Estimated market value
$522,500
$496,000 - $549,000
$3,846/mo
Price history
| Date | Event | Price |
|---|---|---|
| 8/14/2026 | Contingent | $525,000 |
Source: StreetEasy #S1838442 Report a problem | ||
| 8/14/2026 | Pending sale | $525,000 |
Source:  OneKey® MLS as distributed by MLS GRID #1026860 Report a problem OneKey® MLS as distributed by MLS GRID #1026860 Report a problem | ||
| 7/16/2026 | Listed for sale | $525,000 |
Source: OneKey® MLS as distributed by MLS GRID #1026860 Report a problem | ||
| 7/16/2026 | Listing removed | $525,000 |
Source: StreetEasy #S1806712 Report a problem | ||
| 6/3/2026 | Price change | $525,000-6.3% |
Source: OneKey® MLS as distributed by MLS GRID #952357 Report a problem | ||
| 5/11/2026 | Price change | $560,000-0.9% |
Source: OneKey® MLS as distributed by MLS GRID #952357 Report a problem | ||
| 1/20/2026 | Listed for sale | $565,000-3.4% |
Source: OneKey® MLS as distributed by MLS GRID #952357 Report a problem | ||
| 9/15/2020 | Sold | $585,000 |
Source: OneKey® MLS as distributed by MLS GRID #H6047187 Report a problem | ||
| 8/15/2020 | Listed for sale | $585,000 |
Source: Douglas Elliman #6047187 Report a problem | ||
| 8/14/2020 | Pending sale | $585,000 |
Source: Douglas Elliman #4315695 Report a problem | ||
| 6/23/2020 | Listed for sale | $585,000+1.7% |
Source: Douglas Elliman Real Estate #H6047187 Report a problem | ||
| 2/11/2016 | Sold | $575,311+0.1% |
Source: Public Record Report a problem | ||
| 1/23/2016 | Price change | $575,000+2.9% |
Source: Charles Rutenberg #1479538 Report a problem | ||
| 1/16/2016 | Pending sale | $559,000 |
Source: Charles Rutenberg #1479538 Report a problem | ||
| 1/16/2016 | Listed for sale | $559,000 |
Source: Charles Rutenberg #1479538 Report a problem | ||
| 8/20/2015 | Listing removed | $559,000 |
Source: Charles Rutenberg #1479538 Report a problem | ||
| 8/20/2015 | Pending sale | $559,000 |
Source: Charles Rutenberg #1479538 Report a problem | ||
| 7/10/2015 | Price change | $559,000-2.8% |
Source: Charles Rutenberg #1479538 Report a problem | ||
| 7/8/2015 | Listed for sale | $575,000 |
Source: Century 21 Best #4531871 Report a problem | ||
Public tax history
Tax history is unavailable.
Find assessor info on the county website
Monthly payment
Climate risks
Neighborhood: Riverdale
- $240,800-- bd1 ba600 sqft2575 Palisade Ave APT 9E, Bronx, NY 10463Off Market

- $308,500-- bd-- ba-- sqft2575 Palisade Ave APT 14J, Bronx, NY 10463Off Market
- $848,6003 bd2 ba1.5k sqft2575 Palisade Ave APT 14L, Bronx, NY 10463Off Market

- $213,000-- bd1 ba600 sqft2575 Palisade Ave APT 14H, Bronx, NY 10463Off Market
Similar homes
- $499,9953 bd2 ba1.4k sqft2390 Palisade Ave APT 2F, Bronx, NY 10463Active
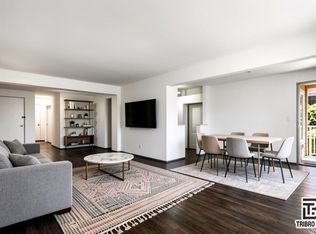 MLS ID #S1832745, Julia Lansford, Listing by: TriBro NYC LLC. StreetEasy
 - $675,0003 bd2 ba1.2k sqftRiverpointe, Bronx, NY 10463Active
 MLS ID #S1825941, Bruno Ruiz-Castano, Listing by: ADCNY Realty Corp. StreetEasy
 - $499,0002 bd2 ba-- sqftTrafalgar House, Bronx, NY 10463Active
 MLS ID #S1826505, Louis Pulice, Listing by: Brown Harris Stevens. StreetEasy
 - $599,0002 bd2 ba1k sqft2500 Johnson Ave APT 1L, Bronx, NY 10463Active
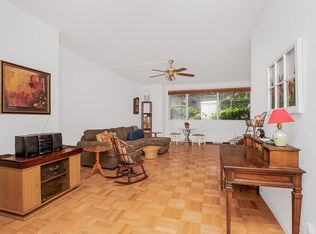 MLS ID #S1831160, Robin Tragni, Listing by: Brown Harris Stevens. StreetEasy
 - $530,0002 bd2 ba1.2k sqft178 Garth Road #TL, Scarsdale, NY 10583For Sale
 MLS ID #1053259, Agnes A. Seminara Holzberg, Listing by: Julia B Fee Sothebys Int. Rlty. OneKey® MLS as distributed by MLS GRID
