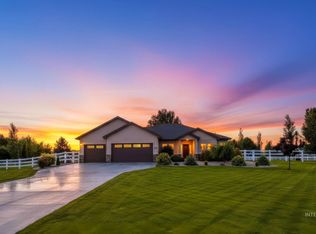
Rate as low as 4.125% or a $20,000 promo! Experience luxury country living at its finest in this exceptional new construction home situated on 2.10 private acres in Parma, Idaho. Offering 2,811 sq. ft., this thoughtfully designed residence features 4 spacious bdrms, 2.5 bths & a versatile upstairs bonus room that easily functions as a 5th bdrm, providing flexible living options to suit your needs. The main living area makes a breathtaking first impression w/soaring vaulted ceilings, a stunning floor-to-ceiling fireplace & an impressive wall of picture windows that flood the home w/natural light while showcasing panoramic views. The primary suite also enjoys expansive windows, creating a peaceful retreat w/incredible scenery. At the heart of the home, the chef’s kitchen is designed to impress w/SS appliances, a double oven, beautiful quartz countertops & a generous walk-in pantry-perfect for entertaining & everyday living. Step outside to the expansive covered patio, ideal for hosting gatherings, relaxing evenings & taking in dramatic Idaho sunsets. The oversized garage includes an RV bay, plus an additional pad for extra RV parking. There is plenty of room for horses, a future shop, recreational vehicles, or even the addition of an ADU-offering excellent potential for multi-generational living. Fully fenced. Located close to the Snake River.
Active
Price cut: $2K (7/28)
$989,900
25773 Clydesdale Ln, Parma, ID 83660
4beds
3baths
2,811sqft
:
Get pre-qualified$5,958/mo
Single Family Residence
Built in 2026
2 Acres Lot
$985,100 Zestimate®
$352/sqft
$29/mo HOA
What's special
Soaring vaulted ceilingsFully fencedPanoramic viewsBeautiful quartz countertopsVersatile upstairs bonus roomExpansive covered patioStunning floor-to-ceiling fireplace
- 123 days |
- 410 |
- 15 |
Zillow last checked:
Listing updated:
Listed by:
Niccole Welch Cell:208-369-3233,
Silvercreek Realty Group
Source: IMLS,MLS#: 98979771
Facts & features
Interior
Bedrooms & bathrooms
- Bedrooms: 4
- Bathrooms: 3
- Main level bathrooms: 1
- Main level bedrooms: 2
Primary bedroom
- Level: Main
Bedroom 2
- Level: Main
Bedroom 3
- Level: Upper
Bedroom 4
- Level: Upper
Heating
- Forced Air, Propane
Cooling
- Central Air
Appliances
- Included: Gas Water Heater, Dishwasher, Disposal, Double Oven, Microwave, Gas Oven, Gas Range
Features
- Bath-Master, Bed-Master Main Level, Den/Office, Family Room, Rec/Bonus, Double Vanity, Walk-In Closet(s), Walk In Shower, Pantry, Kitchen Island, Granite Counters, Number of Baths Main Level: 1, Number of Baths Upper Level: 1, Bonus Room Level: Upper
- Flooring: Tile, Carpet, Engineered Wood Floors
- Has basement: No
- Number of fireplaces: 1
- Fireplace features: One, Propane
Interior area
- Total structure area: 2,811
- Total interior livable area: 2,811 sqft
- Finished area above ground: 2,811
- Finished area below ground: 0
Property
Parking
- Total spaces: 5
- Parking features: Attached, RV Access/Parking
- Attached garage spaces: 5
Features
- Levels: Two
- Patio & porch: Covered Patio/Deck
- Has view: Yes
Lot
- Size: 2 Acres
- Features: 1 - 4.99 AC, Garden, Horses, Irrigation Available, Views, Chickens, Auto Sprinkler System, Irrigation Sprinkler System
Details
- Parcel number: R2619202400
- Horses can be raised: Yes
Construction
Type & style
- Home type: SingleFamily
- Property subtype: Single Family Residence
Materials
- Frame, Stucco
- Foundation: Crawl Space
- Roof: Composition
Condition
- New Construction
- New construction: Yes
- Year built: 2026
Details
- Builder name: Valencia Homes
Utilities & green energy
- Sewer: Septic Tank
- Water: Well
Community & HOA
Community
- Subdivision: Roswell
HOA
- Has HOA: Yes
- HOA fee: $350 annually
Location
- Region: Parma
Financial & listing details
- Price per square foot: $352/sqft
- Tax assessed value: $173,310
- Annual tax amount: $884
- Date on market: 3/27/2026
- Listing terms: Cash,Conventional,FHA,Owner Will Carry,VA Loan
- Ownership: Fee Simple
Estimated market value
$985,100
$936,000 - $1.03M
$3,128/mo
Price history
Price history is unavailable.
Public tax history
| Year | Property taxes | Tax assessment |
|---|---|---|
| 2025 | $884 -8.5% | $173,310 |
| 2024 | $967 -9.8% | $173,310 -3.9% |
| 2023 | $1,072 -4.8% | $180,250 -0.1% |
| 2022 | $1,126 +3561.8% | $180,420 +5175.4% |
| 2021 | $31 | $3,420 |
| 2020 | -- | -- |
Find assessor info on the county website
Monthly payment
Est. payment
Payment breakdown
Explore the cost of this home by adjusting the details. Changes won't be saved.Climate risks
Neighborhood: 83660
Nearby schools
GreatSchools rating
- 7/10Maxine Johnson Elementary SchoolGrades: PK-4Distance: 5.2 mi
- 5/10Parma Middle SchoolGrades: 5-8Distance: 5.4 mi
- 6/10Parma High SchoolGrades: 9-12Distance: 5.5 mi
Schools provided by the listing agent
- Elementary: Parma
- Middle: Parma Jr
- High: Parma
- District: Parma School District #137
Source: IMLS. This data may not be complete. We recommend contacting the local school district to confirm school assignments for this home.
- $--4 bd3 ba2.3k sqft25760 Clydesdale, Parma, ID 83660Sold
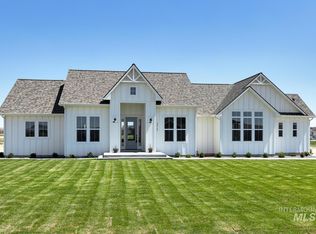
- $167,1204 bd2 ba2.3k sqft25760 Clydesdale Ln, Parma, ID 83660Off Market
- $--3 bd3 ba2.8k sqft25725 Clydesdale Ln, Parma, ID 83660Sold
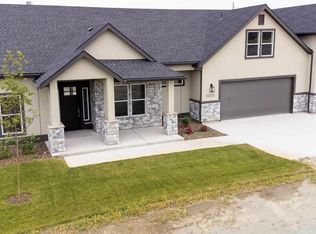
- $--4 bd3 ba2.7k sqft25738 Clydesdale Ln, Parma, ID 83660Sold

- $685,9804 bd2 ba2.2k sqft25838 Clydesdale Ln, Parma, ID 83660Off Market
- $785,4004 bd2 ba2.1k sqft25854 Clydesdale Ln, Parma, ID 83660Off Market
- $--4 bd4 ba3.8k sqft25889 Clydesdale Ln, Parma, ID 83660Sold
- $993,1003 bd2 ba2.9k sqft25766 Drum Ln, Parma, ID 83660Off Market
A local agent can set up tours, give advice and negotiate with sellers.
A local lender can help you make sure your offer is ready when you are.
Similar homes
- $1,090,0004 bd2 ba2.7k sqft27240 Pioneer Ln, Parma, ID 83660Active
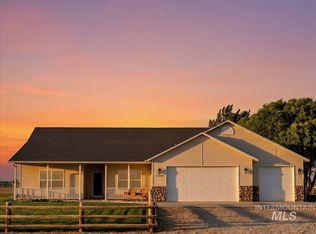 MLS ID #98987587, Monica Coronado, RE/MAX Executives. IMLS
 - $987,5503 bd2 ba2k sqft27110 Hatch Ln, Parma, ID 83660Active
 MLS ID #98994843, Janey Knipe, Knipe Land Company. IMLS
 - $985,0004 bd3 ba2.9k sqft23800 Breyer Rd, Caldwell, ID 83607New
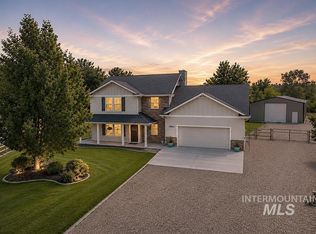 MLS ID #98995501, Cara Johansen, Real Broker LLC. IMLS
 - $865,0004 bd3 ba2.5k sqft19651 Sandy Beach Ct, Wilder, ID 83676Active
 MLS ID #98987468, Renee Childers, Silvercreek Realty Group. IMLS
 - $949,9004 bd3 ba3.1k sqft27204 Serenity Ln, Caldwell, ID 83607ActiveMLS ID #98979406, Justine Krivanec, Silvercreek Realty Group. IMLS
- $999,9004 bd2 ba2.5k sqft21739 Ustick Rd, Caldwell, ID 83607ActiveMLS ID #98987436, Marla Berger, Silvercreek Realty Group. IMLS
- $895,0004 bd5 ba3.1k sqft876 Coyote Gulch Rd, Adrian, OR 97901ActiveMLS ID #98986395, Chad Currey, Malheur Realty. IMLS
- $995,0004 bd4 ba3.9k sqft5631 Sunset Rd, Fruitland, ID 83619ActiveMLS ID #98968467, Lisa Kerby, Premier Group Realty West. IMLS
- $599,0003 bd2 ba2.1k sqft1200 Beverly Ave, Parma, ID 83660ActiveMLS ID #98995015, Terry Taylor, Silvercreek Realty Group. IMLS
- $949,9004 bd3 ba2.3k sqft18658 Tranquil Pl, Caldwell, ID 83607ActiveMLS ID #98985261, Devin Brennan, Silvercreek Realty Group. IMLS
- $875,0004 bd3 ba2.9k sqft14820 Worden Way, Caldwell, ID 83607ActiveMLS ID #98982281, Thorey Kuzmack, Silvercreek Realty Group. IMLS
- $1,075,0003 bd3 ba2.6k sqft14959 Red Barn Ct, Caldwell, ID 83607ActiveMLS ID #98981080, Aaron Edwards, Mountain Realty. IMLS
- $998,0004 bd3 ba3.4k sqft16125 Glenna Dr, Wilder, ID 83676ActiveMLS ID #98994615, Kathy Deal, Idaho Real Estate Company. IMLS
- $915,0004 bd3 ba2.9k sqft7781 Redmon Rd, Caldwell, ID 83607ActiveMLS ID #98991435, Julie Skogsberg, Peterson & Associates REALTORS, LLC. IMLS
- $1,027,0005 bd4 ba3.1k sqft23363 Tundra Ct, Caldwell, ID 83607ActiveMLS ID #98976733, Charles Seip, RE/MAX Advisors. IMLS
- $1,099,0004 bd4 ba2.8k sqft17244 Triple Crown Pl, Caldwell, ID 83607ActiveMLS ID #98991464, Clinton Walker, Mountain Realty. IMLS
- $964,0004 bd3 ba2.5k sqft710 Keogh Ln, Caldwell, ID 83607ActiveMLS ID #98978355, Derik Suppe, Silvercreek Realty Group. IMLS
- $514,9974 bd2 ba2k sqft21710 Wood Ln, Parma, ID 83660ActiveMLS ID #98990707, Whitnee Bonnette, Homes of Idaho. IMLS
- $886,0003 bd2 ba1.9k sqft17220 Colbey Ln, Wilder, ID 83676ActiveMLS ID #98985951, Daniel Hardy, Hardy Properties of Idaho. IMLS
- $1,050,0004 bd3 ba2.3k sqft15359 Rhodes Ct, Caldwell, ID 83607ActiveMLS ID #98987407, Brett Hughes, Boise Premier Real Estate. IMLS
