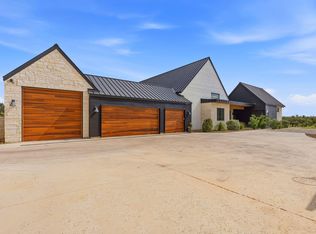
OPEN HOUSE 9/5 12-4 & 9/6 1-4!! Welcome to The Estates at Mitchell Ranch, an exclusive gated Hill Country community where exceptional craftsmanship, privacy, and refined living converge. Set on 5.76 pristine acres, this extraordinary residence by renowned Keith Wing Custom Builders is the first completed home within this intimate enclave of just 27 estate homesites, each spanning a minimum of five acres. Thoughtfully designed for elevated everyday living and effortless entertaining, the home offers four spacious bedrooms, four-and-a-half baths, a dedicated private office, an inviting den, and an oversized three-car garage. Exceptional craftsmanship and high-end finishes are evident throughout, from engineered hardwood flooring and custom Michael Edwards cabinetry to carefully curated designer selections and architectural details that distinguish this home at every turn. At the heart of the residence, the chef's kitchen is appointed with premium Sub-Zero and Wolf appliances, custom cabinetry, and an impressive hidden butler's pantry seamlessly integrated into the design-providing additional prep, storage, and entertaining space while maintaining the kitchen's clean, sophisticated aesthetic. The primary suite is a private retreat unto itself, featuring a dedicated exercise area, an expansive walk-in closet, and a spa-inspired bath designed to deliver a true resort experience. Indoor and outdoor living transition seamlessly to an expansive covered patio overlooking the surrounding Hill Country. A resort-style pool, outdoor fireplace, and fully equipped outdoor kitchen create an exceptional setting for entertaining or simply enjoying the privacy, mature oaks, and sweeping views that define the property. Beyond the residence, The Estates at Mitchell Ranch offers something increasingly rare in the Texas Hill Country: acreage, privacy, and exclusivity within a boutique gated community limited to only 27 estate homesites, with just 17 opportunities remaining. Future community amenities are planned as the development continues to take shape, further enhancing the lifestyle envisioned for this distinctive Hill Country enclave. Located in Spring Branch, Texas 78070, this sense of seclusion comes without sacrificing convenience. Smithson Valley High School is just a few miles away, along with H-E-B plus! and nearby shopping, dining, and everyday conveniences. The community is also approximately 24 miles from San Antonio International Airport-offering the best of Hill Country acreage living with modern amenities and connectivity close at hand. More than a remarkable custom home, this is an opportunity to be among the first to call one of the Texas Hill Country's most distinctive new luxury communities home. From the craftsmanship and high-end finishes to the acreage, privacy, and limited number of homesites, The Estates at Mitchell Ranch represents a level of luxury and exclusivity that must be experienced in person. Schedule your private tour today.
New construction
$3,200,000
258 Mitchell Dr, Spring Branch, TX 78070
4beds
4,330sqft
Single Family Residence
Built in 2025
5.76 Acres Lot
$3,064,000 Zestimate®
$739/sqft
$-- HOA
What's special
Fully equipped outdoor kitchenResort-style poolEngineered hardwood flooringDedicated exercise areaOversized three-car garageSweeping viewsFour spacious bedrooms
- 11 days
- 301
- 35
Zillow last checked:
Listing updated:
Listed by:
Michael Lugo TREC #657886 (210) 289-6293,
eXp Realty
Source: LERA MLS,MLS#: 2001933
Facts & features
Interior
Bedrooms & bathrooms
- Bedrooms: 4
- Bathrooms: 5
- Full bathrooms: 4
- 1/2 bathrooms: 1
Primary bedroom
- Features: Outside Access, Sitting Room, Walk-In Closet(s), Ceiling Fan(s), Full Bath
- Area: 294
- Dimensions: 14 x 21
Bedroom 2
- Area: 180
- Dimensions: 12 x 15
Bedroom 3
- Area: 198
- Dimensions: 18 x 11
Bedroom 4
- Area: 209
- Dimensions: 11 x 19
Primary bathroom
- Features: Tub/Shower Separate, Double Vanity, Soaking Tub
- Area: 324
- Dimensions: 18 x 18
Dining room
- Area: 176
- Dimensions: 16 x 11
Kitchen
- Area: 294
- Dimensions: 14 x 21
Living room
- Area: 322
- Dimensions: 23 x 14
Office
- Area: 196
- Dimensions: 14 x 14
Heating
- Central, Electric
Cooling
- Two Central
Appliances
- Included: Range, Gas Cooktop, Refrigerator, Dishwasher, Double Oven
- Laundry: Main Level, Laundry Room, Washer Hookup, Dryer Connection
Features
- One Living Area, Eat-in Kitchen, Two Eating Areas, Kitchen Island, Pantry, 1st Floor Lvl/No Steps, High Ceilings, Open Floorplan, Walk-In Closet(s), Master Downstairs, Ceiling Fan(s), Solid Counter Tops, Custom Cabinets
- Flooring: Ceramic Tile, Wood
- Has basement: No
- Number of fireplaces: 2
- Fireplace features: Living Room, Other
Interior area
- Total interior livable area: 4,330 sqft
Video & virtual tour
Property
Parking
- Total spaces: 3
- Parking features: Three Car Garage, Attached, Golf Cart Garage, Garage Faces Side, Oversized, Garage Door Opener, Circular Driveway
- Attached garage spaces: 3
- Has uncovered spaces: Yes
Features
- Levels: One
- Stories: 1
- Patio & porch: Covered
- Exterior features: Barbecue, Gas Grill, Outdoor Kitchen
- Has private pool: Yes
- Pool features: In Ground
- Has view: Yes
- View description: County VIew
Lot
- Size: 5.76 Acres
- Features: 5 - 14 Acres, Secluded
- Residential vegetation: Mature Trees, Mature Trees (ext feat)
Details
- Parcel number: 160356000600
Construction
Type & style
- Home type: SingleFamily
- Property subtype: Single Family Residence
Materials
- Stone, Stucco
- Foundation: Slab
- Roof: Composition
Condition
- New Construction
- New construction: Yes
- Year built: 2025
Details
- Builder name: Keith Wing Custom Builder
Utilities & green energy
- Sewer: Septic
- Water: Private Well
Community & HOA
Community
- Security: Smoke Detector(s), Controlled Access
- Subdivision: Estates At Mitchell Ranch
HOA
- Has HOA: Yes
- HOA name: ESTATES AT MITCHELL RANCH
Location
- Region: Spring Branch
Financial & listing details
- Price per square foot: $739/sqft
- Price range: $3.2M - $3.2M
- Date on market: 9/2/2026
- Cumulative days on market: 11 days
- Listing terms: Conventional,VA Loan,TX Vet,Cash
Estimated market value
$3,064,000
$2.91M - $3.22M
$3,612/mo
Price history
| Date | Event | Price |
|---|---|---|
| 9/2/2026 | Listed for sale | $3,200,000$739/sqft |
Source:  LERA MLS #2001933 Report a problem LERA MLS #2001933 Report a problem | ||
Public tax history
Tax history is unavailable.
Monthly payment
Est. payment
Payment breakdown
Explore the cost of this home by adjusting the details. Changes won't be saved.Climate risks
Neighborhood: 78070
Nearby schools
Schools provided by the listing agent
- Elementary: Bill Brown
- Middle: Smithson Valley
- High: Smithson Valley
- District: Comal
Source: LERA MLS. This data may not be complete. We recommend contacting the local school district to confirm school assignments for this home.
Similar homes
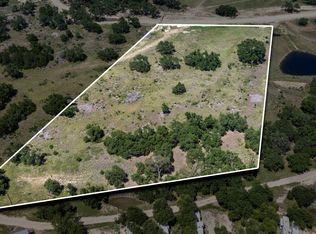
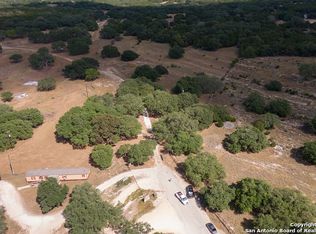
- $2,902,3755 bd5 ba6.4k sqft209 River Cliff Place, Spring Branch, TX 78070For Sale

 MLS ID #1950654, Deanna Wright TREC #566830, Kuper Sotheby's Int'l Realty. LERA MLS
 - $1,993,0004 bd3 ba3.5k sqft116 SERENE ST, Spring Branch, TX 78070For Sale
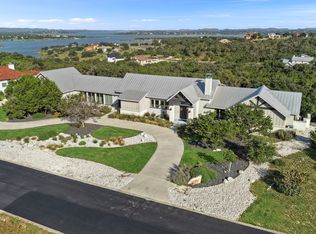 MLS ID #2002933, Brian Tanner TREC #659017, Smart Group, REALTORS. LERA MLS
 - $2,519,0004 bd5 ba5.3k sqft138 Serene Street, Spring Branch, TX 78070For Sale
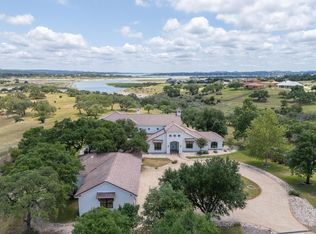
 MLS ID #176687, Monica Fabbio, Christies Intl Real Estate Lone Star. HLMLS as distributed by MLS GRID
 - $2,275,0004 bd5 ba5.2k sqft194 Placid Way, Spring Branch, TX 78070Active
 MLS ID #1556125, Amy Dorsey, Friedman Real Estate, Inc.. Unlock MLS
 - $2,050,0003 bd3 ba2.8k sqft6093 Fm 311, Spring Branch, TX 78070For SaleMLS ID #1956486, David Hess TREC #633048, BHHS Don Johnson Realtors - SA. LERA MLS
- $1,989,9005 bd5 ba4.8k sqft1170 HERBELIN RD, New Braunfels, TX 78132For SaleMLS ID #2015314, David Garcia TREC #684055, SERHANT.. LERA MLS
- $1,890,0004 bd4 ba3.3k sqft352 Arthur Ct, Spring Branch, TX 78070Active
 MLS ID #615908, Melinda Zeller, Coldwell Banker D'Ann Harper,. Central Texas MLS
 - $2,150,0004 bd5 ba3.9k sqft119 Spiritual Pass, Spring Branch, TX 78070For SaleMLS ID #1941851, Heather Knox TREC #772118, eXp Realty. LERA MLS
- $2,300,0004 bd5 ba4.6k sqft168 Hill Myna Lane, Spring Branch, TX 78070For SaleMLS ID #1966541, Kimberly Gray TREC #669111, Keller Williams Heritage. LERA MLS
- $1,984,0004 bd5 ba5.3k sqft144 Serene Street, Spring Branch, TX 78070For SaleMLS ID #176769, Monica Fabbio, Christies Intl Real Estate Lone Star. HLMLS as distributed by MLS GRID
- $2,690,0005 bd5 ba5.1k sqft31952 Smithson Valley, Bulverde, TX 78163For SaleMLS ID #1951174, Kevin Crawford TREC #546237, San Antonio Portfolio KW RE. LERA MLS
- $3,640,0004 bd6 ba5.6k sqft121 Greystone Pt, Boerne, TX 78006For SaleMLS ID #2009251, John Kuhry TREC #661912, CR Realty, LLC. LERA MLS
- $1,795,0004 bd4 ba2.4k sqft1263 Agaritaville, Spring Branch, TX 78070For SaleMLS ID #1991193, Natasha Park TREC #745083, JPAR New Braunfels. LERA MLS
- $3,500,0004 bd6 ba5.5k sqft117 Monterey Trail, Boerne, TX 78006For SaleMLS ID #2004557, Richard Grimes TREC #534901, San Antonio Portfolio KW RE. LERA MLS
- $2,375,0004 bd6 ba5.2k sqft376 San Marcos Trl, New Braunfels, TX 78132ActiveMLS ID #619948, Katherine Wagner, Anders Pierce Realty, LLC. Central Texas MLS
- $1,995,0005 bd6 ba5.3k sqft185 Shimmering Shore, Spring Branch, TX 78070For SaleMLS ID #1955658, Leslea Roberts-Hasbany TREC #634862, HSB Real Estate, LLC. LERA MLS
- $2,500,0005 bd5 ba5k sqft1023 Comanche Rdg, New Braunfels, TX 78132For SaleMLS ID #1887918, Shana Kounse TREC #635872, Keller Williams Heritage. LERA MLS
- $2,499,9994 bd4 ba2.6k sqft1280 stoney ridge, Bulverde, TX 78163For SaleMLS ID #1911630, Charles Gafford TREC #691603, Keller Williams City-View. LERA MLS
