HILL COUNTRY ESTATE | 39.33 ACRES | TWO PARCELS | WILDLIFE EXEMPTIONS. Set nearly a quarter mile off the road behind a private gated entrance, this 39.33-acre property pairs distinctive architecture with privacy, acreage and equestrian improvements inside an established Hill Country community. The land is already divided into two contiguous parcels and carries wildlife exemptions. Horses and livestock are permitted, giving flexibility for an equestrian estate, a livestock operation, a private ranch retreat or future use consistent with applicable restrictions. Inside, 10-20 foot ceilings, polished concrete floors, a double-sided gas fireplace and large picture windows frame quiet greenbelt views. The open kitchen has granite surfaces, contemporary cabinetry, stainless steel appliances and a walk-in pantry. The primary suite has dramatic ceiling height and a spa-style bath, and each secondary bedroom has a walk-in closet and its own en-suite bath. Outside, a pool, covered patio and mature native landscaping blend into the Hill Country setting. Equestrian infrastructure is in place: a riding arena, tack shed, wash rack, horse run and multiple troughs. A private well and recently replaced water softener round out the systems. The two-parcel layout, usable acreage, wildlife and agricultural exemptions and equestrian improvements come together minutes from Highway 281 and approximately 22 miles from San Antonio International Airport.
For sale
Price cut: $100K (8/7)
$2,499,999
1280 stoney ridge, Bulverde, TX 78163
4beds
2,627sqft
Single Family Residence
Built in 2012
39.33 Acres Lot
$2,277,700 Zestimate®
$952/sqft
$27/mo HOA
What's special
Double-sided gas fireplaceDistinctive architectureContemporary cabinetryUsable acreageStainless steel appliancesEquestrian improvementsWash rack
- 374 days
- 251
- 6
Zillow last checked:
Listing updated:
Listed by:
Karina Gafford TREC #667029 (210) 625-4512,
Keller Williams City-View
Source: LERA MLS,MLS#: 1911630
Facts & features
Interior
Bedrooms & bathrooms
- Bedrooms: 4
- Bathrooms: 4
- Full bathrooms: 4
Primary bedroom
- Features: Walk-In Closet(s), Full Bath
- Area: 252
- Dimensions: 14 x 18
Bedroom 2
- Area: 121
- Dimensions: 11 x 11
Bedroom 3
- Area: 192
- Dimensions: 12 x 16
Bedroom 4
- Area: 204
- Dimensions: 12 x 17
Primary bathroom
- Features: Tub/Shower Combo, Double Vanity, Soaking Tub
- Area: 198
- Dimensions: 11 x 18
Dining room
- Area: 252
- Dimensions: 12 x 21
Kitchen
- Area: 230
- Dimensions: 10 x 23
Living room
- Area: 336
- Dimensions: 16 x 21
Heating
- Central, Electric
Cooling
- Central Air
Appliances
- Included: Microwave, Refrigerator, Dishwasher
- Laundry: Laundry Room
Features
- One Living Area, Eat-in Kitchen, Kitchen Island, Pantry, Study/Library, 1st Floor Lvl/No Steps, High Ceilings, Open Floorplan, High Speed Internet, All Bedrooms Downstairs, Walk-In Closet(s)
- Flooring: Other
- Windows: Window Coverings
- Has basement: No
- Number of fireplaces: 1
- Fireplace features: One
Interior area
- Total interior livable area: 2,627 sqft
Video & virtual tour
Property
Parking
- Total spaces: 1
- Parking features: One Car Garage
- Garage spaces: 1
Features
- Levels: One
- Stories: 1
- Patio & porch: Patio
- Has private pool: Yes
- Pool features: In Ground
Lot
- Size: 39.33 Acres
Details
- Parcel number: 000000074903
Construction
Type & style
- Home type: SingleFamily
- Property subtype: Single Family Residence
Materials
- Stone, Stucco
- Foundation: Slab
- Roof: None
Condition
- Pre-Owned
- New construction: No
- Year built: 2012
Details
- Builder name: Paul Allen
Utilities & green energy
- Water: Water System
- Utilities for property: Cable Available
Community & HOA
Community
- Features: Other
- Subdivision: Stoney Ridge
HOA
- Has HOA: Yes
- HOA fee: $325 annually
- HOA name: COMAL TRACE HOA
Location
- Region: Bulverde
Financial & listing details
- Price per square foot: $952/sqft
- Tax assessed value: $1,087,670
- Annual tax amount: $2,875
- Price range: $2.5M - $2.5M
- Date on market: 10/24/2025
- Cumulative days on market: 374 days
- Listing terms: Conventional,VA Loan,TX Vet,Cash
Estimated market value
$2,277,700
$2.16M - $2.39M
$3,928/mo
Price history
| Date | Event | Price |
|---|---|---|
| 8/7/2026 | Price change | $2,499,999-3.8%$952/sqft |
Source:  LERA MLS #1911630 Report a problem | ||
| 4/27/2026 | Price change | $2,600,000-6.3%$990/sqft |
Source: LERA MLS #1911630 Report a problem | ||
| 3/3/2026 | Price change | $2,775,000-4.3%$1,056/sqft |
Source: LERA MLS #1911630 Report a problem | ||
| 10/24/2025 | Price change | $2,900,000-3.3%$1,104/sqft |
Source: LERA MLS #1911630 Report a problem | ||
| 7/21/2025 | Price change | $2,999,999-20.8%$1,142/sqft |
Source: Owner Report a problem | ||
| 6/17/2025 | Price change | $3,790,000-22.7%$1,443/sqft |
Source: Owner Report a problem | ||
| 4/23/2025 | Listed for sale | $4,900,000$1,865/sqft |
Source: Owner Report a problem | ||
Public tax history
| Year | Property taxes | Tax assessment |
|---|---|---|
| 2026 | -- | $1,087,670 +8.4% |
| 2025 | $4,103 -7.2% | $1,003,569 -0.1% |
| 2024 | $4,421 +6.1% | $1,004,120 +7.7% |
| 2023 | $4,167 -12% | $932,648 +10% |
| 2022 | $4,736 -3.5% | $847,861 -5.3% |
| 2021 | $4,906 +6.4% | $895,670 +2.1% |
| 2020 | $4,611 -10.6% | $877,570 -0.6% |
| 2019 | $5,159 +6.8% | $882,770 +3.2% |
| 2018 | $4,832 | $855,440 +62.9% |
| 2017 | -- | $525,120 +68.9% |
| 2016 | $4,543 +10.4% | $310,850 +4.8% |
| 2015 | $4,117 | $296,690 +7.8% |
| 2014 | $4,117 | $275,170 +9.9% |
| 2013 | -- | $250,340 +7.4% |
| 2012 | -- | $233,120 |
Find assessor info on the county website
Monthly payment
Est. payment
Payment breakdown
Explore the cost of this home by adjusting the details. Changes won't be saved.Climate risks
Neighborhood: 78163
Nearby schools
Schools provided by the listing agent
- Elementary: Johnson Ranch
- Middle: Smithson Valley
- High: Smithson Valley
- District: Comal
Source: LERA MLS. This data may not be complete. We recommend contacting the local school district to confirm school assignments for this home.
Similar homes
- $2,499,9992 bd4 ba1.9k sqft360 Kirk Ln, Bulverde, TX 78163For Sale
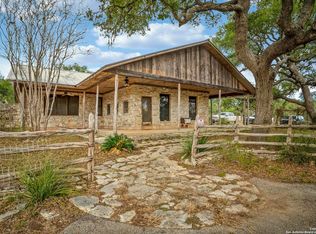
 MLS ID #1932206, Ivor Loebbecke TREC #733763, Allie Beth Allman & Associates. LERA MLS
- $1,950,0003 bd2 ba2.1k sqft2825 W AMMANN RD, Bulverde, TX 78163For Sale
 MLS ID #2021514, Michael Schultz TREC #612159, Keller Williams Heritage. LERA MLS
- $3,652,5003 bd3 ba3.2k sqft31210 STAHL LN, Bulverde, TX 78163For Sale
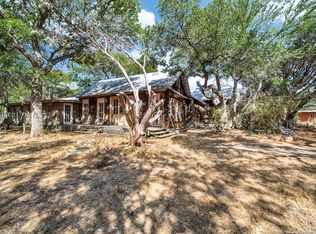 MLS ID #2000192, Thomas Phillips TREC #510092, Coldwell Banker D'Ann Harper. LERA MLS
- $1,499,0003 bd2 ba2.4k sqft795 Persimmon, Bulverde, TX 78163For Sale
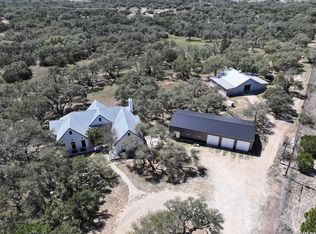 MLS ID #1953300, Ronald Henry TREC #597935, Just Focus Real Estate. LERA MLS
- $1,999,0003 bd3 ba2.8k sqft6093 Fm 311, Spring Branch, TX 78070For SaleMLS ID #1956486, David Hess TREC #633048, BHHS Don Johnson Realtors - SA. LERA MLS
- $2,500,0003 bd2 ba1.8k sqft705 Elbel Bend, Spring Branch, TX 78070For SaleMLS ID #1959494, Larry Hull TREC #498550, Larry Hull & Associates. LERA MLS
- $1,795,0004 bd4 ba2.4k sqft1263 Agaritaville, Spring Branch, TX 78070For SaleMLS ID #1991193, Natasha Park TREC #745083, JPAR New Braunfels. LERA MLS
- $1,250,0004 bd4 ba3.5k sqft27619 Sunset Loop, San Antonio, TX 78266For SaleMLS ID #2027434, Mark Lemmons TREC #628107, eXp Realty. LERA MLS
- $1,250,0005 bd4 ba3.5k sqft979 Belle Oaks, Bulverde, TX 78163For SaleMLS ID #1951415, Kathleen Clark TREC #781128, M. Stagers Realty Partners. LERA MLS
- $1,499,0003 bd2 ba2.5k sqft000 KC 434, Harper, TX 78163New ConstructionMLS ID #2021617, Marco Ramirez TREC #690391, Bluestem Ranch Group. LERA MLS
- $2,100,0004 bd3 ba2.9k sqft14511 FM 32, Blanco, TX 78606For Sale
 MLS ID #179582, Tricia Keith, Keller Williams Realty. HLMLS as distributed by MLS GRID
- $1,250,0003 bd4 ba2.7k sqft189 Eagle Crest, Spring Branch, TX 78070For SaleMLS ID #1973746, Scott Malouff TREC #658231, Keller Williams Heritage. LERA MLS
- $1,375,0004 bd5 ba3.9k sqft774 Early Ridge, Bulverde, TX 78163New ConstructionMLS ID #2021018, Beto Sepulveda TREC #690050, Central Metro Realty. LERA MLS
- $1,275,0003 bd3 ba2.8k sqft5747 High Forest Dr, New Braunfels, TX 78132Active
 MLS ID #628589, Lori McKernan, Vista Realty. Central Texas MLS
- $1,993,0004 bd3 ba3.5k sqft116 SERENE ST, Spring Branch, TX 78070For SaleMLS ID #2002933, Brian Tanner TREC #659017, Smart Group, REALTORS. LERA MLS
- $1,299,9005 bd3 ba3k sqft40900 Fm 3159, Canyon Lake, TX 78133For SaleMLS ID #2015423, Brian Skelton TREC #624279, BHHS Don Johnson REALTORS -Spr. LERA MLS
- $1,895,0003 bd4 ba3.5k sqft230 Dry Bear Crk, New Braunfels, TX 78132ActiveMLS ID #612265, Kimberly Habermehl, Premier Town & Country Realty. Central Texas MLS
- $1,850,0004 bd5 ba3k sqft2611 Westview Dr, Canyon Lake, TX 78133ActiveMLS ID #614069, Rocky Collette, C4 Real Estate of Texas. Central Texas MLS
- $1,700,0004 bd3 ba3.7k sqft2131 Owl Br, Canyon Lake, TX 78133ActiveMLS ID #621704, Christopher Watters, Watters International Realty. Central Texas MLS
- $1,495,0003 bd3 ba1.9k sqft885 HEIMER LANGE RD, Spring Branch, TX 78070For SaleMLS ID #1993800, Melody Rackley TREC #621452, Reliance Residential Realty -. LERA MLS
