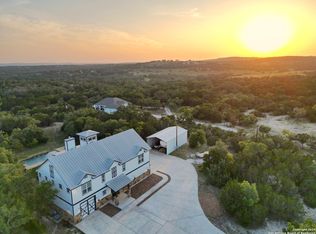
Single-story ranch-style home situated on approximately 8.53 acres in the Persimmon Hill subdivision of Bulverde, Texas. Property features three bedrooms and two full bathrooms with approximately 2,414 square feet of living space. Interior updates include replaced flooring throughout with no carpet, updated kitchen, and fresh interior paint. Exterior improvements include recent exterior paint, Andersen replacement windows, jellyfish exterior lighting system, and newly installed gate with automatic opener. The property is fully fenced and includes multiple improvements. A detached approximately 2,100 square foot shop (approximately 70' x 30') provides additional workspace and storage. A separate approximately 2,400 square foot horse barn is plumbed for a future bathroom. Additional features include propane for gas appliances, whole-home Generac backup generator system, circular drive, and mature trees. Utilities include private well and septic. Metal roof. Four or more car garage parking with additional RV/boat parking available. Located within Comal ISD including Rahe Bulverde Elementary, Spring Branch Middle, and Smithson Valley High School. No HOA.
For sale
Price cut: $31K (9/17)
$1,499,000
795 Persimmon, Bulverde, TX 78163
3beds
2,414sqft
Single Family Residence
Built in 1995
8.53 Acres Lot
$1,419,600 Zestimate®
$621/sqft
$-- HOA
What's special
Fresh interior paintAndersen replacement windowsThree bedroomsCircular driveMature treesRecent exterior paintJellyfish exterior lighting system
- 192 days
- 274
- 9
Zillow last checked:
Listing updated:
Listed by:
Ronald Henry TREC #597935 (210) 279-5842,
Just Focus Real Estate
Source: LERA MLS,MLS#: 1953300
Facts & features
Interior
Bedrooms & bathrooms
- Bedrooms: 3
- Bathrooms: 2
- Full bathrooms: 2
Primary bedroom
- Features: Walk-In Closet(s), Full Bath
- Area: 228
- Dimensions: 19 x 12
Bedroom 2
- Area: 143
- Dimensions: 13 x 11
Bedroom 3
- Area: 121
- Dimensions: 11 x 11
Primary bathroom
- Features: Tub/Shower Combo, Double Vanity
- Area: 126
- Dimensions: 9 x 14
Dining room
- Area: 180
- Dimensions: 15 x 12
Kitchen
- Area: 160
- Dimensions: 10 x 16
Living room
- Area: 374
- Dimensions: 17 x 22
Heating
- Central, Electric
Cooling
- Ceiling Fan(s), Central Air
Appliances
- Included: Cooktop, Self Cleaning Oven, Range, Gas Cooktop, Disposal, Dishwasher, Plumbed For Ice Maker, Water Softener Owned, Plumb for Water Softener, Double Oven, ENERGY STAR Qualified Appliances
- Laundry: Laundry Room, Washer Hookup, Dryer Connection
Features
- One Living Area, Separate Dining Room, Eat-in Kitchen, Two Eating Areas, Kitchen Island, Shop, Utility Room Inside, High Ceilings, Open Floorplan, High Speed Internet, Telephone, Walk-In Closet(s), Ceiling Fan(s), Solid Counter Tops, Programmable Thermostat
- Flooring: Laminate
- Windows: Double Pane Windows, Window Coverings
- Has basement: No
- Attic: Pull Down Storage
- Number of fireplaces: 1
- Fireplace features: One, Living Room, Wood Burning
Interior area
- Total interior livable area: 2,414 sqft
Property
Parking
- Total spaces: 4
- Parking features: Four or More Car Garage, Detached, Attached, Garage Faces Side, Garage Door Opener, Circular Driveway, RV/Boat Parking
- Attached garage spaces: 4
- Has uncovered spaces: Yes
Features
- Levels: One
- Stories: 1
- Patio & porch: Covered
- Exterior features: Lighting
- Pool features: None
- Fencing: Cross Fenced
- Has view: Yes
- View description: County VIew
Lot
- Size: 8.53 Acres
- Features: 5 - 14 Acres, Secluded, Rolling Slope, Level
- Residential vegetation: Mature Trees, Mature Trees (ext feat)
Details
- Additional structures: Shed(s), Workshop
- Parcel number: 420485001900
- Horse amenities: Barn
Construction
Type & style
- Home type: SingleFamily
- Architectural style: Ranch
- Property subtype: Single Family Residence
Materials
- 4 Sides Masonry, Stone, Stucco
- Foundation: Slab
- Roof: Metal
Condition
- Pre-Owned
- New construction: No
- Year built: 1995
Details
- Builder name: Custom Builder
Utilities & green energy
- Sewer: Septic
- Water: Private Well
Community & HOA
Community
- Features: None, School Bus
- Security: Smoke Detector(s), Prewired
- Subdivision: Persimmon Hill
Location
- Region: Bulverde
Financial & listing details
- Price per square foot: $621/sqft
- Tax assessed value: $1,050,890
- Annual tax amount: $21,947
- Price range: $1.5M - $1.5M
- Date on market: 3/30/2026
- Cumulative days on market: 192 days
- Listing terms: Conventional,FHA,VA Loan,TX Vet,Cash
Estimated market value
$1,419,600
$1.35M - $1.49M
$2,682/mo
Price history
| Date | Event | Price |
|---|---|---|
| 9/17/2026 | Price change | $1,499,000-2%$621/sqft |
Source:  LERA MLS #1953300 Report a problem LERA MLS #1953300 Report a problem | ||
| 8/16/2026 | Price change | $1,530,000-1.3%$634/sqft |
Source: LERA MLS #1953300 Report a problem | ||
| 7/21/2026 | Price change | $1,550,000-1.6%$642/sqft |
Source: LERA MLS #1953300 Report a problem | ||
| 7/2/2026 | Price change | $1,575,000-1.6%$652/sqft |
Source: LERA MLS #1953300 Report a problem | ||
| 3/30/2026 | Listed for sale | $1,600,000$663/sqft |
Source: LERA MLS #1953300 Report a problem | ||
| 2/3/2020 | Sold | -- |
Source: LERA MLS #1430019 Report a problem | ||
Public tax history
| Year | Property taxes | Tax assessment |
|---|---|---|
| 2026 | -- | $1,050,890 -7.9% |
| 2025 | -- | $1,141,500 +20% |
| 2024 | -- | $951,250 +16.8% |
| 2023 | -- | $814,400 +22.8% |
| 2022 | -- | $663,010 +45.8% |
| 2021 | -- | $454,650 +4.9% |
| 2020 | $781 -88.5% | $433,580 +4.5% |
| 2019 | $6,813 +10.1% | $414,920 +10% |
| 2018 | $6,188 | $377,200 -2.7% |
| 2017 | -- | $387,640 +2.1% |
| 2016 | $6,147 -1% | $379,680 -2.7% |
| 2015 | $6,212 | $390,110 +3.7% |
| 2014 | $6,212 | $376,160 +7.5% |
| 2013 | -- | $349,850 +1.6% |
| 2012 | -- | $344,320 -8.3% |
| 2011 | -- | $375,510 -0.8% |
| 2010 | -- | $378,530 -1.2% |
| 2009 | -- | $383,050 |
| 2008 | -- | -- |
| 2007 | -- | -- |
| 2006 | -- | -- |
| 2005 | -- | -- |
| 2004 | -- | -- |
| 2003 | -- | -- |
| 2002 | -- | -- |
| 2001 | -- | -- |
| 2000 | -- | $240,360 |
Find assessor info on the county website
Monthly payment
Est. payment
Payment breakdown
Explore the cost of this home by adjusting the details. Changes won't be saved.Climate risks
Neighborhood: 78163
Nearby schools
Schools provided by the listing agent
- Elementary: Rahe Bulverde Elementary
- Middle: Spring Branch
- High: Smithson Valley
- District: Comal
Source: LERA MLS. This data may not be complete. We recommend contacting the local school district to confirm school assignments for this home.
Similar homes
- $910,0003 bd3 ba3.4k sqft752 Taylor Pt, Bulverde, TX 78163For Sale
 MLS ID #2021297, Deborah Nutt TREC #705254, RE/MAX First Shot. LERA MLS
 - $1,100,0004 bd4 ba2.9k sqft875 Shepherds, Bulverde, TX 78163For Sale
 MLS ID #2018808, Melissa Cassel TREC #550031, Realty Nation. LERA MLS
 - $1,123,0005 bd4 ba3k sqft838 GEORG OAKS, Bulverde, TX 78163For Sale
 MLS ID #1991812, Martha Rutherford TREC #683772, Preston Granger. LERA MLS
 - $999,9994 bd5 ba2.9k sqft31463 PANTHER DR, Bulverde, TX 78163For Sale
 MLS ID #2014634, Clint Hays TREC #670364, KenCom Real Estate Serv LLC. LERA MLS
 - $798,7774 bd4 ba3.3k sqft3009 Fallbrook Manor, Bulverde, TX 78163For SaleMLS ID #1998439, Melinda Holbrook TREC #707337, Keller Williams Heritage. LERA MLS
- $875,0004 bd3 ba2.6k sqft6430 Derby Way, Bulverde, TX 78163For SaleMLS ID #2007243, Sandra Rangel TREC #579513, Real Broker, LLC. LERA MLS
- $1,200,0003 bd4 ba3.2k sqft743 Maximino Ridge, Bulverde, TX 78163For SaleMLS ID #1998891, Grace Pavliska TREC #620615, Phyllis Browning Company. LERA MLS
- $1,250,0005 bd4 ba3.5k sqft979 Belle Oaks, Bulverde, TX 78163For SaleMLS ID #1951415, Kathleen Clark TREC #781128, M. Stagers Realty Partners. LERA MLS
- $905,0003 bd4 ba3.5k sqft30330 SADDLERIDGE DR, Bulverde, TX 78163For SaleMLS ID #1996356, Jennifer Ward TREC #621646, Keller Williams Legacy. LERA MLS
- $1,199,9903 bd3 ba3.1k sqft34820 Thanksgiving Trail, Bulverde, TX 78163For SaleMLS ID #1993418, Michael Klement TREC #310841, Michael Klement, Broker. LERA MLS
- $890,0004 bd3 ba2.6k sqft30244 CLOUD VIEW DR, Bulverde, TX 78163For SaleMLS ID #1965896, Jitender Buxani TREC #733058, Keller Williams City-View. LERA MLS
- $999,8884 bd4 ba2.8k sqft34804 Casita Creek, Bulverde, TX 78163For SaleMLS ID #2014792, Courtney Pfeiffer TREC #487470, Keller Williams Boerne. LERA MLS
- $800,0004 bd5 ba2.9k sqft30559 SADDLERIDGE DR, Bulverde, TX 78163For SaleMLS ID #1992499, Teresita Arenivar-Garcia TREC #611559, JB Goodwin, REALTORS. LERA MLS
- $999,9994 bd4 ba3.4k sqft795 MAXIMINO RIDGE RD, Bulverde, TX 78163For SaleMLS ID #1825366, Margaret Murray TREC #525494, Goss Realty & Associates. LERA MLS
- $1,275,0003 bd3 ba3k sqft22050 Hanging Oak, San Antonio, TX 78266For SaleMLS ID #2004534, Michael Schultz TREC #612159, Keller Williams Heritage. LERA MLS
- $1,299,9005 bd3 ba3k sqft40900 Fm 3159, Canyon Lake, TX 78133For SaleMLS ID #2015423, Brian Skelton TREC #624279, BHHS Don Johnson REALTORS -Spr. LERA MLS
- $1,335,0004 bd4 ba3.5k sqft104 PARK RDG, Boerne, TX 78006For SaleMLS ID #1959908, Debra Janes TREC #424690, Niche Properties. LERA MLS
- $1,349,5004 bd4 ba3k sqft25052 Whistling Wind, San Antonio, TX 78257For SaleMLS ID #1996731, Thomas Fentress TREC #350944, All City Real Estate. LERA MLS
- $1,350,0003 bd3 ba3.1k sqft228 PUZZLE PASS, Spring Branch, TX 78070For SaleMLS ID #1994733, Christina Lawson TREC #693768, Sky Realty. LERA MLS
- $839,9003 bd3 ba2.8k sqft2051 Phantom Rider, Spring Branch, TX 78070For SaleMLS ID #1943981, Joey Gonzales TREC #638974, Keller Williams Legacy. LERA MLS
