Welcome to Rittimann Ranch, one of the best-built properties on the market, set high on 76+ acres in a gated ranch community. The setting offers real seclusion and privacy, yet town is only a few minutes away. This is a turnkey ranch ready for full-time living or a luxury weekend retreat. IMPROVEMENTS: A brand-new 3-bedroom, 2-bath home sits in the center of the property with striking easterly views. It is among the most solidly constructed homes in the Texas Hill Country, featuring 6-inch exterior walls, R-22 high-density insulation, recirculating hot water, and thoughtful systems throughout. The house is prepared for nearly any condition, with surge protection on the home and well, a 2,400-watt Generac generator, a 500-gallon buried propane tank, 320-amp service, and a 3,000-gallon water storage tank. Luxury finishes run throughout, and two side-by-side living areas make it especially well suited for gatherings and game day. No detail was overlooked-even the four-legged family members have their own bath in the utility room. Detached from the single-story ranch home are a 3535 insulated garage, a 4025 metal carport, and a 2525 covered sitting area. WATER: A 460-foot Trinity well supplies the property, producing 10 GPM. Water is treated through a softener before entering the home, and the well is equipped with a constant-pressure system. LAND: Rittimann Ranch occupies one of the highest points in the area, with long-range views in every direction. From the house, the land slopes toward a wet-weather creek lined with large hardwoods. The ranch mixes level black-dirt ground with rolling terrain, giving both usable open areas and natural elevation change. Two sides of the perimeter are low-fenced with net-wire. Multiple senderos have been cleared for roads and long-range viewing, while much of the remaining cover provides excellent wildlife habitat. WILDLIFE: Surrounded by large, low-fenced neighboring tracts, the ranch regularly sees whitetail deer, wild hog, turkey, dove, and fox, with occasional Axis and Sika as well. Hunting is permitted, and the accommodations are exceptional: an 812 custom deer blind outfitted with A/C, heat, TV, recliner, couch, mini fridge, and soundproof walls and floor. SUMMARY: Rittimann Ranch is a rare chance to own a turnkey Hill Country property for less than replacement cost. The home is overbuilt and finished to a luxury standard that will satisfy even the most selective buyer. Privacy, quality construction, and 10-out-of-10 views make this one of the standout offerings in the area.
New construction
$1,499,000
000 KC 434, Harper, TX 78163
3beds
2,516sqft
Single Family Residence
Built in 2026
76 Acres Lot
$1,459,000 Zestimate®
$596/sqft
$83/mo HOA
What's special
Luxury finishes run throughoutRecirculating hot waterStriking easterly viewsExcellent wildlife habitat
- 20 days
- 254
- 23
Likely to sell faster than
Zillow last checked:
Listing updated:
Listed by:
Marco Ramirez TREC #690391 (210) 857-9451,
Bluestem Ranch Group
Source: LERA MLS,MLS#: 2021617
Facts & features
Interior
Bedrooms & bathrooms
- Bedrooms: 3
- Bathrooms: 2
- Full bathrooms: 2
Primary bedroom
- Features: Walk-In Closet(s), Ceiling Fan(s), Full Bath
- Area: 272
- Dimensions: 16 x 17
Bedroom 2
- Area: 169
- Dimensions: 13 x 13
Bedroom 3
- Area: 169
- Dimensions: 13 x 13
Primary bathroom
- Features: Tub/Shower Combo, Double Vanity
- Area: 90
- Dimensions: 9 x 10
Dining room
- Area: 168
- Dimensions: 14 x 12
Family room
- Area: 608
- Dimensions: 19 x 32
Kitchen
- Area: 280
- Dimensions: 14 x 20
Living room
- Area: 608
- Dimensions: 19 x 32
Office
- Area: 169
- Dimensions: 13 x 13
Heating
- Central, Electric
Cooling
- Ceiling Fan(s), Central Air
Appliances
- Included: Cooktop, Built-In Oven, Microwave, Range, High Efficiency Water Heater, Instant Hot Water
- Laundry: Main Level
Features
- Two Living Area, Separate Dining Room, Kitchen Island, Pantry, Utility Room Inside, 1st Floor Lvl/No Steps, High Ceilings, Open Floorplan, Ceiling Fan(s)
- Flooring: Painted/Stained
- Windows: Double Pane Windows, Low Emissivity Windows, Window Coverings
- Has basement: No
- Attic: 12"+ Attic Insulation,Attic - Radiant Barrier Decking
- Number of fireplaces: 1
- Fireplace features: Living Room
Interior area
- Total interior livable area: 2,516 sqft
Video & virtual tour
Property
Parking
- Total spaces: 6
- Parking features: Two Car Garage, Detached, Four or More Car Carport
- Garage spaces: 2
- Carport spaces: 4
- Covered spaces: 6
Accessibility
- Accessibility features: Entry Slope less than 1 foot, No Carpet, No Stairs, First Floor Bath
Features
- Levels: One
- Stories: 1
- Patio & porch: Patio, Covered
- Exterior features: Barbecue, Gas Grill, Sprinkler System, Rain Gutters, Outdoor Kitchen
- Pool features: None
- Fencing: Wire,Cross Fenced,Ranch Fence
- Has view: Yes
- View description: County VIew
- Waterfront features: Creek - Seasonal
Lot
- Size: 76 Acres
- Features: Irregular Lot, 15 Acres Plus, Ag Exempt, Hunting Permitted, Wooded, Secluded, Sloped
- Residential vegetation: Mature Trees (ext feat)
Details
- Additional structures: Shed(s), Workshop
- Parcel number: 04920605003010
- Horses can be raised: Yes
- Horse amenities: Barn
Construction
Type & style
- Home type: SingleFamily
- Architectural style: Ranch,Texas Hill Country
- Property subtype: Single Family Residence
Materials
- Stucco, Radiant Barrier, Foam Insulation
- Foundation: Slab
- Roof: Metal
Condition
- New Construction
- New construction: Yes
- Year built: 2026
Details
- Builder name: Rittimann Homes
Utilities & green energy
- Electric: Pedernales
- Sewer: Septic, Septic, Aerobic Septic
- Water: Well, Private Well, Water Storage
Green energy
- Indoor air quality: Mechanical Fresh Air, Contaminant Control
Community & HOA
Community
- Security: Controlled Access
- Subdivision: Out/Kimble County
HOA
- Has HOA: Yes
- HOA fee: $1,000 annually
- HOA name: TASIWOO ROADWAY AND GRAZING ASSOCIATOIN
Location
- Region: Harper
Financial & listing details
- Price per square foot: $596/sqft
- Annual tax amount: $7,500
- Price range: $1.5M - $1.5M
- Date on market: 10/6/2026
- Cumulative days on market: 20 days
- Listing terms: Conventional,Cash
- Road surface type: Gravel
Estimated market value
$1,459,000
$1.39M - $1.53M
$2,703/mo
Price history
| Date | Event | Price |
|---|---|---|
| 10/6/2026 | Listed for sale | $1,499,000$596/sqft |
Source:  LERA MLS #2021617 Report a problem | ||
Public tax history
Tax history is unavailable.
Monthly payment
Est. payment
Payment breakdown
Explore the cost of this home by adjusting the details. Changes won't be saved.Climate risks
Neighborhood: 78163
Nearby schools
Schools provided by the listing agent
- Elementary: Harper Elementary
- Middle: Harper Middle
- High: Harper Hs
- District: Harper I.S.D.
Source: LERA MLS. This data may not be complete. We recommend contacting the local school district to confirm school assignments for this home.
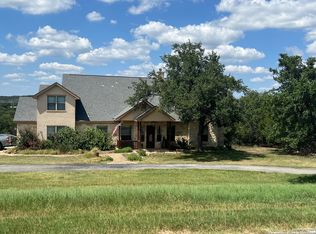
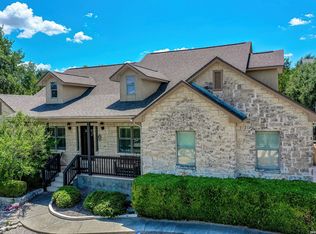
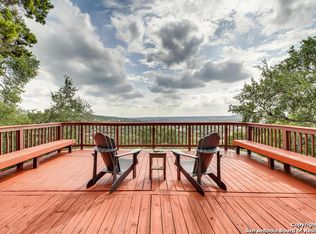
Similar homes
- $999,9994 bd5 ba2.9k sqft31463 PANTHER DR, Bulverde, TX 78163For Sale

 MLS ID #2014634, Clint Hays TREC #670364, KenCom Real Estate Serv LLC. LERA MLS
- $1,950,0003 bd2 ba2.1k sqft2825 W AMMANN RD, Bulverde, TX 78163For Sale
 MLS ID #2021514, Michael Schultz TREC #612159, Keller Williams Heritage. LERA MLS
- $1,100,0003 bd3 ba3.3k sqft32746 Stahl Lane, Bulverde, TX 78163For Sale
 MLS ID #2003428, Catherine Lodge TREC #659769, Kuper Sotheby's Int'l Realty. LERA MLS
- $1,075,0004 bd4 ba2.9k sqft875 Shepherds, Bulverde, TX 78163For Sale
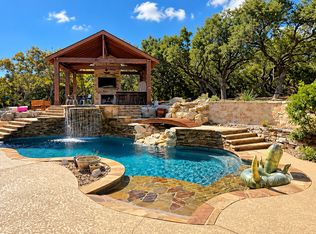 MLS ID #2018808, Melissa Cassel TREC #550031, Realty Nation. LERA MLS
- $1,200,0003 bd4 ba3.2k sqft743 Maximino Ridge, Bulverde, TX 78163For SaleMLS ID #1998891, Grace Pavliska TREC #620615, Phyllis Browning Company. LERA MLS
- $775,0004 bd5 ba2.9k sqft30559 SADDLERIDGE DR, Bulverde, TX 78163For SaleMLS ID #1992499, Teresita Arenivar-Garcia TREC #611559, JB Goodwin, REALTORS. LERA MLS
- $1,250,0005 bd4 ba3.5k sqft979 Belle Oaks, Bulverde, TX 78163For SaleMLS ID #1951415, Kathleen Clark TREC #781128, M. Stagers Realty Partners. LERA MLS
- $825,0003 bd3 ba2.6k sqft924 ANNABELLE AVE, Bulverde, TX 78163For SaleMLS ID #2023542, Elias Mayfield Alvarado TREC #619940, Keller Williams Heritage. LERA MLS
- $999,9994 bd4 ba3.4k sqft795 MAXIMINO RIDGE RD, Bulverde, TX 78163For SaleMLS ID #1825366, Margaret Murray TREC #525494, Goss Realty & Associates. LERA MLS
- $1,499,9504 bd4 ba2.8k sqft550 OAK SHORES DR, Canyon Lake, TX 78133For SaleMLS ID #1970865, Timothy Fredrickson TREC #725603, Lake Homes Realty, LLC. LERA MLS
- $1,250,0003 bd4 ba2.7k sqft189 Eagle Crest, Spring Branch, TX 78070For SaleMLS ID #1973746, Scott Malouff TREC #658231, Keller Williams Heritage. LERA MLS
- $1,600,0004 bd4 ba3.6k sqft5679 COPPER VLY, New Braunfels, TX 78132For SaleMLS ID #2020791, Melissa Rountree TREC #764375, BRAVA Realty. LERA MLS
- $1,350,0003 bd3 ba3.1k sqft228 PUZZLE PASS, Spring Branch, TX 78070For SaleMLS ID #1994733, Christina Lawson TREC #693768, Sky Realty. LERA MLS
- $899,9904 bd3 ba3.4k sqft192 Windmill Way, Spring Branch, TX 78070For SaleMLS ID #2019070, Stefanie McCarty TREC #688984, Keller Williams Heritage. LERA MLS
- $1,299,9005 bd3 ba3k sqft40900 Fm 3159, Canyon Lake, TX 78133For SaleMLS ID #2015423, Brian Skelton TREC #624279, BHHS Don Johnson REALTORS -Spr. LERA MLS
- $1,999,0003 bd3 ba2.8k sqft6093 Fm 311, Spring Branch, TX 78070For SaleMLS ID #1956486, David Hess TREC #633048, BHHS Don Johnson Realtors - SA. LERA MLS
- $1,449,0003 bd4 ba2.5k sqft381 MEXICAN HAT DR, Spring Branch, TX 78070For SaleMLS ID #2003825, Jack McLemore TREC #460808, Listing Results, LLC. LERA MLS
- $1,400,0003 bd2 ba2.3k sqft70 Richter Rd, Boerne, TX 78006For SaleMLS ID #2011513, Christopher Stearns TREC #679944, Phyllis Browning Company. LERA MLS
- $885,0004 bd4 ba3.5k sqft373 Wentworth, Spring Branch, TX 78070Active
 MLS ID #626365, Robyn Scharlach, Compass RE Texas, LLC. Central Texas MLS
- $1,349,5004 bd4 ba3k sqft25052 Whistling Wind, San Antonio, TX 78257For SaleMLS ID #1996731, Thomas Fentress TREC #350944, All City Real Estate. LERA MLS
