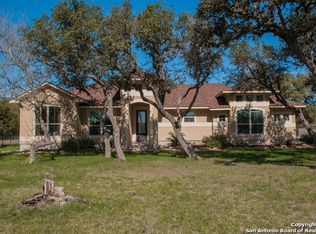
This new (July 2026), one-story modern farmhouse style home is located on a 3-acre lot loaded with over 40 mature hardwood trees in the Mystic Shores subdivision, Comal County, Texas. The property includes two accessory buildings: 1) A two-story guest quarters (36 ft. x 36 ft.) with a full kitchen, dining and living areas, 1 bedroom, and 1 full bath downstairs, plus two bedrooms, additional living and bunk spaces, and two full baths upstairs. 2) A two-story shop (24 ft. x 32 ft.) with a workshop downstairs and storage-misc space upstairs. Features include this new home (July 2026), which is one story with 3 bedrooms, 3.5 baths, and 2,551 sq. ft. of conditioned space. It offers an office, foam insulation, and 10 ft. ceilings throughout, with a 12' ceiling at the entry and a 14 ft. ceiling in the living room. Design highlights include a stone entry niche, an electric fireplace with stone surround, a functional sunroom with wood treatment ceiling & brick floor, wood treatment ceilings in the living room and kitchen, premium LVP flooring throughout the home, a brick featured wall between the living room & kitchen, custom cabinetry with great storage space, an oversized walk-in pantry, an aesthetically pleasing front gable dormer, and an aesthetically pleasing back shed dormer. Practical features include an oversized attached two-car garage with space for a workbench and attic space decked for storage, as well as attic access compatible for a future power ladder. The master closet features a multi-purpose space, and a buried propane tank services the on-demand water heater, stovetop, and outdoor kitchen. The home has electric service, ceiling fans throughout, a separate aerobic septic system, and is pre-wired and pre-plumbed for outdoor kitchen electric, water & propane. Additional systems include pre-plumbing for a garage sink and water softener system, plugs for EV charging and generator backup, and pre-wiring for an exterior house accent lighting system, landscape lighting, home network, future access points to the barn and shop, and TVs in all main rooms including the back patio. It also includes a security system and an installed pest control system with exterior ports for periodic treatment. The exterior features a concrete drive with a circle turnaround, walk & steps, professionally pruned trees around the perimeter of the home and drive, and professional irrigation installation & landscaping. The property features two existing accessory buildings. The barn (36 ft. x 36 ft., built in 2005) includes 700 sq. ft. conditioned space downstairs, 1,000 sq. ft. conditioned space upstairs, a 12 ft. x 36 ft. dog run with sliding barn doors, 3 full baths, sleeps 18+, and is all electric with a separate aerobic septic system, wood-burning stove, and Texas Water Supply. The shop (24 ft. x 32 ft., built in 2010) features a downstairs workshop, upstairs work area-storage, and electricity service including 220V. For permissions, you are allowed to have up to two horses. For potential, you can rent-lease the accessory buildings. Mystic Shores amenities include Lake Park (pool, tennis courts, pickleball courts, basketball courts, pavilion, volleyball court, walking trail, playground, BBQ pits, and picnic tables overlooking Canyon Lake), Shoreline Park (BBQ pits and picnic tables overlooking Canyon Lake), Dodder Pool on the north side, Nature Preserve-River Park (overlooking Guadalupe River), North Park & Pavilion, and a Community Center. Under considerations, consideration will be given to the sale of personal property.
For sale
$1,449,000
381 MEXICAN HAT DR, Spring Branch, TX 78070
3beds
2,569sqft
Single Family Residence
Built in 2026
3 Acres Lot
$1,400,000 Zestimate®
$564/sqft
$35/mo HOA
What's special
Stone entry nicheFoam insulationOversized walk-in pantry
- 69 days
- 133
- 4
Zillow last checked:
Listing updated:
Listed by:
Jack McLemore TREC #460808 (817) 283-5134,
Listing Results, LLC
Source: LERA MLS,MLS#: 2003825
Facts & features
Interior
Bedrooms & bathrooms
- Bedrooms: 3
- Bathrooms: 4
- Full bathrooms: 3
- 1/2 bathrooms: 1
Primary bedroom
- Features: Multi-Closets, Full Bath
- Area: 266
- Dimensions: 19 x 14
Bedroom 2
- Area: 144
- Dimensions: 12 x 12
Bedroom 3
- Area: 169
- Dimensions: 13 x 13
Primary bathroom
- Features: Separate Vanity
- Area: 204
- Dimensions: 17 x 12
Kitchen
- Area: 187
- Dimensions: 17 x 11
Living room
- Area: 374
- Dimensions: 17 x 22
Office
- Area: 121
- Dimensions: 11 x 11
Heating
- Central, Electric
Cooling
- Central Air
Appliances
- Included: Microwave
- Laundry: Washer Hookup, Dryer Connection
Features
- One Living Area, Eat-in Kitchen, Kitchen Island, Breakfast Bar, Pantry, Study/Library, Utility Room Inside, 1st Floor Lvl/No Steps, High Ceilings, Open Floorplan, Walk-In Closet(s), Master Downstairs
- Flooring: Vinyl
- Windows: Double Pane Windows
- Has basement: No
- Attic: Floored
- Number of fireplaces: 1
- Fireplace features: One, Stone/Rock/Brick, Not Applicable, Other
Interior area
- Total interior livable area: 2,569 sqft
Video & virtual tour
Property
Parking
- Total spaces: 2
- Parking features: Two Car Garage, Attached, Garage Faces Side, Oversized, Circular Driveway
- Attached garage spaces: 2
- Has uncovered spaces: Yes
Features
- Levels: One
- Stories: 1
- Exterior features: Sprinkler System
- Pool features: None, Community
Lot
- Size: 3 Acres
- Features: 2 - 5 Acres, Level
- Residential vegetation: Mature Trees, Mature Trees (ext feat)
Details
- Additional structures: Detached Quarters, Second Residence, Workshop
- Parcel number: 360150089900
- Horses can be raised: Yes
Construction
Type & style
- Home type: SingleFamily
- Architectural style: Ranch,Other
- Property subtype: Single Family Residence
Materials
- Stone, Stucco
- Foundation: Slab
- Roof: Composition,Metal
Condition
- Pre-Owned
- New construction: No
- Year built: 2026
Details
- Builder name: BIDDISON HOMES
Utilities & green energy
- Utilities for property: Cable Available
Community & HOA
Community
- Features: Clubhouse, Playground, Boat Ramp
- Subdivision: Mystic Shores
HOA
- Has HOA: Yes
- HOA fee: $414 annually
- HOA name: ALAMO MANAGEMENT GROUP
Location
- Region: Spring Branch
Financial & listing details
- Price per square foot: $564/sqft
- Tax assessed value: $316,000
- Annual tax amount: $4,825
- Price range: $1.4M - $1.4M
- Date on market: 7/28/2026
- Cumulative days on market: 70 days
- Listing terms: Conventional,FHA,VA Loan,Cash
Estimated market value
$1,400,000
$1.33M - $1.47M
$3,900/mo
Price history
| Date | Event | Price |
|---|---|---|
| 7/28/2026 | Listed for sale | $1,449,000+198.8%$564/sqft |
Source:  LERA MLS #2003825 Report a problem LERA MLS #2003825 Report a problem | ||
| 6/1/2023 | Listing removed | -- |
Source: LERA MLS #1654848 Report a problem | ||
| 12/7/2022 | Listed for sale | $485,000$189/sqft |
Source: LERA MLS #1654848 Report a problem | ||
| 5/1/2022 | Listing removed | -- |
Source: LERA MLS #1582114 Report a problem | ||
| 1/19/2022 | Listed for sale | $485,000$189/sqft |
Source: LERA MLS #1582114 Report a problem | ||
| 1/1/2022 | Listing removed | -- |
Source: LERA MLS #1562831 Report a problem | ||
| 9/30/2021 | Listed for sale | $485,000$189/sqft |
Source: LERA MLS #1562831 Report a problem | ||
Public tax history
| Year | Property taxes | Tax assessment |
|---|---|---|
| 2025 | $4,825 +2.6% | $316,000 -16.9% |
| 2024 | $4,701 -0.7% | $380,256 -7.2% |
| 2023 | $4,733 -25.9% | $409,760 +8.4% |
| 2022 | $6,389 +47.7% | $378,080 +56.1% |
| 2021 | $4,325 +9.4% | $242,160 +9.2% |
| 2020 | $3,952 -7.7% | $221,850 -4% |
| 2019 | $4,284 +4% | $231,190 +6.5% |
| 2018 | $4,119 | $216,990 +0% |
| 2017 | -- | $216,970 +3.3% |
| 2016 | $3,945 +3.5% | $210,070 +3.4% |
| 2015 | $3,812 | $203,190 +0.1% |
| 2014 | $3,812 | $202,970 +10.4% |
| 2013 | -- | $183,930 +20% |
| 2012 | -- | $153,250 +3.6% |
| 2011 | -- | $147,910 -12.1% |
| 2010 | -- | $168,240 +0.7% |
| 2009 | -- | $167,100 |
| 2008 | -- | -- |
| 2007 | -- | -- |
| 2006 | -- | -- |
| 2004 | -- | -- |
| 2003 | -- | -- |
Find assessor info on the county website
Monthly payment
Est. payment
Payment breakdown
Explore the cost of this home by adjusting the details. Changes won't be saved.Climate risks
Neighborhood: 78070
Nearby schools
Schools provided by the listing agent
- Elementary: Rebecca Creek
- Middle: Mountain Valley
- High: Canyon Lake
- District: Comal
Source: LERA MLS. This data may not be complete. We recommend contacting the local school district to confirm school assignments for this home.
Similar homes
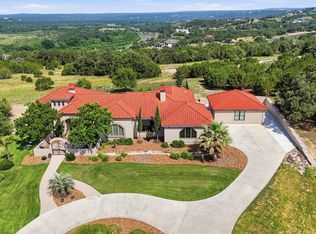
- $1,350,0003 bd3 ba3.1k sqft228 PUZZLE PASS, Spring Branch, TX 78070For Sale
 MLS ID #1994733, Christina Lawson TREC #693768, Sky Realty. LERA MLS
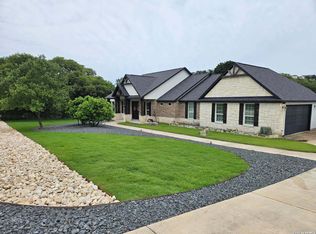
 - $1,395,0005 bd3 ba3.6k sqft1033 MYSTIC SHORES BLVD, Spring Branch, TX 78070For Sale
 MLS ID #1970428, Christina Morales TREC #746141, Vortex Realty. LERA MLS
 - $1,300,0004 bd5 ba3.5k sqft407 Havasu, Spring Branch, TX 78070For Sale
 MLS ID #1942255, Jeff Smith TREC #430382, San Antonio Elite Realty. LERA MLS
 - $1,495,0004 bd5 ba3.8k sqft156 PUZZLE PASS, Spring Branch, TX 78070For Sale
 MLS ID #2007176, Kevin Bertelsman TREC #844853, Central Metro Realty. LERA MLS
 - $965,0003 bd3 ba2.8k sqft231 River Bend Place, Spring Branch, TX 78070For SaleMLS ID #2004559, Kimberly Gray TREC #669111, Keller Williams Heritage. LERA MLS
- $1,449,9003 bd4 ba3k sqft1668 ROCKY RD, Blanco, TX 78606For SaleMLS ID #2021332, Hector Mendes TREC #496747, San Antonio Elite Realty. LERA MLS
- $1,350,0003 bd4 ba2.7k sqft189 Eagle Crest, Spring Branch, TX 78070For SaleMLS ID #1973746, Scott Malouff TREC #658231, Keller Williams Heritage. LERA MLS
- $1,499,9504 bd4 ba2.8k sqft550 OAK SHORES DR, Canyon Lake, TX 78133For SaleMLS ID #1970865, Timothy Fredrickson TREC #725603, Lake Homes Realty, LLC. LERA MLS
- $865,0003 bd3 ba2.7k sqft715 Long Rdg, Spring Branch, TX 78070Active
 MLS ID #6526188, Ysolette Dailey, Realty Texas LLC. Unlock MLS
 - $1,095,0006 bd5 ba3.6k sqft1146 VICTORIA LN, Spring Branch, TX 78070For SaleMLS ID #1956550, Rachel Williamson TREC #653771, Kuper Sotheby's Int'l Realty. LERA MLS
- $885,0004 bd4 ba3.5k sqft373 Wentworth, Spring Branch, TX 78070Active
 MLS ID #626365, Robyn Scharlach, Compass RE Texas, LLC. Central Texas MLS
 - $1,640,0003 bd2 ba2.2k sqft316 GO AWAY RD, Blanco, TX 78606For SaleMLS ID #1964687, Robby Robinson TREC #439233, All City San Antonio Registered Series. LERA MLS
- $1,600,0004 bd4 ba3.6k sqft5679 COPPER VLY, New Braunfels, TX 78132For SaleMLS ID #2020791, Melissa Rountree TREC #764375, BRAVA Realty. LERA MLS
- $839,9003 bd3 ba2.8k sqft2051 Phantom Rider, Spring Branch, TX 78070For SaleMLS ID #1943981, Joey Gonzales TREC #638974, Keller Williams Legacy. LERA MLS
- $1,475,0003 bd3 ba3.3k sqft1500 Spoke Hollow Rd, Wimberley, TX 78676ActiveMLS ID #4910481, Barbara Latimer, Hills Of Texas Sky Realty. Unlock MLS
- $824,0004 bd3 ba3.4k sqft549 ACACIA PKWY, Spring Branch, TX 78070For SaleMLS ID #2008172, Leigh Neves TREC #736530, Keller Williams Heritage. LERA MLS
- $895,0004 bd4 ba2.8k sqft315 Desert Quail, Spring Branch, TX 78070For SaleMLS ID #2016849, Sergio Martinez TREC #561988, Prestige Homes of Texas. LERA MLS
- $728,9903 bd3 ba2.5k sqft184 Windmill Vly, Spring Branch, TX 78070For SaleMLS ID #2004435, Reginald Prothro TREC #690888, Keller Williams City-View. LERA MLS
- $1,430,0004 bd4 ba2.9k sqft101 Arrowlake Rd, Wimberley, TX 78676ActiveMLS ID #9243267, Chris Cureton, Gibson Properties. Unlock MLS
