Brand-new coastal home in Santa Rosa Beach featuring a 2,055-square-foot main residence with three bedrooms, plus a detached 800-square-foot carriage house with two bedrooms. White brick, contrasting black siding, and natural wood gable accents create a distinctive exterior, while a covered front entry complements the home's coastal design.
The main home features a spacious primary suite, wide-plank flooring, high ceilings, and warm wood finishes complemented by black-and-gold accents. The living room showcases a tray ceiling with soft accent lighting and a linear fireplace framed by arched built-ins with illuminate shelving. The designer kitchen features quartz countertops, a generous island with seating, custom cabinetry, a statement range hood, and a coordinated appliance package.
The carriage house includes two bedrooms, one bathroom, a kitchen, and laundry above a spacious garage. This separate living space offers flexibility for extended family or guests. Additional garage space at the main residence provides room for parking and storage.
The site plan accommodates a future backyard pool, offering the opportunity to create your own outdoor retreat. Distinctive finishes and separate guest accommodations make this property well suited for everyday living, entertaining, and potential rental income.
Additional photos will be added upon completion of construction.
For sale
$869,900
258 Shelter Cove Dr, Santa Rosa Beach, FL 32459
3beds
2,855sqft
Single Family Residence
Built in 2026
10,018 Square Feet Lot
$-- Zestimate®
$305/sqft
$-- HOA
What's special
Linear fireplaceGenerous island with seatingThree bedroomsSpacious garageQuartz countertopsHigh ceilingsWarm wood finishes
- 5 days
- 612
- 56
Zillow last checked:
Listing updated:
Listed by:
Veaceslav Tacu 850-699-7086,
EXP Realty LLC
Source: ECAOR,MLS#: 1015643
Facts & features
Interior
Bedrooms & bathrooms
- Bedrooms: 3
- Bathrooms: 2
- Full bathrooms: 2
Primary bedroom
- Level: First
- Area: 226.5 Square Feet
- Dimensions: 15 x 15.1
Bedroom
- Level: First
- Area: 174.84 Square Feet
- Dimensions: 12.4 x 14.1
Bedroom
- Level: First
- Area: 177.66 Square Feet
- Dimensions: 12.6 x 14.1
Bedroom
- Level: Second
- Area: 115.44 Square Feet
- Dimensions: 11.1 x 10.4
Bedroom
- Level: Second
- Area: 115.44 Square Feet
- Dimensions: 11.1 x 10.4
Primary bathroom
- Level: First
- Area: 104.16 Square Feet
- Dimensions: 12.4 x 8.4
Bathroom
- Level: First
- Area: 67.74 Square Feet
- Dimensions: 6.7 x 10.11
Bathroom
- Level: Second
- Area: 62.68 Square Feet
- Dimensions: 10.11 x 6.2
Heating
- Central
Cooling
- Central Air
Appliances
- Included: Cooktop, Dishwasher, Disposal, Double Oven, Range Hood, Refrigerator, Electric Water Heater
- Laundry: Washer/Dryer Hookup
Features
- Pantry, Shelving
- Flooring: Vinyl
- Common walls with other units/homes: No Common Walls
Interior area
- Total structure area: 2,855
- Total interior livable area: 2,855 sqft
Property
Parking
- Total spaces: 5
- Parking features: Garage Door Opener, Garage
- Garage spaces: 5
Features
- Stories: 1
- Exterior features: Lawn Pump, Sprinkler System
Lot
- Size: 10,018 Square Feet
- Dimensions: 88 x 114
Details
- Parcel number: 242S214231000A0280
- Zoning description: Resid Single Family
Construction
Type & style
- Home type: SingleFamily
- Architectural style: Florida Cottage
- Property subtype: Single Family Residence
Materials
- Brick
- Foundation: Slab
- Roof: Shake
Condition
- Under Construction
- New construction: No
- Year built: 2026
Utilities & green energy
- Water: Public
Community & HOA
Community
- Features: Short Term Rental - Allowed
- Security: Smoke Detector(s)
- Subdivision: SHELTER COVE ESTATES
Location
- Region: Santa Rosa Beach
Financial & listing details
- Price per square foot: $305/sqft
- Date on market: 11/16/2026
Estimated market value
Not available
Estimated sales range
Not available
Not available
Price history
| Date | Event | Price |
|---|---|---|
| 11/16/2026 | Listed for sale | $869,900$305/sqft |
Source:  ECAOR #1015643 Report a problem | ||
Public tax history
Tax history is unavailable.
Monthly payment
Est. payment
Payment breakdown
Explore the cost of this home by adjusting the details. Changes won't be saved.Climate risks
Neighborhood: 32459
Nearby schools
Schools provided by the listing agent
- Elementary: Van R Butler
- Middle: Emerald Coast
- High: South Walton
Source: ECAOR. This data may not be complete. We recommend contacting the local school district to confirm school assignments for this home.
- $--0.68 acres31-32 33 Shelter Cove Ests #A, Pt Washington, FL 32459Off Market

- $900,0005 bd4 ba3.3k sqft246 Shelter Cove Dr, Santa Rosa Beach, FL 32459Sold

- $492,8004 bd4 ba2k sqft292 Shelter Cove Dr, Santa Rosa Beach, FL 32459Off Market
- $326,7003 bd2 ba1.3k sqft255 Shelter Cove Dr, Santa Rosa Beach, FL 32459Off Market
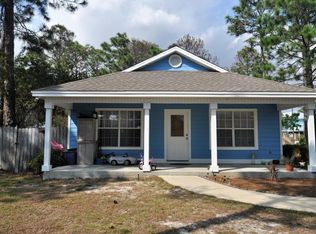
Similar homes
- $899,0004 bd3 ba2.6k sqft98 Wind Spray Ct, Santa Rosa Beach, FL 32459For Sale
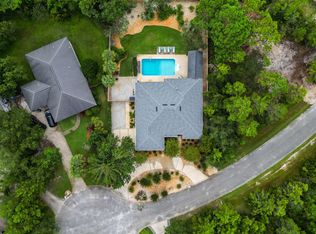
 MLS ID #1002923, Melissa A Baranowski, Cindy Cole Fine Homes LLC. ECAOR
- $995,0004 bd3 ba2.7k sqft20 Wind Spray Ct, Santa Rosa Beach, FL 32459For Sale
 MLS ID #1013036, Mandy Cooper, Scenic Sotheby's International Realty. ECAOR
- $925,0004 bd2 ba2.1k sqft8 Peachtree Cir, Santa Rosa Beach, FL 32459For Sale
 MLS ID #1015799, Marina Postolachi, Realty Hub. ECAOR
- $925,0004 bd4 ba3.1k sqft443 Shelter Cove Dr, Santa Rosa Beach, FL 32459For Sale
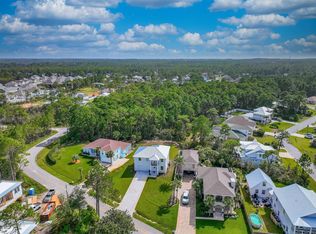 MLS ID #998443, Dawn McKenna Group, Coldwell Banker Realty. ECAOR
- $629,0003 bd2 ba1.6k sqft119 Wind Spray Ct, Santa Rosa Beach, FL 32459For SaleMLS ID #1015537, Chris Sause, Berkshire Hathaway Home Services PenFed Realty. ECAOR
- $795,0003 bd3 ba1.8k sqft165 My Way, Santa Rosa Beach, FL 32459For SaleMLS ID #1013738, Linda A Quinlan, Quinlan Group. ECAOR
- $675,0003 bd3 ba2k sqft543 Shelter Cove Dr, Santa Rosa Beach, FL 32459For SaleMLS ID #1011944, Bonnie S Hall, Coldwell Banker Realty. ECAOR
- $634,9994 bd3 ba2.3k sqft98 Galley Ln, Santa Rosa Beach, FL 32459For SaleMLS ID #1014693, Michaela McGill, Anchor Realty Florida. ECAOR
- $815,0005 bd4 ba2.9k sqft10 E Staver Ln Lot 12, Santa Rosa Beach, FL 32459For SaleMLS ID #1014979, Abbott Martin Group, EXP Realty LLC. ECAOR
- $819,0004 bd4 ba2.7k sqft93 Marlberry Trce, Santa Rosa Beach, FL 32459For SaleMLS ID #1011034, Whitney E Cooley, Scenic Sotheby's International Realty. ECAOR
- $815,0004 bd3 ba2.2k sqft2005 W Hewett Rd, Santa Rosa Beach, FL 32459For SaleMLS ID #1014454, Matthew B McGuire, Scenic Sotheby's International Realty. ECAOR
- $749,9004 bd3 ba2.9k sqft43 E Shipwreck Rd, Santa Rosa Beach, FL 32459For SaleMLS ID #1012404, Judi Rutland, TruChoice Realty. ECAOR
- $787,9003 bd3 ba2.6k sqft30 E Staver Ln Lot 14, Santa Rosa Beach, FL 32459For SaleMLS ID #1012680, Abbott Martin Group, EXP Realty LLC. ECAOR
- $900,0004 bd3 ba2.3k sqft1979 W Hewett Rd, Santa Rosa Beach, FL 32459For SaleMLS ID #1007051, Matthew B McGuire, Scenic Sotheby's International Realty. ECAOR
- $860,0004 bd4 ba1.7k sqft168 LONG LEAF CIRCLE, SANTA ROSA BEACH, FL 32459For Sale
 MLS ID #O6444346, Lina Torres, BROKER HUB REALTY GROUP LLC. Stellar MLS
- $762,9003 bd3 ba2.6k sqft50 E Staver Ln Lot 16, Santa Rosa Beach, FL 32459For SaleMLS ID #1012220, Abbott Martin Group, EXP Realty LLC. ECAOR
- $634,9004 bd3 ba2.1k sqft110 Forest Park Dr, Santa Rosa Beach, FL 32459For SaleMLS ID #1011222, Bobbi A Davis, Davis Properties Of Nw Fl. ECAOR
