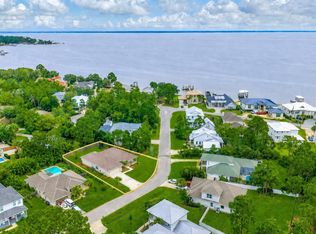
Exceptional outdoor living meets beautifully designed one level living in the gated community of Pelican Bay. Built in 2018 and set on an oversized corner lot, this four bedroom, three bath home pairs a thoughtful split floor plan with a resort style backyard that truly sets it apart. The expansive backyard is enclosed by new custom fencing and anchored by a sleek 30 x 14 contemporary pool with deck jets, WiFi controls, a heater and even a chiller for those hot Florida summer days. A generous pool deck creates plenty of room for lounging and entertaining, while the oversized fenced side yard still offers ample space for a playground, pets or play. A new WiFi controlled irrigation system keeps the grounds looking their best. Inside, the spacious kitchen is designed for both everyday living and entertaining with a large island, quartzite countertops, abundant cabinetry and an eat-in kitchen overlooking the spacious living area. A separate formal dining room adds another inviting gathering space, while new upgraded lighting throughout the interior and exterior gives the home a fresh, sophisticated feel. The private primary suite opens directly to the covered back patio and features a beautifully appointed bath with dual vanities, a soaking tub and custom tile shower. A thoughtfully designed laundry room connects directly to the primary bathroom and closet, adding an unexpected touch of everyday luxury. The home also features a two car garage with epoxy flooring. Pelican Bay offers a private, gated setting and bayfront park with access for launching kayaks and paddle boards. Ascension Sacred Heart, the upscale shopping and dining of Grand Boulevard, and the pristine beaches of Topsail Hill Preserve State Park are all just minutes away. Beautifully updated, impeccably maintained and designed to make the most of both indoor and outdoor living, this Pelican Bay home offers a polished take on relaxed coastal living.
For sale
$1,100,000
20 Wind Spray Ct, Santa Rosa Beach, FL 32459
4beds
2,721sqft
Single Family Residence
Built in 2018
0.42 Acres Lot
$1,049,000 Zestimate®
$404/sqft
$-- HOA
What's special
Resort style backyardQuartzite countertopsOversized corner lotThoughtful split floor planAbundant cabinetry
- 7 days
- 536
- 36
Likely to sell faster than
Zillow last checked:
Listing updated:
Listed by:
Mandy Cooper damir@scenicsir.com,
Scenic Sotheby's International Realty,
Damir Simovic 314-704-0147,
Scenic Sotheby's International Realty
Source: ECAOR,MLS#: 1013036
Facts & features
Interior
Bedrooms & bathrooms
- Bedrooms: 4
- Bathrooms: 3
- Full bathrooms: 3
Primary bedroom
- Level: First
- Area: 224 Square Feet
- Dimensions: 16 x 14
Bedroom
- Level: First
- Area: 144 Square Feet
- Dimensions: 12 x 12
Bedroom
- Level: First
- Area: 144 Square Feet
- Dimensions: 12 x 12
Bedroom
- Level: First
- Area: 144 Square Feet
- Dimensions: 12 x 12
Primary bathroom
- Level: First
- Area: 220 Square Feet
- Dimensions: 20 x 11
Dining room
- Level: First
- Area: 168 Square Feet
- Dimensions: 14 x 12
Family room
- Level: First
- Area: 380 Square Feet
- Dimensions: 20 x 19
Heating
- Central, Natural Gas
Cooling
- Central Air, Ceiling Fan(s)
Appliances
- Included: Dishwasher, Disposal, Dryer, Microwave, Washer, Tankless Water Heater
- Laundry: Washer/Dryer Hookup
Features
- Breakfast Bar, Crown Molding, Tray Ceiling(s), Kitchen Island, Recessed Lighting, Owner's Closet, Split Bedroom
- Flooring: Vinyl
- Windows: Window Treatments
- Common walls with other units/homes: No Common Walls
Interior area
- Total structure area: 2,721
- Total interior livable area: 2,721 sqft
Video & virtual tour
Property
Parking
- Total spaces: 6
- Parking features: Garage Door Opener, Garage
- Garage spaces: 2
Features
- Stories: 1
- Patio & porch: Covered, Patio, Porch
- Exterior features: Lawn Pump, Sprinkler System
- Pool features: Heated
- Fencing: Partial
- On waterfront: Yes
Lot
- Size: 0.42 Acres
- Dimensions: 96 x 133 x 145
- Features: Corner Lot, Covenants, Irregular Lot, Restrictions, Within 1/2 Mile to Water
Details
- Parcel number: 242S21428000000250
- Zoning description: Resid Single Family
Construction
Type & style
- Home type: SingleFamily
- Architectural style: Ranch
- Property subtype: Single Family Residence
Materials
- Siding CmntFbrHrdBrd
- Foundation: Slab
- Roof: Composition
Condition
- Construction Complete
- New construction: No
- Year built: 2018
Utilities & green energy
- Water: Public
Community & HOA
Community
- Features: Dock, Gated, Short Term Rental - Not Allowed, Picnic Area, Tennis Court(s), Waterfront, Pickleball
- Security: Security System
- Subdivision: PELICAN BAY
HOA
- Has HOA: Yes
- Services included: Management, Recreational Faclty
Location
- Region: Santa Rosa Beach
Financial & listing details
- Price per square foot: $404/sqft
- Tax assessed value: $730,322
- Annual tax amount: $6,598
- Date on market: 10/1/2026
- Road surface type: Paved
Estimated market value
$1,049,000
$997,000 - $1.10M
$4,203/mo
Price history
| Date | Event | Price |
|---|---|---|
| 10/1/2026 | Listed for sale | $1,100,000+33.3%$404/sqft |
Source:  ECAOR #1013036 Report a problem ECAOR #1013036 Report a problem | ||
| 5/29/2025 | Sold | $825,000-2.9%$303/sqft |
Source: Public Record Report a problem | ||
| 6/27/2024 | Listing removed | -- |
Source: ECAOR #932200 Report a problem | ||
| 6/7/2024 | Price change | $849,900-1.2%$312/sqft |
Source: ECAOR #932200 Report a problem | ||
| 5/24/2024 | Price change | $859,900-1%$316/sqft |
Source: ECAOR #932200 Report a problem | ||
| 5/7/2024 | Price change | $868,500-0.1%$319/sqft |
Source: ECAOR #932200 Report a problem | ||
| 4/12/2024 | Price change | $869,500-0.6%$320/sqft |
Source: ECAOR #932200 Report a problem | ||
| 11/29/2023 | Price change | $875,000-2.2%$322/sqft |
Source: ECAOR #932200 Report a problem | ||
| 9/29/2023 | Listed for sale | $895,000+32.6%$329/sqft |
Source: ECAOR #932200 Report a problem | ||
| 8/22/2023 | Sold | $675,000+48.4%$248/sqft |
Source: Public Record Report a problem | ||
| 6/15/2018 | Sold | $455,000+652.1%$167/sqft |
Source: ECAOR #793511 Report a problem | ||
| 7/21/2017 | Sold | $60,500-75.8%$22/sqft |
Source: Public Record Report a problem | ||
| 5/16/2005 | Sold | $250,000+481.4%$92/sqft |
Source: Public Record Report a problem | ||
| 7/29/2002 | Sold | $43,000-4.4%$16/sqft |
Source: Public Record Report a problem | ||
| 10/3/2001 | Sold | $45,000-9.1%$17/sqft |
Source: Public Record Report a problem | ||
| 4/16/2001 | Sold | $49,500+23.8%$18/sqft |
Source: Public Record Report a problem | ||
| 7/19/2000 | Sold | $40,000$15/sqft |
Source: Public Record Report a problem | ||
Public tax history
| Year | Property taxes | Tax assessment |
|---|---|---|
| 2025 | $6,599 +3.6% | $730,322 +4.7% |
| 2024 | $6,373 +15.6% | $697,660 +35.4% |
| 2023 | $5,512 +6.7% | $515,162 +10% |
| 2022 | $5,169 +25.4% | $468,329 +10% |
| 2021 | $4,121 +2.4% | $425,754 +5.6% |
| 2020 | $4,026 +3.8% | $403,338 +3.2% |
| 2019 | $3,881 | $390,761 +743.1% |
| 2018 | $3,881 +739.7% | $46,350 +3% |
| 2017 | $462 +3.6% | $45,000 -6.4% |
| 2016 | $446 -7.3% | $48,077 +7% |
| 2015 | $481 +5.3% | $44,932 +10% |
| 2014 | $457 | $40,847 |
| 2013 | -- | $40,847 |
| 2012 | -- | $40,847 -5% |
| 2011 | -- | $42,997 -10% |
| 2010 | -- | $47,775 -30% |
| 2009 | -- | $68,250 -48.4% |
| 2008 | -- | $132,300 -33.9% |
| 2007 | -- | $200,025 +48.7% |
| 2005 | -- | $134,500 +220.2% |
| 2004 | -- | $42,000 +37.7% |
| 2003 | -- | $30,500 |
| 2002 | -- | $30,500 -65.3% |
| 2001 | -- | $87,975 |
Find assessor info on the county website
Monthly payment
Est. payment
Payment breakdown
Explore the cost of this home by adjusting the details. Changes won't be saved.Climate risks
Neighborhood: 32459
Nearby schools
Schools provided by the listing agent
- Elementary: Van R Butler
- Middle: Emerald Coast
- High: South Walton
Source: ECAOR. This data may not be complete. We recommend contacting the local school district to confirm school assignments for this home.
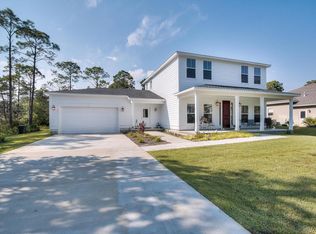
- $1,057,9004 bd3 ba3k sqft365 Pelican Bay Dr, Santa Rosa Beach, FL 32459Off Market
- $181,500-- bd-- ba-- sqft30 Wind Spray Ct, Santa Rosa Beach, FL 32459Off Market
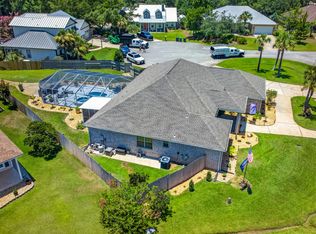
- $985,0004 bd3 ba2.7k sqft19 Wind Spray Ct, Santa Rosa Beach, FL 32459Sold
- $699,1004 bd2 ba2.6k sqft379 Pelican Bay Dr, Santa Rosa Beach, FL 32459Off Market
Similar homes
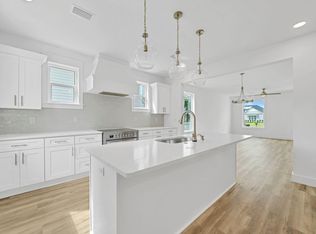
- $999,9994 bd4 ba3.1k sqft443 Shelter Cove Dr, Santa Rosa Beach, FL 32459For Sale
 MLS ID #998443, Dawn McKenna Group, Coldwell Banker Realty. ECAOR
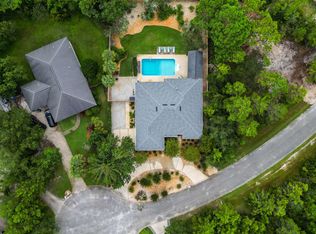
 - $899,0004 bd3 ba2.6k sqft98 Wind Spray Ct, Santa Rosa Beach, FL 32459For Sale
 MLS ID #1002923, Melissa A Baranowski, Cindy Cole Fine Homes LLC. ECAOR
 - $892,5004 bd5 ba2.3k sqft74 Pelican Bay Dr, Santa Rosa Beach, FL 32459For Sale
 MLS ID #1001089, Scott G Cobine, Berkshire Hathaway HomeServices. ECAOR
 - $849,0003 bd3 ba2.4k sqft401 Pelican Bay Dr, Santa Rosa Beach, FL 32459For Sale
 MLS ID #1005232, Evan D Turner, Scenic Sotheby's International Realty. ECAOR
 - $1,190,0004 bd4 ba2.5k sqft2046 Crystal Lake Dr, Miramar Beach, FL 32550For SaleMLS ID #1013197, Cheryl K Manganiello, Compass. ECAOR
- $873,0004 bd3 ba2.4k sqft160 Rearden Way, Santa Rosa Beach, FL 32459For SaleMLS ID #1000491, Whitby D Jerkins, Serhant. ECAOR
- $620,0004 bd3 ba2.4k sqft590 Las Roblas Grande Dr, Santa Rosa Beach, FL 32459For SaleMLS ID #1011884, Christine P Baeza, Dockside Realty Inc. ECAOR
- $749,9004 bd3 ba2.9k sqft43 E Shipwreck Rd, Santa Rosa Beach, FL 32459For SaleMLS ID #1012404, Judi Rutland, TruChoice Realty. ECAOR
- $675,0003 bd3 ba2k sqft543 Shelter Cove Dr, Santa Rosa Beach, FL 32459For SaleMLS ID #1011944, Bonnie S Hall, Coldwell Banker Realty. ECAOR
- $649,9004 bd3 ba2.1k sqft110 Forest Park Dr, Santa Rosa Beach, FL 32459For SaleMLS ID #1011222, Bobbi A Davis, Davis Properties Of Nw Fl. ECAOR
- $1,185,0003 bd3 ba2.3k sqft168 Rearden Way, Santa Rosa Beach, FL 32459For SaleMLS ID #1009398, The Bobby J Team, EXP Realty LLC. ECAOR
- $636,0004 bd2 ba1.7k sqft574 Las Roblas Grande Dr, Santa Rosa Beach, FL 32459For SaleMLS ID #1010279, Auston T Baeza, Dockside Realty Inc. ECAOR
- $559,5004 bd2 ba2.5k sqft587 E Shipwreck Rd, Pt Washington, FL 32459For SaleMLS ID #1006994, Ashley E Horner, Anchor Realty Florida. ECAOR
- $699,0003 bd3 ba2.1k sqft265 W Hewett Rd, Santa Rosa Beach, FL 32459For SaleMLS ID #1010926, Maria I Paez Mossing, Compass. ECAOR
- $1,100,0004 bd4 ba2.2k sqft1948 Boardwalk Dr, Miramar Beach, FL 32550For SaleMLS ID #1008818, Sherry Smith, simpliHOM. ECAOR
- $997,0003 bd3 ba1.8k sqft8014 Legend Creek Dr, Miramar Beach, FL 32550For SaleMLS ID #1013452, Bruce Fults, The Agency Northwest Florida Beaches. ECAOR
- $665,0004 bd2 ba2.2k sqft54 Krewe Cir, Santa Rosa Beach, FL 32459For SaleMLS ID #1001344, Chad A Roig, 1 Percent Lists Florida Coast. ECAOR
- $645,0004 bd3 ba2.1k sqft394 Driftwood Point Rd, Santa Rosa Beach, FL 32459For SaleMLS ID #999131, Beth Jones, Hammock Bay. ECAOR
