Contingency contract w sale of Buyer's home. Kick Out Clause in place. Situated on over 1/2 acre lot in the popular Driftwood Estates. Quality features include: Dining Rm and Vaulted Great Rm. A split floor plan w/4 bdrs and 3 baths. Large master bdr and bath w/ whirlpool tub and quartz dbl sink vanity. Beautiful hardwood floors in the living areas and mbdr. Kitchen has 4 new LG stainless steel appliances and granite countertops. The breakfast area opens to the kitchen w/beautiful views. Step out onto the freshly painted deck that overlooks the backyard and newly installed privacy fence. Roof, AC/Heat, duct work, insulation, hot water heater and garage door opener have been replaced. The Irrigation system and landscaping has been refreshed. New ceiling fans and freshly painted. Meticulously cared for - it is ready for you to move in and enjoy
For sale
$645,000
394 Driftwood Point Rd, Santa Rosa Beach, FL 32459
4beds
2,125sqft
Single Family Residence
Built in 2004
0.57 Acres Lot
$-- Zestimate®
$304/sqft
$-- HOA
What's special
Freshly paintedGranite countertopsNewly installed privacy fenceWhirlpool tubSplit floor planNew ceiling fans
- 171 days
- 290
- 16
Zillow last checked:
Listing updated:
Listed by:
Beth Jones 850-585-9811,
Hammock Bay
Source: ECAOR,MLS#: 999131
Facts & features
Interior
Bedrooms & bathrooms
- Bedrooms: 4
- Bathrooms: 3
- Full bathrooms: 3
Primary bedroom
- Level: First
- Area: 208 Square Feet
- Dimensions: 16 x 13
Bedroom
- Level: First
- Area: 168 Square Feet
- Dimensions: 14 x 12
Bedroom
- Level: First
- Area: 140 Square Feet
- Dimensions: 14 x 10
Bedroom
- Level: First
- Area: 100 Square Feet
- Dimensions: 10 x 10
Dining room
- Description: Formal
- Level: First
- Area: 143 Square Feet
- Dimensions: 13 x 11
Great room
- Level: First
- Area: 480 Square Feet
- Dimensions: 30 x 16
Kitchen
- Description: Eat-in Kitchen
- Level: First
- Area: 144 Square Feet
- Dimensions: 12 x 12
Kitchen
- Level: First
- Area: 168 Square Feet
- Dimensions: 14 x 12
Living room
- Level: First
- Area: 165 Square Feet
- Dimensions: 15 x 11
Cooling
- Central Air
Appliances
- Included: Cooktop, Dishwasher, Disposal, Microwave, Range Hood
- Laundry: Washer/Dryer Hookup
Features
- Breakfast Bar, Recessed Lighting, Split Bedroom
- Flooring: Hardwood
- Windows: Window Treatments
- Has fireplace: Yes
- Common walls with other units/homes: No Common Walls
Interior area
- Total structure area: 2,125
- Total interior livable area: 2,125 sqft
Property
Parking
- Total spaces: 6
- Parking features: Garage Door Opener
- Attached garage spaces: 2
Features
- Stories: 1
- Patio & porch: Deck
- Exterior features: Private Yard, Lawn Pump, Sprinkler System
- Fencing: Privacy
Lot
- Size: 0.57 Acres
- Dimensions: 83 x 250 x 100 x 240
- Features: Cleared, Covenants, Interior Lot, Level, Restrictions, Survey Available, Within 1/2 Mile to Water, Wooded
Details
- Parcel number: 112S214201000E0060
- Zoning description: Resid Single Family
Construction
Type & style
- Home type: SingleFamily
- Architectural style: Traditional
- Property subtype: Single Family Residence
Materials
- Frame, Brick
- Foundation: Slab
- Roof: Shingle
Condition
- Construction Complete
- New construction: No
- Year built: 2004
Utilities & green energy
- Water: Public
Community & HOA
Community
- Features: Playground, Pool
- Security: Fire Alarm, Smoke Detector(s)
- Subdivision: DRIFTWOOD ESTATES
Location
- Region: Santa Rosa Beach
Financial & listing details
- Price per square foot: $304/sqft
- Tax assessed value: $525,029
- Annual tax amount: $1,604
- Date on market: 6/9/2026
- Road surface type: Paved
Estimated market value
Not available
Estimated sales range
Not available
Not available
Price history
| Date | Event | Price |
|---|---|---|
| 6/9/2026 | Listed for sale | $645,000$304/sqft |
Source:  ECAOR #999131 Report a problem ECAOR #999131 Report a problem | ||
| 6/4/2026 | Pending sale | $645,000$304/sqft |
Source: ECAOR #999131 Report a problem | ||
| 6/3/2026 | Listed for sale | $645,000$304/sqft |
Source: ECAOR #999131 Report a problem | ||
| 6/3/2026 | Pending sale | $645,000$304/sqft |
Source: ECAOR #999131 Report a problem | ||
| 3/27/2026 | Listed for sale | $645,000+134.5%$304/sqft |
Source: ECAOR #999131 Report a problem | ||
| 3/2/2012 | Sold | $275,000-7.7%$129/sqft |
Source: Public Record Report a problem | ||
| 1/22/2012 | Price change | $298,000-0.3%$140/sqft |
Source: BLUE MARLIN REALTY GROUP #566281 Report a problem | ||
| 10/21/2011 | Listed for sale | $299,000+22.1%$141/sqft |
Source: BLUE MARLIN REALTY GROUP #566281 Report a problem | ||
| 4/2/2004 | Sold | $244,900$115/sqft |
Source: Public Record Report a problem | ||
Public tax history
| Year | Property taxes | Tax assessment |
|---|---|---|
| 2025 | $1,604 +2.3% | $221,120 +2.9% |
| 2024 | $1,568 +4.4% | $214,888 +3% |
| 2023 | $1,502 -1.1% | $208,629 +3% |
| 2022 | $1,519 -1% | $202,552 +3% |
| 2021 | $1,534 -1.6% | $196,652 +1.4% |
| 2020 | $1,559 +3.4% | $193,937 +2.3% |
| 2019 | $1,507 | $189,577 +1.9% |
| 2018 | $1,507 +1.9% | $186,042 +2.1% |
| 2017 | $1,478 +3.1% | $182,215 +2.1% |
| 2016 | $1,433 +1.6% | $178,467 +0.7% |
| 2015 | $1,410 -0.8% | $177,226 +0.8% |
| 2014 | $1,422 | $175,819 +1.5% |
| 2013 | -- | $173,221 +8.6% |
| 2012 | -- | $159,451 -18.7% |
| 2011 | -- | $196,073 -4.2% |
| 2010 | -- | $204,576 -8.4% |
| 2009 | -- | $223,329 -11.8% |
| 2008 | -- | $253,314 -16.2% |
| 2007 | -- | $302,368 +5.6% |
| 2005 | -- | $286,401 +340.6% |
| 2004 | -- | $65,000 |
Find assessor info on the county website
Monthly payment
Est. payment
Payment breakdown
Explore the cost of this home by adjusting the details. Changes won't be saved.Climate risks
Neighborhood: 32459
Nearby schools
Schools provided by the listing agent
- Elementary: Van R Butler
- Middle: Emerald Coast
- High: South Walton
Source: ECAOR. This data may not be complete. We recommend contacting the local school district to confirm school assignments for this home.
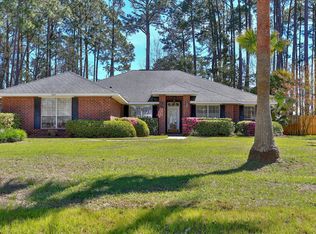
- $745,0004 bd2 ba2.5k sqft404 Driftwood Point Rd, Santa Rosa Beach, FL 32459Off Market
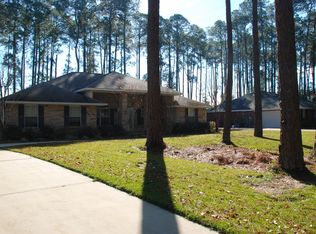
- $669,3004 bd2 ba2.1k sqft374 Driftwood Point Rd, Santa Rosa Beach, FL 32459Off Market
- $855,4004 bd3 ba3k sqft414 Driftwood Point Rd, Santa Rosa Beach, FL 32459Off Market
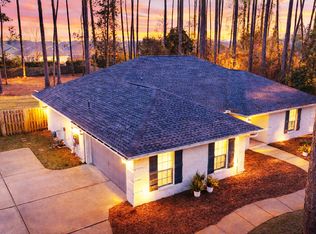
- $722,5004 bd3 ba2.1k sqft354 Driftwood Point Rd, Santa Rosa Beach, FL 32459Sold
Similar homes
- $569,5004 bd2 ba2.5k sqft587 E Shipwreck Rd, Pt Washington, FL 32459For Sale

 MLS ID #1006994, Ashley E Horner, Anchor Realty Florida. ECAOR
 - $465,0004 bd2 ba1.6k sqft726 Cocobolo Dr, Santa Rosa Beach, FL 32459For Sale
 MLS ID #1009059, Beverly J Buck, Coldwell Banker Realty. ECAOR
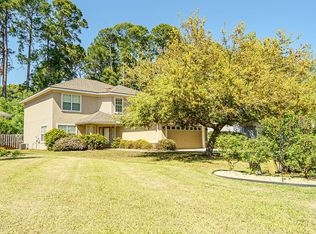
 - $475,0005 bd3 ba2.4k sqft528 Loblolly Bay Dr, Santa Rosa Beach, FL 32459For Sale
 MLS ID #998950, Max Mathews, Coastal Blue Property Management LLC. ECAOR
 - $539,9003 bd4 ba2.3k sqft31 Beacon Point Dr, Santa Rosa Beach, FL 32459For Sale
 MLS ID #1005680, Ken Gettinger, Gettinger Realty Group. ECAOR
 - $665,0004 bd3 ba2.1k sqft14138 State Highway 20, Niceville, FL 32578For SaleMLS ID #997982, Anita L Williams, The Realty Firm Inc. ECAOR
- $514,0003 bd2 ba1.8k sqft84 Eagle Haven Dr, Santa Rosa Beach, FL 32459For SaleMLS ID #1010436, Beverly J Buck, Coldwell Banker Realty. ECAOR
- $660,0005 bd3 ba2.5k sqft137 Piper Cv, Santa Rosa Beach, FL 32459For SaleMLS ID #1001742, Teresa M Lynn, 30A Local Real Estate. ECAOR
- $539,0003 bd2 ba1.5k sqft295 Marlberry Trce, Santa Rosa Beach, FL 32459For SaleMLS ID #1008546, Clark E Turnipseed, 30A Local Real Estate. ECAOR
- $455,0003 bd2 ba1.8k sqft75 Gustaf Dr, Santa Rosa Beach, FL 32459For SaleMLS ID #1011775, Spears Group, Compass. ECAOR
- $639,0004 bd3 ba2.2k sqft310 Liriope Loop, Destin, FL 32541For SaleMLS ID #1010877, Angela M Lemke, Bastion Realty LLC. ECAOR
- $775,0002 bd2 ba1.6k sqft35 E Blue Coral Dr, Santa Rosa Beach, FL 32459For SaleMLS ID #1001431, Richard E Stafford, Tommy Sholes Inc. ECAOR
- $659,9004 bd2 ba2.3k sqft4009 Lauren Ct, Destin, FL 32541For SaleMLS ID #991939, Mark A DeSalvo, Newman Dailey Resort Properties. ECAOR
- $659,9004 bd3 ba2.1k sqft102 Black Bear Cir, Niceville, FL 32578For SaleMLS ID #1010360, Heather Blatz, Scenic Sotheby's International Realty. ECAOR
- $599,9004 bd3 ba2.2k sqft536 Benning Dr, Destin, FL 32541For SaleMLS ID #1009668, Jacqueline L Riel, Coldwell Banker Realty. ECAOR
- $650,0003 bd2 ba1.9k sqft4084 Drifting Sand Trl, Destin, FL 32541For Sale
 MLS ID #1000027, Steve Koleno, Beycome of Florida LLC. Navarre Area BOR
 - $624,9004 bd3 ba2.6k sqft492 Club House Dr E, Freeport, FL 32439For SaleMLS ID #1010128, Paige A Brown, Coldwell Banker Realty. ECAOR
- $899,0003 bd2 ba2k sqft370 Ridge Rd, Santa Rosa Beach, FL 32459For SaleMLS ID #1006776, Robert W Peebles, Grayton Beach Realty Llc. ECAOR
- $465,0003 bd3 ba2k sqft175 Christian Dr, Santa Rosa Beach, FL 32459For SaleMLS ID #999561, Amy R Willis Pecht, Rising Star Real Estate Inc. ECAOR
- $499,9003 bd2 ba1.7k sqft180 Bonaire Blvd, Miramar Beach, FL 32550For SaleMLS ID #1009480, Joshua H Callahan, Scenic Sotheby's International Realty. ECAOR
