Space, Style, and your own Pool -
Tucked into the sought-after Westpark neighborhood in Buckeye, this spacious 5-bedroom, 3-bathroom, 2-story home offers 2,840 square feet of beautifully updated living space - all on a quiet street with only neighborhood traffic, yet close to everyday amenities.
Step inside to soaring ceilings in the living room that create an immediate sense of openness. The heart of the home is a true great room layout -- an open kitchen with a breakfast bar island flows seamlessly into the dining area and family room, the cozy stand-alone fireplace was thoughtfully left by previous owners, making it perfect for both everyday living and entertaining. The updated kitchen also shines with quartz counters and a stylish new coffee bar. Upstairs, an open landing area overlooking the great room below offers flexible space as a den or play area.
Both upstairs bathrooms have been updated with quartz counters, and updated ceiling fans and lighting fixtures add a fresh, modern touches, throughout. Fresh interior and exterior paint and new carpet make this home truly move-in ready.
Accepting backups
$440,000
25814 W MAGNOLIA Street, Buckeye, AZ 85326
5beds
2,840sqft
Single Family Residence
Built in 2006
6,678 Square Feet Lot
$436,700 Zestimate®
$155/sqft
$60/mo HOA
What's special
Cozy stand-alone fireplaceTrue great room layoutStylish new coffee barNew carpet
- 20 days
- 981
- 137
Zillow last checked:
Listing updated:
Listed by:
Terri Sloan 206-713-6801,
eXp Realty
Source: ARMLS,MLS#: 7081840
Facts & features
Interior
Bedrooms & bathrooms
- Bedrooms: 5
- Bathrooms: 3
- Full bathrooms: 3
Bedroom 2
- Level: First
Bedroom 3
- Level: First
Bedroom 4
- Level: Second
Bedroom 5
- Level: Second
Heating
- Forced Air
Cooling
- Central Air, Ceiling Fan(s)
Appliances
- Included: Water Softener Owned, Built-in Microwave, Dishwasher, Disposal, Electric Cooktop, Built-In Electric Oven
- Laundry: Inside
Features
- Pantry, Quartz Countertops, Double Vanity, Upstairs, Breakfast Bar, Vaulted Ceiling(s), Kitchen Island, Full Bth Master Bdrm, Separate Shwr & Tub
- Flooring: Carpet, Tile
- Windows: Screens, Solar Screens, Double Pane Windows, Vinyl Frame
- Has basement: No
- Has fireplace: No
Interior area
- Total structure area: 2,840
- Total interior livable area: 2,840 sqft
Property
Parking
- Total spaces: 6
- Parking features: Attached, Garage Door Opener, Direct Access, Attch'd Gar Cabinets
- Attached garage spaces: 2
- Uncovered spaces: 4
Features
- Stories: 2
- Patio & porch: Covered
- Exterior features: Balcony
- Has private pool: Yes
- Pool features: Outdoor Pool
- Spa features: None
- Fencing: Back Yard,Block
Lot
- Size: 6,678 Square Feet
- Features: North/South Exposure, Sprinklers In Rear, Desert Back, Desert Front, Auto Timer H2O Back
Details
- Parcel number: 50460686
Construction
Type & style
- Home type: SingleFamily
- Architectural style: Contemporary
- Property subtype: Single Family Residence
Materials
- Stucco, Wood Frame
- Foundation: Slab
- Roof: Tile
Condition
- Year built: 2006
Utilities & green energy
- Sewer: Public Sewer
Community & HOA
Community
- Features: Playground
- Subdivision: WESTPARK PARCEL 4S
HOA
- Has HOA: Yes
- Services included: Maintenance Grounds
- HOA fee: $180 quarterly
- HOA name: Westpark Community
- HOA phone: 602-437-4777
Location
- Region: Buckeye
Financial & listing details
- Price per square foot: $155/sqft
- Tax assessed value: $375,300
- Annual tax amount: $2,486
- Date on market: 9/18/2026
- Cumulative days on market: 21 days
- Listing terms: VA Loan,Cash,Conventional,FHA
- Ownership: Fee Simple
- Road surface type: Asphalt
Estimated market value
$436,700
$415,000 - $459,000
$2,613/mo
Price history
| Date | Event | Price |
|---|---|---|
| 10/8/2026 | Contingent | $440,000$155/sqft |
Source: eXp Realty #7081840 Report a problem | ||
| 9/18/2026 | Listed for sale | $440,000-4.3%$155/sqft |
Source:  ARMLS #7081840 Report a problem ARMLS #7081840 Report a problem | ||
| 8/6/2026 | Sold | $460,000+53.4%$162/sqft |
Source: Public Record Report a problem | ||
| 6/30/2020 | Sold | $299,900$106/sqft |
Source: ARMLS #6083152 Report a problem | ||
| 6/20/2020 | Pending sale | $299,900$106/sqft |
Source: Realty ONE Group #6083152 Report a problem | ||
| 5/27/2020 | Listed for sale | $299,900+1.7%$106/sqft |
Source: Realty ONE Group #6083152 Report a problem | ||
| 1/27/2020 | Listing removed | $295,000$104/sqft |
Source: Realty ONE Group #6005606 Report a problem | ||
| 1/17/2020 | Price change | $295,000-1.6%$104/sqft |
Source: Realty ONE Group #6005606 Report a problem | ||
| 11/25/2019 | Price change | $299,900-1.3%$106/sqft |
Source: Realty ONE Group #6005606 Report a problem | ||
| 11/16/2019 | Listed for sale | $304,000+153.3%$107/sqft |
Source: Realty ONE Group #6005606 Report a problem | ||
| 5/24/2010 | Sold | $120,000-0.8%$42/sqft |
Source: ARMLS #4333768 Report a problem | ||
| 2/8/2010 | Price change | $121,000-59.7%$43/sqft |
Source: foreclosure.com Report a problem | ||
| 2/5/2010 | Listed for sale | -- |
Source: foreclosure.com Report a problem | ||
| 1/14/2010 | Sold | $300,138-3.7%$106/sqft |
Source: Public Record Report a problem | ||
| 10/5/2006 | Sold | $311,745$110/sqft |
Source: Public Record Report a problem | ||
Public tax history
| Year | Property taxes | Tax assessment |
|---|---|---|
| 2025 | $1,565 +3.9% | $37,530 -9.6% |
| 2024 | $1,506 -0.3% | $41,530 +203.8% |
| 2023 | $1,511 -36% | $13,669 -44.5% |
| 2022 | $2,361 -10.6% | $24,630 +12.4% |
| 2021 | $2,642 +7.8% | $21,920 +2.1% |
| 2020 | $2,450 +6.5% | $21,460 +9.7% |
| 2019 | $2,301 | $19,570 +18.6% |
| 2018 | $2,301 -1.5% | $16,500 +13.4% |
| 2017 | $2,335 +11.5% | $14,550 +3% |
| 2016 | $2,095 -1.4% | $14,130 +5.6% |
| 2015 | $2,125 | $13,380 +32.9% |
| 2014 | -- | $10,070 +25.7% |
| 2013 | -- | $8,010 -2.9% |
| 2012 | -- | $8,250 -2.6% |
| 2011 | -- | $8,470 -34.2% |
| 2010 | -- | $12,870 -37.4% |
| 2009 | -- | $20,550 +242.5% |
| 2008 | -- | $6,000 -25.7% |
| 2007 | -- | $8,080 +1340.3% |
| 2005 | -- | $561 |
Find assessor info on the county website
Monthly payment
Est. payment
Payment breakdown
Explore the cost of this home by adjusting the details. Changes won't be saved.Climate risks
Neighborhood: Westpark
Nearby schools
Schools provided by the listing agent
- Elementary: Westpark Elementary School
- Middle: Westpark Elementary School
- High: Youngker High School
- District: Buckeye Elementary District
Source: ARMLS. This data may not be complete. We recommend contacting the local school district to confirm school assignments for this home.

Similar homes
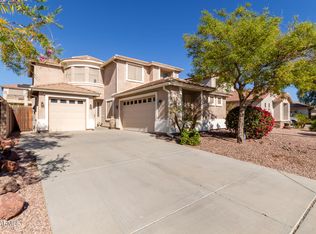
- $440,0005 bd3 ba2.3k sqft166 N 194TH Lane, Buckeye, AZ 85326For Sale
 MLS ID #7068369, Lisa Wielenga, Bliss Realty & Investments. ARMLS
 - $395,0004 bd3 ba2.4k sqft25555 W WINSTON Drive, Buckeye, AZ 85326For Sale
 MLS ID #7048537, Michelle L Minik, Realty of America LLC. ARMLS
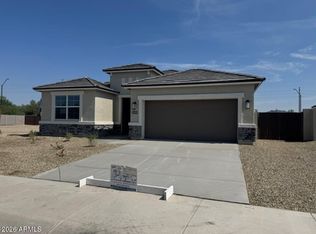
 - $434,8904 bd2 ba1.7k sqft24010 W YAVAPAI Street, Buckeye, AZ 85326New Construction
 ARMLS
ARMLS - $468,9904 bd3 ba1.8k sqft1289 S 239TH Drive, Buckeye, AZ 85326For Sale
 MLS ID #7076783, Jan Citko, DRH Properties Inc. ARMLS
