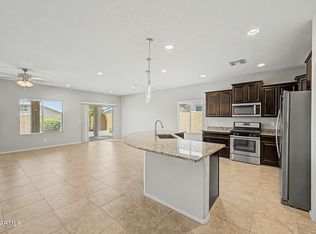
Spacious and energy-efficient, this 2,629 sq ft home offers 4 bedrooms, 2.5 baths, and a desirable split floor plan for added privacy. The open layout features a modern kitchen with a large island, granite countertops, gas stove, and oversized pantry, flowing seamlessly into the living and dining areas--perfect for entertaining. Primary suite is a true retreat with a large walk-in closet, double vanity, and oversized walk-in shower. Enjoy the benefits of owned solar for lower energy costs. With stylish finishes and room to create your ideal backyard, this move-in ready home offers comfort, functionality, and value. Exciting new retail stores are in the works just minutes from the community--bringing everyday essentials even closer to home.
For sale
Price cut: $5K (7/18)
$444,000
25932 W FIREHAWK Drive, Buckeye, AZ 85396
4beds
2,629sqft
:
Get pre-qualified$2,744/mo
Single Family Residence
Built in 2020
6,960 Square Feet Lot
$-- Zestimate®
$169/sqft
$98/mo HOA
What's special
Open layoutGas stoveLarge islandStylish finishesOversized pantryOversized walk-in showerLarge walk-in closet
- 89 days |
- 439 |
- 16 |
Zillow last checked:
Listing updated:
Listed by:
Angela Winter 602-920-1972,
Century 21 Arizona Foothills
Source: ARMLS,MLS#: 7021641
Facts & features
Interior
Bedrooms & bathrooms
- Bedrooms: 4
- Bathrooms: 3
- Full bathrooms: 2
- 1/2 bathrooms: 1
Heating
- Natural Gas
Cooling
- Central Air
Appliances
- Included: Dryer, Washer, Refrigerator, Built-in Microwave, Dishwasher, Disposal, Gas Cooktop, Built-In Gas Oven
- Laundry: Inside
Features
- Pantry, Granite Counters, Double Vanity, Kitchen Island, Full Bth Master Bdrm
- Flooring: Carpet, Tile
- Windows: Screens, Double Pane Windows
- Has basement: No
- Has fireplace: No
Interior area
- Total structure area: 2,629
- Total interior livable area: 2,629 sqft
Video & virtual tour
Property
Parking
- Total spaces: 4
- Parking features: Garage Door Opener
- Garage spaces: 2
- Uncovered spaces: 2
Features
- Stories: 1
- Patio & porch: Covered
- Spa features: None
- Fencing: Block
- Has view: Yes
- View description: Desert, Mountain(s)
Lot
- Size: 6,960 Square Feet
- Features: North/South Exposure, Desert Front, Dirt Back
Details
- Parcel number: 51011777
Construction
Type & style
- Home type: SingleFamily
- Property subtype: Single Family Residence
Materials
- Stucco, Painted, Block
- Roof: Tile
Condition
- Year built: 2020
Details
- Builder name: Pulte
Utilities & green energy
- Sewer: Public Sewer
- Water: City Water
Green energy
- Energy efficient items: Solar Panels
Community & HOA
Community
- Features: Playground, Biking/Walking Path
- Subdivision: FESTIVAL FOOTHILLS UNIT 27
HOA
- Has HOA: Yes
- Services included: Maintenance Grounds
- HOA fee: $294 quarterly
- HOA name: Festival Foothills
- HOA phone: 602-957-9191
Location
- Region: Buckeye
Financial & listing details
- Price per square foot: $169/sqft
- Tax assessed value: $365,200
- Annual tax amount: $2,505
- Date on market: 4/30/2026
- Cumulative days on market: 90 days
- Listing terms: Cash,Conventional,FHA,VA Loan
- Ownership: Fee Simple
- Road surface type: Asphalt
Estimated market value
Not available
Estimated sales range
Not available
Not available
Price history
| Date | Event | Price |
|---|---|---|
| 7/18/2026 | Price change | $444,000-1.1%$169/sqft |
Source:  ARMLS #7021641 Report a problem ARMLS #7021641 Report a problem | ||
| 6/6/2026 | Price change | $449,000-2.2%$171/sqft |
Source: ARMLS #7021641 Report a problem | ||
| 5/5/2026 | Listing removed | $2,700$1/sqft |
Source: Zillow Rentals Report a problem | ||
| 4/30/2026 | Listed for sale | $459,000+57.2%$175/sqft |
Source: ARMLS #7021641 Report a problem | ||
| 2/26/2026 | Price change | $2,700-10%$1/sqft |
Source: Zillow Rentals Report a problem | ||
| 1/28/2026 | Listed for rent | $3,000$1/sqft |
Source: ARMLS #6971130 Report a problem | ||
| 1/28/2026 | Listing removed | $3,000$1/sqft |
Source: Zillow Rentals Report a problem | ||
| 1/20/2026 | Listed for rent | $3,000$1/sqft |
Source: Zillow Rentals Report a problem | ||
| 8/19/2020 | Sold | $291,954$111/sqft |
Source: Public Record Report a problem | ||
Public tax history
| Year | Property taxes | Tax assessment |
|---|---|---|
| 2025 | $1,486 +11.9% | $36,520 -5.2% |
| 2024 | $1,328 +1.4% | $38,510 +97.2% |
| 2023 | $1,310 -42.7% | $19,530 -26.4% |
| 2022 | $2,287 +760.5% | $26,530 +1.8% |
| 2021 | $266 +260.2% | $26,050 +10115.7% |
| 2020 | $74 | $255 +6.3% |
| 2019 | -- | $240 |
Find assessor info on the county website
Monthly payment
Est. payment
Payment breakdown
Explore the cost of this home by adjusting the details. Changes won't be saved.Climate risks
Neighborhood: 85396
Nearby schools
GreatSchools rating
- 2/10Festival Foothills Elementary SchoolGrades: PK-8Distance: 0.9 mi
- 1/10Wickenburg Digital Learning ProgramGrades: K-12Distance: 21.3 mi
- 2/10Wickenburg High SchoolGrades: 6-12Distance: 21.4 mi
Schools provided by the listing agent
- Elementary: Festival Foothills Elementary School
- Middle: Vulture Peak Middle School
- High: Wickenburg High School
- District: Wickenburg Unified District
Source: ARMLS. This data may not be complete. We recommend contacting the local school district to confirm school assignments for this home.
- $417,200-- bd3 ba2.4k sqft25934 W Firehawk Dr, Buckeye, AZ 85396Off Market
- $346,1006,960 Square Feet25924 W Firehawk Dr, Buckeye, AZ 85396Off Market
- $361,7003 bd2 ba1.9k sqft25940 W Firehawk Dr, Buckeye, AZ 85396Off Market
- $467,800-- bd3 ba2.4k sqft25916 W Firehawk Dr, Buckeye, AZ 85396Off Market
- $356,1004 bd2 ba1.8k sqft25921 W Cat Balue Dr, Buckeye, AZ 85396Off Market
- $320,0003 bd2 ba1.5k sqft25913 W Cat Balue Dr, Buckeye, AZ 85396Sold
- $331,800-- bd2 ba1.5k sqft25929 W Cat Balue Dr, Buckeye, AZ 85396Off Market
- $365,8007,250 Square Feet25931 W Firehawk Dr, Buckeye, AZ 85396Off Market
A local agent can set up tours, give advice and negotiate with sellers.
Similar homes
- $495,0004 bd3 ba2.1k sqft21359 N 260TH Drive, Buckeye, AZ 85396For Sale
 MLS ID #7055978, Colleen Olson, Arizona Best Real Estate. ARMLS
 - $419,9995 bd3 ba3.1k sqft20787 N 259TH Drive, Buckeye, AZ 85396For Sale
 MLS ID #7034372, Curtis Hallatt, Real Broker. ARMLS
 - $439,9002 bd3 ba1.8k sqft26649 W MELINDA Lane, Buckeye, AZ 85396For Sale
 MLS ID #7033526, Julie Bonsness, HomeSmart. ARMLS
 - $367,5003 bd2 ba1.7k sqft25958 W ORAIBI Drive, Buckeye, AZ 85396For Sale
 MLS ID #7053115, Deah R Hendriksz, Realty ONE Group. ARMLS
 - $399,0002 bd2 ba1.6k sqft26186 W KRISTAL Way, Buckeye, AZ 85396For SaleMLS ID #7048411, Sammie J Kessner, HomeSmart. ARMLS
- $425,0002 bd2 ba1.8k sqft26864 W PIUTE Avenue, Buckeye, AZ 85396For SaleMLS ID #6988209, Sammie J Kessner, HomeSmart. ARMLS
- $435,0004 bd3 ba2.2k sqft30418 W Nightshade Drive, Buckeye, AZ 85396For SaleMLS ID #7019490, Ron Nixon, Caruso Real Estate. ARMLS
- $524,9003 bd2 ba2.3k sqft26972 W KERRY Lane, Buckeye, AZ 85396For SaleMLS ID #7000291, Richard Harless, AZ Flat Fee. ARMLS
- $594,9002 bd2 ba2k sqft26436 W TINA Lane, Buckeye, AZ 85396For SaleMLS ID #7037183, Jared Brooks, Vest Realty, LLC. ARMLS
- $390,0004 bd3 ba2.3k sqft30123 W INDIANOLA Avenue, Buckeye, AZ 85396For SaleMLS ID #7038981, Guadalupe Giles Rodriguez, eXp Realty. ARMLS
- $415,0004 bd3 ba3.1k sqft3766 N 292ND Lane, Buckeye, AZ 85396For SaleMLS ID #6972639, Becky Blair, Keller Williams Integrity First Realty. ARMLS
- $445,0004 bd3 ba2.6k sqft17543 W BUCKHORN Trail, Surprise, AZ 85387For SaleMLS ID #7016367, Lisa Richel Baker, Russ Lyon Sotheby's International Realty. ARMLS
- $469,0004 bd2 ba1.7k sqft27510 N 258th Drive, Wittmann, AZ 85361For SaleMLS ID #7045986, Brendon B Adcox, Gentry Real Estate. ARMLS
- $475,0004 bd3 ba2.8k sqft18151 W Carlota Lane, Surprise, AZ 85387For SaleMLS ID #7027977, Evan Rogers, HomeSmart. ARMLS
- $409,9904 bd3 ba1.8k sqft2150 N MARKETSIDE Avenue, Buckeye, AZ 85396For SaleMLS ID #7018089, Layla Bense, 1st Class Real Estate Magnolia Group. ARMLS
- $409,5003 bd3 ba2.2k sqft20893 W MAIDEN Lane, Buckeye, AZ 85396For SaleMLS ID #7009123, Michael Wiley, HomeSmart. ARMLS
- $459,9994 bd3 ba2.7k sqft19662 W ADAMS Street, Buckeye, AZ 85326For SaleMLS ID #7052144, Joshua Williams, eXp Realty. ARMLS
- $499,0004 bd3 ba2.4k sqft2334 N 195TH Drive, Buckeye, AZ 85396For SaleMLS ID #7016470, Matthew Topie, eXp Realty. ARMLS
- $449,9005 bd3 ba2.4k sqft17611 W CROCUS Drive, Surprise, AZ 85388For SaleMLS ID #7043478, Shannon Cunningham, AZ Performance Realty. ARMLS
- $449,0004 bd3 ba2.1k sqft12033 W BRILES Road, Peoria, AZ 85383For SaleMLS ID #7037961, Kevin Mayer, Coldwell Banker Realty. ARMLS
