Welcome home to this beautifully updated property featuring an impressive list of improvements and desirable amenities! The kitchen showcases granite countertops and upgraded cabinetry, while the refrigerator, stove, and dishwasher are just two years old. The upper-level features beautiful hardwood floors, complemented by tiled flooring, plus new carpet, and fresh paint throughout the home. The lower-level bath includes a custom tiled shower & flooring, and a granite vanity top. Enjoy the warmth and charm of a gas fireplace, elegant wrought-iron railings, and classic six-panel doors. The lower level boasts newer windows, adding to the home's comfort and efficiency. Major updates include a newer water heater, furnace, A/C, and siding, all updated within the past six years. Step outside to a large deck and fully fenced yard, perfect for entertaining, relaxing, or enjoying outdoor activities. The garage offers valuable additional space with a loft/storage area for all your organizational needs. Get your showing scheduled before this one is gone!
Pending
$319,900
25829 10th St W, Zimmerman, MN 55398
4beds
1,760sqft
Single Family
Built in 1998
0.25 Acres Lot
$321,500 Zestimate®
$182/sqft
$-- HOA
What's special
Gas fireplaceFully fenced yardBeautiful hardwood floorsClassic six-panel doorsNew carpetElegant wrought-iron railingsLarge deck
- 17 days
- 551
- 69
Likely to sell faster than
Zillow last checked:
Listing updated:
Listed by:
Jeremiah Bouley 612-490-5993,
RE/MAX Results
Source: NorthstarMLS as distributed by MLS GRID,MLS#: 7110980
Facts & features
Interior
Bedrooms & bathrooms
- Bedrooms: 4
- Bathrooms: 2
- Full bathrooms: 1
- 3/4 bathrooms: 1
Bedroom
- Level: Upper
- Area: 143 Square Feet
- Dimensions: 13X11
Bedroom 2
- Level: Upper
- Area: 99 Square Feet
- Dimensions: 11X9
Bedroom 3
- Level: Lower
- Area: 110 Square Feet
- Dimensions: 11X10
Bedroom 4
- Level: Lower
- Area: 90 Square Feet
- Dimensions: 10X9
Deck
- Level: Upper
- Area: 160 Square Feet
- Dimensions: 16X10
Dining room
- Level: Upper
- Area: 100 Square Feet
- Dimensions: 10X10
Family room
- Level: Lower
- Area: 338 Square Feet
- Dimensions: 26X13
Foyer
- Level: Main
- Area: 40 Square Feet
- Dimensions: 8X5
Kitchen
- Level: Upper
- Area: 100 Square Feet
- Dimensions: 10X10
Living room
- Level: Upper
- Area: 168 Square Feet
- Dimensions: 14X12
Heating
- Forced Air
Cooling
- Central Air
Appliances
- Included: Dishwasher, Dryer, Gas Water Heater, Microwave, Range, Refrigerator, Stainless Steel Appliance(s), Washer
- Laundry: Lower Level, Laundry Room
Features
- Basement: Daylight,Finished
- Number of fireplaces: 1
- Fireplace features: Gas, Living Room
Interior area
- Total structure area: 1,824
- Total interior livable area: 1,760 sqft
- Finished area above ground: 912
- Finished area below ground: 848
Property
Parking
- Total spaces: 2
- Parking features: Attached, Asphalt
- Attached garage spaces: 2
Accessibility
- Accessibility features: None
Features
- Levels: Multi/Split
- Patio & porch: Deck
- Pool features: None
- Fencing: Full
Lot
- Size: 0.25 Acres
- Dimensions: 100 x 142 x 55 x 142
- Features: Tree Coverage - Light
Details
- Foundation area: 912
- Parcel number: 95004350134
- Zoning description: Residential-Single Family
Construction
Type & style
- Home type: SingleFamily
- Property subtype: Single Family
Materials
- Block, Frame
- Roof: Asphalt,Pitched
Condition
- New construction: No
- Year built: 1998
Utilities & green energy
- Electric: Circuit Breakers
- Gas: Natural Gas
- Sewer: City Sewer/Connected
- Water: City Water/Connected
Community & HOA
Community
- Subdivision: Pioneer Ponds Fifth Add
HOA
- Has HOA: No
Location
- Region: Zimmerman
Financial & listing details
- Price per square foot: $182/sqft
- Tax assessed value: $275,800
- Annual tax amount: $3,338
- Date on market: 9/22/2026
- Cumulative days on market: 17 days
Estimated market value
$321,500
$305,000 - $338,000
$2,325/mo
Price history
| Date | Event | Price |
|---|---|---|
| 10/2/2026 | Pending sale | $319,900$182/sqft |
Source:  NorthstarMLS as distributed by MLS GRID #7110980 Report a problem NorthstarMLS as distributed by MLS GRID #7110980 Report a problem | ||
| 9/22/2026 | Listed for sale | $319,900+46.6%$182/sqft |
Source: NorthstarMLS as distributed by MLS GRID #7110980 Report a problem | ||
| 6/21/2019 | Sold | $218,225+1.5%$124/sqft |
Source: NorthstarMLS as distributed by MLS GRID #5132656 Report a problem | ||
| 6/4/2019 | Pending sale | $215,000$122/sqft |
Source: JP Willman Realty Twin Cities #5132656 Report a problem | ||
| 5/4/2019 | Listed for sale | $215,000$122/sqft |
Source: JP Willman Realty Twin Cities #5132656 Report a problem | ||
| 3/6/2019 | Listing removed | $215,000$122/sqft |
Source: JP Willman Realty Twin Cities #5132656 Report a problem | ||
| 12/28/2018 | Listed for sale | $215,000+19.9%$122/sqft |
Source: JP Willman Realty Twin Cities #5132656 Report a problem | ||
| 7/1/2010 | Sold | $179,300+70.8%$102/sqft |
Source:  Lake Superior Area Realtors as distributed by MLS GRID #1319721 Report a problem Lake Superior Area Realtors as distributed by MLS GRID #1319721 Report a problem | ||
| 8/27/2009 | Sold | $105,000+8.2%$60/sqft |
Source: Public Record Report a problem | ||
| 6/27/2009 | Listed for sale | $97,000-41.2%$55/sqft |
Source: foreclosure.com Report a problem | ||
| 3/18/2004 | Sold | $164,900+68.6%$94/sqft |
Source: Public Record Report a problem | ||
| 11/17/1998 | Sold | $97,800$56/sqft |
Source: Public Record Report a problem | ||
Public tax history
| Year | Property taxes | Tax assessment |
|---|---|---|
| 2025 | $3,276 +1% | $254,072 +1.7% |
| 2024 | $3,244 -1.6% | $249,712 -4.4% |
| 2023 | $3,298 +10.2% | $261,093 +4.2% |
| 2022 | $2,994 +7.2% | $250,520 +38% |
| 2021 | $2,794 +6.3% | $181,523 +8.1% |
| 2020 | $2,628 -5.9% | $167,898 -10.8% |
| 2019 | $2,794 +6.3% | $188,200 +6.3% |
| 2018 | $2,628 +14.6% | $177,000 +5.1% |
| 2017 | $2,294 -9% | $168,400 +10.1% |
| 2016 | $2,522 +23.7% | $153,000 +24.2% |
| 2015 | $2,038 | $123,200 +10.6% |
| 2014 | $2,038 +63.3% | $111,400 +17.9% |
| 2013 | $1,248 -26% | $94,500 +1.7% |
| 2012 | $1,687 -12.8% | $92,900 -20.1% |
| 2011 | $1,935 -0.6% | $116,200 -22.6% |
| 2010 | $1,946 -23.3% | $150,200 -19.4% |
| 2009 | $2,538 +27.8% | $186,300 +18.3% |
| 2008 | $1,986 +5.1% | $157,500 +2.5% |
| 2007 | $1,890 -8.4% | $153,600 +5% |
| 2006 | $2,064 +2.5% | $146,300 +3.2% |
| 2005 | $2,013 +6.1% | $141,700 +8.1% |
| 2004 | $1,896 +3.2% | $131,100 +10.2% |
| 2003 | $1,837 +2.5% | $119,000 +10% |
| 2002 | $1,793 -2.9% | $108,200 +8.5% |
| 2001 | $1,847 | $99,700 |
Find assessor info on the county website
Monthly payment
Est. payment
Payment breakdown
Explore the cost of this home by adjusting the details. Changes won't be saved.Climate risks
Neighborhood: 55398



Similar homes
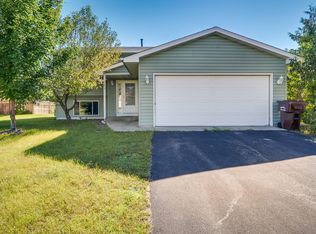
- $318,0004 bd2 ba1.7k sqft26007 10th St W, Zimmerman, MN 55398For Sale

 MLS ID #7146907, Susan Hanke, LPT Realty, LLC. NorthstarMLS as distributed by MLS GRID
 - $350,0004 bd3 ba2k sqft12904 7th Ave S, Zimmerman, MN 55398For Sale
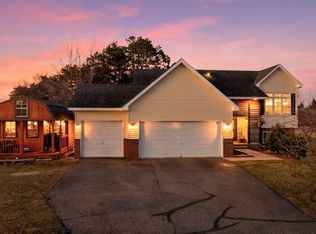 MLS ID #7155228, Mandy Kruse Rosby, Keller Williams Integrity NW. NorthstarMLS as distributed by MLS GRID
 - $339,9004 bd2 ba1.5k sqft25931 9th St W, Zimmerman, MN 55398For Sale
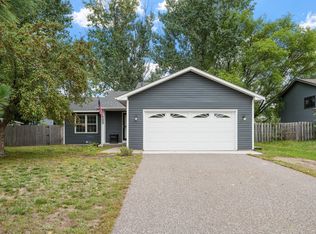 MLS ID #7145159, Josh A Pomerleau, JPW Realty. NorthstarMLS as distributed by MLS GRID
 - $325,0003 bd1 ba2k sqft12368 Fremont Ln, Zimmerman, MN 55398For Sale
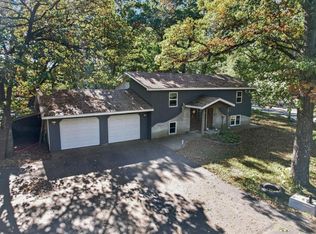 MLS ID #7135351, Chantell M Hendrix, EXP Realty, LLC. NorthstarMLS as distributed by MLS GRID
 - $345,0002 bd2 ba1.6k sqft13290 1st Ave S, Zimmerman, MN 55398For SaleMLS ID #7153029, Kris Lindahl, Kris Lindahl Real Estate. NorthstarMLS as distributed by MLS GRID
- $329,9003 bd2 ba1.9k sqft10593 287th Ave NW, Zimmerman, MN 55398For SaleMLS ID #7156056, The DVC Team, eXp Realty. NorthstarMLS as distributed by MLS GRID
- $349,9005 bd2 ba2.2k sqft12384 Fremont Ln, Zimmerman, MN 55398For SaleMLS ID #7132936, Ryan Edick, Reliance Realty Advisers, LLC. NorthstarMLS as distributed by MLS GRID
- $359,9004 bd2 ba2.1k sqft26213 24th St W, Zimmerman, MN 55398For SaleMLS ID #7141985, Daniel D Boman, Counselor Realty, Inc. NorthstarMLS as distributed by MLS GRID
- $399,9004 bd3 ba1.9k sqft26026 23rd St W, Zimmerman, MN 55398For SaleMLS ID #7142660, Jamie E. Houle, AXEN Realty. NorthstarMLS as distributed by MLS GRID
- $359,9003 bd2 ba1.3k sqft24605 140th St NW, Zimmerman, MN 55398For SaleMLS ID #7142226, Matthew A. Imdieke, Central MN Realty LLC. NorthstarMLS as distributed by MLS GRID
- $420,0005 bd3 ba2.6k sqft13628 9th Ave S, Zimmerman, MN 55398For SaleMLS ID #7109421, David Vee, Edina Realty, Inc. NorthstarMLS as distributed by MLS GRID
- $429,9004 bd3 ba2.5k sqft24456 140th Ct, Zimmerman, MN 55398For SaleMLS ID #7157377, Christopher J. Kornberg, Countryside Realty. NorthstarMLS as distributed by MLS GRID
- $290,0003 bd3 ba1.4k sqft25592 5th St W, Zimmerman, MN 55398For SaleMLS ID #7128623, Deona Brown, Exit Realty Nexus. NorthstarMLS as distributed by MLS GRID
- $290,0004 bd2 ba1.8k sqft18618 Queen St NW, Elk River, MN 55330For SaleMLS ID #7155914, Mandy Kruse Rosby, Keller Williams Integrity NW. NorthstarMLS as distributed by MLS GRID
- $449,9003 bd3 ba2.1k sqft26275 136th St NW, Zimmerman, MN 55398For SaleMLS ID #7081450, Bobby Kuhlmann, Edina Realty, Inc. NorthstarMLS as distributed by MLS GRID
- $314,9003 bd1 ba942 sqft13356 279th Ave NW, Zimmerman, MN 55398For SaleMLS ID #7109497, Brenda M. Benson, Trilogy Properties of MN, LLC. NorthstarMLS as distributed by MLS GRID
- $345,0003 bd2 ba2k sqft15348 288th Ave NW, Zimmerman, MN 55398For SaleMLS ID #7117788, Julie Hubbell, Julie Hubbell Real Estate. NorthstarMLS as distributed by MLS GRID
