Custom-built home situated on 7 private acres, conveniently located 7 miles from downtown Twain Harte. Enjoy privacy, mature trees, and a peaceful Sierra foothill setting while remaining close to shopping, dining, and local amenities. The property is 18 miles from Sonora and 22 miles from Pinecrest Lake within range services, outdoor recreation, and year-round Sierra activities. Whether you’re seeking a full-time residence, homestead opportunity, or mountain retreat, this property delivers the lifestyle and space to enjoy it all.
The 3,096-square-foot home features a mudroom entrance, formal dining room, family/living room, laundry room, three bedrooms, one full bathroom, and ample storage, including walk-in closets. The bathroom was remodeled approximately two years ago.
Designed for comfortable country living and self-sufficiency. The property includes PG&E service, a 7500 watt backup generator, septic system, private well, 1,200-gallon water storage tank, and propane tank. The well produces 65 gallons per minute that delivers a quality ground water. In addition to central heating, wood-burning stoves provide warmth in both the living room and master bedroom. The property also includes a large garden area suitable for growing vegetables and fruit, and a stand-alone sauna. A well designed 20’ × 25’ metal-roof workshop provides excellent space for projects, hobbies, equipment, or storage. The custom carport is large enough to accommodate two + vehicles with high clearance. Multiple outbuildings offer additional workspace and storage options. High-speed Starlink internet is installed and ready for activation.
The property is being sold in its present 'as-is' condition.
For sale
Listed by: Listed Simply • Sinan Zakaria • Contact: 800-995-5879
$549,000
25833 Lyons Dam Rd, Twain Harte, CA 95383
3beds
3,096sqft
Single Family Residence
Built in 1970
7 Acres Lot
$581,700 Zestimate®
$177/sqft
$-- HOA
What's special
- 45 days |
- 31 |
- 3 |
Zillow last checked:
Listing updated:
Listed by:
Sinan Zakaria DRE #01948642 800-995-5879,
Listed Simply
Source: CRMLS,MLS#: SW26144051 Originating MLS: California Regional MLS
Originating MLS: California Regional MLSFacts & features
Interior
Bedrooms & bathrooms
- Bedrooms: 3
- Bathrooms: 1
- Full bathrooms: 1
- Main level bathrooms: 1
- Main level bedrooms: 2
Rooms
- Room types: Attic, Bedroom, Entry/Foyer, Foyer, Kitchen, Laundry, Living Room, Primary Bedroom, Other, Pantry, Sauna, Workshop, Dining Room
Primary bedroom
- Features: Main Level Primary
Bathroom
- Features: Bathroom Exhaust Fan, Low Flow Plumbing Fixtures, Linen Closet, Multiple Shower Heads, Remodeled, Separate Shower, Tile Counters, Vanity, Walk-In Shower
Kitchen
- Features: Pots & Pan Drawers, Solid Surface Counters, Tile Counters, Utility Sink, Walk-In Pantry
Other
- Features: Walk-In Closet(s)
Pantry
- Features: Walk-In Pantry
Heating
- Central, Fireplace(s), Propane, Wood, Wood Stove
Cooling
- Wall/Window Unit(s)
Appliances
- Included: Convection Oven, Dishwasher, Free-Standing Range, Disposal, Gas Oven, Gas Range, Microwave, Propane Water Heater, Refrigerator, Range Hood, Dryer, Washer
- Laundry: Laundry Room, Stacked
Features
- Beamed Ceilings, Built-in Features, Ceiling Fan(s), Separate/Formal Dining Room, Eat-in Kitchen, High Ceilings, Pantry, Phone System, Storage, Solid Surface Counters, Tile Counters, Track Lighting, Attic, Bedroom on Main Level, Entrance Foyer, Main Level Primary, Walk-In Pantry, Walk-In Closet(s), Workshop
- Flooring: Carpet, Tile, Vinyl, Wood
- Doors: Sliding Doors
- Windows: Blinds, Double Pane Windows, Screens, Skylight(s)
- Has fireplace: Yes
- Fireplace features: Insert, Free Standing, Living Room, Primary Bedroom, Outside, Wood Burning, Wood BurningStove
- Common walls with other units/homes: No Common Walls
Interior area
- Total interior livable area: 3,096 sqft
- Finished area below ground: 0
Property
Parking
- Total spaces: 4
- Parking features: Covered, Carport, Driveway, Garage, Gravel, Unpaved, Workshop in Garage
- Garage spaces: 2
- Carport spaces: 2
- Covered spaces: 4
Features
- Levels: Two
- Stories: 2
- Entry location: 1
- Patio & porch: Concrete, Deck, Patio
- Exterior features: Lighting, Rain Gutters
- Pool features: None
- Spa features: None
- Fencing: None
- Has view: Yes
- View description: Mountain(s), Trees/Woods
Lot
- Size: 7 Acres
- Features: Drip Irrigation/Bubblers, Sloped Down, Garden, Gentle Sloping, Lot Over 40000 Sqft, Trees, Yard
Details
- Additional structures: Outbuilding, Shed(s), Sauna Private, Storage, Workshop
- Parcel number: 028600010000
- Special conditions: Trust
Construction
Type & style
- Home type: SingleFamily
- Architectural style: Craftsman
- Property subtype: Single Family Residence
Materials
- Cedar, Drywall, Frame, Glass, Concrete, Shingle Siding, Wood Siding, Copper Plumbing
- Foundation: Concrete Perimeter, Permanent
- Roof: Asphalt,Composition
Condition
- Updated/Remodeled
- New construction: No
- Year built: 1970
Utilities & green energy
- Electric: 220 Volts in Laundry, 220 Volts in Workshop
- Sewer: Septic Tank
- Water: Private, Well
- Utilities for property: Electricity Connected, Propane, Phone Connected
Community & HOA
Community
- Features: Biking, Foothills, Fishing, Golf, Gutter(s), Hiking, Hunting, Lake, Mountainous, Near National Forest, Water Sports
- Security: Carbon Monoxide Detector(s), Smoke Detector(s)
Location
- Region: Twain Harte
Financial & listing details
- Price per square foot: $177/sqft
- Tax assessed value: $191,165
- Annual tax amount: $2,036
- Date on market: 7/2/2026
- Cumulative days on market: 46 days
- Listing terms: Cash,Conventional
- Road surface type: Gravel
Estimated market value
$581,700
$413,000 - $779,000
$2,272/mo
Price history
| Date | Event | Price |
|---|---|---|
| 7/2/2026 | Listed for sale | $549,000$177/sqft |
Source:  CRMLS #SW26144051 Report a problem CRMLS #SW26144051 Report a problem | ||
Public tax history
| Year | Property taxes | Tax assessment |
|---|---|---|
| 2025 | $2,036 +0.6% | $191,165 +2% |
| 2024 | $2,023 +11.2% | $187,418 +2% |
| 2023 | $1,820 -4.4% | $183,744 +2% |
| 2022 | $1,905 +1.9% | $180,142 +2% |
| 2021 | $1,869 +1.4% | $176,611 +1% |
| 2020 | $1,844 +2.3% | $174,801 +2% |
| 2019 | $1,802 +3.7% | $171,374 +2% |
| 2018 | $1,738 | $168,015 +2% |
| 2017 | -- | $164,722 |
Find assessor info on the county website
Monthly payment
Est. payment
Payment breakdown
Explore the cost of this home by adjusting the details. Changes won't be saved.Climate risks
Neighborhood: 95383
Nearby schools
GreatSchools rating
- 4/10Twain Harte SchoolGrades: K-8Distance: 4.1 mi
- 6/10Summerville High SchoolGrades: 9-12Distance: 9.6 mi
Schools provided by the listing agent
- Elementary: Twain
Source: CRMLS. This data may not be complete. We recommend contacting the local school district to confirm school assignments for this home.
- $161,4933 bd1 ba3k sqft25833 Lyons Dam Rd, Twain Harte, CA 95383Off Market
- $131,3532 bd2 ba2.8k sqft25850 Four Mile Tree Rd, Twain Harte, CA 95383Off Market
- $392,3002 bd2 ba2.8k sqft25850 Four Mile Tree Rd, Twain Harte, CA 95383Off Market
- $394,6002 bd1 ba1.6k sqft25852 Lyons Dam Rd, Twain Harte, CA 95383Off Market
- $--4.63 acres0 Four Mile Tree Rd, Twain Harte, CA 95383Off Market
- $239,1481 bd1 ba896 sqft25825 Lyons Dam Rd, Twain Harte, CA 95383Off Market
- $331,4001 bd1 ba896 sqft25825 Lyons Dam Rd, Twain Harte, CA 95383Off Market
- $203,7172 bd1 ba1.4k sqft25945 Lyons Dam Rd, Twain Harte, CA 95383Off Market
A local agent can set up tours, give advice and negotiate with sellers.
Similar homes
- $550,0003 bd2 ba1.8k sqft24669 Center Camp Rd, Twain Harte, CA 95383For Sale
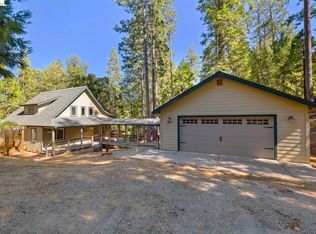 MLS ID #41132535, Kayla Njirich-Weldon. bridgeMLS/CCAR/Bay East AOR
 - $539,0003 bd2 ba1.6k sqft23845 Leisure Dr, Twain Harte, CA 95383For Sale
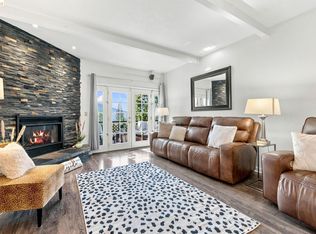 MLS ID #41139813, Deborah Lucich. bridgeMLS/CCAR/Bay East AOR
 - $555,0003 bd2 ba2k sqft25490 Wheeler Rd, Long Barn, CA 95335For Sale
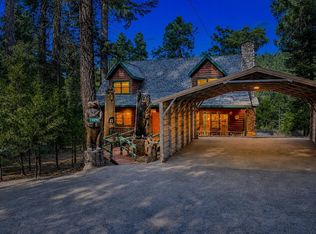 MLS ID #226072455, Patty Little. MetroList Services of CA
 - $525,0003 bd2 ba1.6k sqft22896 East Ave, Twain Harte, CA 95383For Sale
 MLS ID #41142429, Rachel Britt. bridgeMLS/CCAR/Bay East AOR
 - $575,0005 bd3 ba2.9k sqft22921 Hawk Ln, Twain Harte, CA 95383For SaleMLS ID #41142143, Mavis Ravelli. bridgeMLS/CCAR/Bay East AOR
- $595,0003 bd3 ba2.3k sqft23160 Mark Twain Dr, Twain Harte, CA 95383For SaleMLS ID #41128163, Betsy Hurst. bridgeMLS/CCAR/Bay East AOR
- $650,0004 bd3 ba2.1k sqft19325 Michigan Dr, Twain Harte, CA 95383For SaleMLS ID #226079934, Darren Daily. MetroList Services of CA
- $488,0004 bd2 ba1.6k sqft23100 Tuolumne Dr, Twain Harte, CA 95383For SaleMLS ID #ML82057859, Katie Haggarty. MLSListings Inc
- $509,0003 bd3 ba2.4k sqft17801 Lark Dr, Twain Harte, CA 95383For SaleMLS ID #41141479, Virgil Martin. bridgeMLS/CCAR/Bay East AOR
- $559,0003 bd2 ba1.6k sqft23086 Fuller Rd, Twain Harte, CA 95383For SaleMLS ID #41135934, Jody Federigi. bridgeMLS/CCAR/Bay East AOR
- $555,0003 bd2 ba1.8k sqft22555 S Fork Rd, Sonora, CA 95370For SaleMLS ID #41130594, Avery Bryant. bridgeMLS/CCAR/Bay East AOR
- $539,0003 bd3 ba1.9k sqft22749 Confidence Rd, Twain Harte, CA 95383For SaleMLS ID #41113821, Betsy Hurst. bridgeMLS/CCAR/Bay East AOR
- $565,0004 bd3 ba1.9k sqft22437 Robin Hood Dr, Twain Harte, CA 95383For SaleMLS ID #649250, Araceli Gomez. Fresno MLS
- $565,0004 bd3 ba1.9k sqft22437 Robin Hood Dr, Twain Harte, CA 95383For SaleMLS ID #226064164, Araceli Gomez. MetroList Services of CA
- $489,7003 bd3 ba1.7k sqft24255 Black Oak Ct, Mi Wuk Village, CA 95346For SaleMLS ID #41140392, Jenny Broxham-Burns. bridgeMLS/CCAR/Bay East AOR
- $449,0003 bd2 ba2k sqft19342 Superior Dr, Twain Harte, CA 95383For SaleMLS ID #41142011, Jolene Meyer. bridgeMLS/CCAR/Bay East AOR
- $629,0003 bd3 ba2.2k sqft23615 Mount Elizabeth Rd, Twain Harte, CA 95383For SaleMLS ID #41121220, Nicole Robinson. bridgeMLS/CCAR/Bay East AOR
- $449,9953 bd2 ba1.8k sqft21440 N Tuolumne Rd, Twain Harte, CA 95383For SaleMLS ID #41126490, Avery Bryant. bridgeMLS/CCAR/Bay East AOR
- $569,0004 bd2 ba2.3k sqft20948 Lynn Ln, Sonora, CA 95370For SaleMLS ID #41129774, Kristin Frankhauser. bridgeMLS/CCAR/Bay East AOR
- $474,9003 bd2 ba1.5k sqft23606 Ontario Dr, Twain Harte, CA 95383For SaleMLS ID #41129780, Megan Kavanaugh. bridgeMLS/CCAR/Bay East AOR
Local buyer's agents are ready to help
