Imagine slow mornings with your favorite cup of coffee and evenings unwinding in your hot tub beneath the stars. Tucked along a peaceful cul-de-sac in Grandin Court, this rare 2022 home feels like a little escape of your own. Mature trees offer a soft curtain of privacy around the half-acre lot, bringing storybook charm to the comfort of newer construction. Inside, effortless one-level living features luxury vinyl plank flooring, ceramic tile, and an open floor plan that keeps everyone connected. The beautiful chef's kitchen, with granite countertops and an updated gas stove, flows naturally into the living spaces...a welcoming setting for preparing favorite meals while conversations carry easily from room to room. Outside, enjoy room to breathe and savor the changing seasons. A stroll to the end of the cul-de-sac reveals a footpath leading into Fishburn Park, bringing afternoon adventures a little closer to home. With downtown Roanoke approximately eight minutes away, this peaceful oasis keeps everyday conveniences within easy reach. Come home to a little more quiet, a little more ease...and a beautiful place to begin your next chapter.
Updates and improvements completed by the sellers after purchasing this 2022 new-construction home include: rear-yard perimeter fencing; Sky Tubes (reflective skylights for added natural light); kitchen tile backsplash; high-velocity kitchen exhaust hood; GE gas stove and refrigerator; composite Trex deck; hot tub with surrounding privacy fencing; screened-in porch; tree removal by an arborist; extensive landscaping for beauty and privacy; and GE washer and dryer.
Pending
$488,000
2584 Creston Ave SW, Roanoke, VA 24015
3beds
1,821sqft
Single Family Residence
Built in 2022
0.55 Acres Lot
$487,900 Zestimate®
$268/sqft
$-- HOA
What's special
- 16 days
- 690
- 47
Zillow last checked:
Listing updated:
Listed by:
ALYSHIA MERCHANT 540-815-1602,
VARNEY REALTY PARTNERS 540-427-7407
Source: RVAR,MLS#: 931945
Facts & features
Interior
Bedrooms & bathrooms
- Bedrooms: 3
- Bathrooms: 2
- Full bathrooms: 2
- Main level bathrooms: 2
- Main level bedrooms: 3
Heating
- Natural Gas
Cooling
- Central Air
Features
- Ceiling Fan(s), Storage, Walk-In Closet(s)
- Flooring: Tile, Vinyl
- Doors: Fiberglass, Full View
- Windows: Insulated Windows, Low-Emissivity Windows, Tilt-In
Interior area
- Total structure area: 1,821
- Total interior livable area: 1,821 sqft
Property
Parking
- Total spaces: 2
- Parking features: Paved Driveway, Garage Door Opener
- Has garage: Yes
- Covered spaces: 2
- Has uncovered spaces: Yes
Features
- Patio & porch: Front Porch, Rear Porch, Covered Porch, Patio
- Has view: Yes
- View description: Mountain(s)
Lot
- Size: 0.55 Acres
- Features: Cleared, Gentle Sloping
Details
- Parcel number: 1470205
Construction
Type & style
- Home type: SingleFamily
- Architectural style: Ranch
- Property subtype: Single Family Residence
Materials
- Stone, Vinyl Siding
- Foundation: Slab
Condition
- Year built: 2022
Utilities & green energy
- Sewer: Public Sewer
- Water: Public
Community & HOA
HOA
- Has HOA: No
Location
- Region: Roanoke
Financial & listing details
- Price per square foot: $268/sqft
- Tax assessed value: $439,300
- Annual tax amount: $5,359
- Date on market: 10/2/2026
- Cumulative days on market: 10 days
Estimated market value
$487,900
$464,000 - $512,000
$2,830/mo
Price history
| Date | Event | Price |
|---|---|---|
| 10/4/2026 | Pending sale | $488,000$268/sqft |
Source:  RVAR #931945 Report a problem RVAR #931945 Report a problem | ||
| 10/2/2026 | Listed for sale | $488,000+3.8%$268/sqft |
Source: RVAR #931945 Report a problem | ||
| 5/17/2023 | Sold | $469,950$258/sqft |
Source: RVAR #888657 Report a problem | ||
| 5/8/2023 | Pending sale | $469,950$258/sqft |
Source: RVAR #888657 Report a problem | ||
| 3/28/2023 | Price change | $469,950-1.1%$258/sqft |
Source: RVAR #888657 Report a problem | ||
| 2/28/2023 | Price change | $474,950-1%$261/sqft |
Source: RVAR #888657 Report a problem | ||
| 11/20/2022 | Listed for sale | $479,950-2%$264/sqft |
Source: RVAR #888657 Report a problem | ||
| 4/18/2022 | Listed for sale | $489,950+665.5%$269/sqft |
Source: RVAR #888657 Report a problem | ||
| 7/19/2021 | Sold | $64,000$35/sqft |
Source: Public Record Report a problem | ||
Public tax history
| Year | Property taxes | Tax assessment |
|---|---|---|
| 2025 | $5,359 +3.4% | $439,300 +3.4% |
| 2024 | $5,183 +1.5% | $424,800 +1.5% |
| 2023 | $5,106 +954.2% | $418,500 +954.2% |
| 2022 | $484 | $39,700 |
| 2021 | $484 +2.4% | $39,700 |
| 2020 | $473 +4.8% | $39,700 +7.3% |
| 2019 | $451 | $37,000 |
| 2018 | $451 | $37,000 |
| 2017 | $451 | $37,000 |
| 2016 | $451 +9.9% | $37,000 |
| 2015 | $411 | $37,000 |
Find assessor info on the county website
Monthly payment
Est. payment
Payment breakdown
Explore the cost of this home by adjusting the details. Changes won't be saved.Climate risks
Neighborhood: Franklin Colonial
Nearby schools
Schools provided by the listing agent
- Elementary: Fishburn Park
- Middle: James Madison
- High: Patrick Henry
Source: RVAR. This data may not be complete. We recommend contacting the local school district to confirm school assignments for this home.
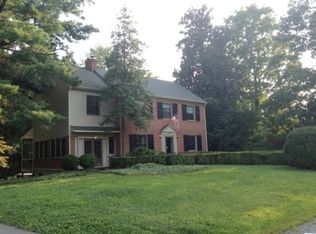
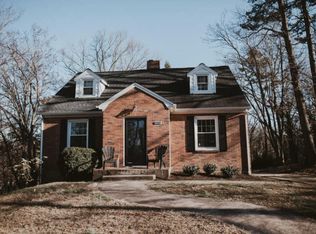
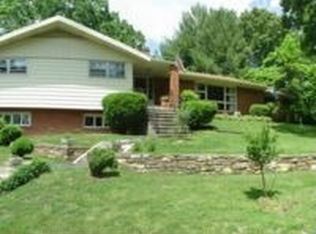
Similar homes
- $479,9003 bd4 ba1.9k sqft1705 Windsor Ave SW, Roanoke, VA 24015For Sale
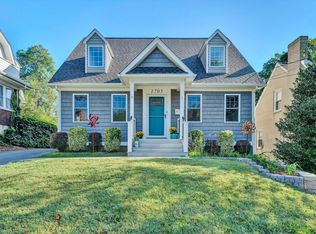
 MLS ID #931473, LYNN MARTIN. RVAR
 - $415,0004 bd2 ba2k sqft3561 Wright Rd SW, Roanoke, VA 24015For Sale
 MLS ID #928688, KATY COOKSTON. RVAR
 - $449,5003 bd2 ba2.1k sqft1928 Belleville Rd SW, Roanoke, VA 24015For Sale
 MLS ID #928225, MICHAEL BRANDON BELCHER. RVAR
 - $385,0003 bd3 ba2.1k sqft2517 Montgomery Ave SW, Roanoke, VA 24015For Sale
 MLS ID #931968, CALLIE DALTON. RVAR
 - $474,9005 bd3 ba2.4k sqft1516 Sherwood Ave SW, Roanoke, VA 24015For SaleMLS ID #929710, HAL CONE. RVAR
- $359,9004 bd2 ba1.9k sqft3030 Sedgefield Rd SW, Roanoke, VA 24015For SaleMLS ID #928626, FRAZIER HUGHES. RVAR
- $394,9003 bd3 ba1.8k sqft3503 Bunker Hill Dr, Roanoke, VA 24018For SaleMLS ID #932078, Connie Lowe. RVAR
- $479,0003 bd2 ba2.4k sqft3143 W Ridge Rd SW, Roanoke, VA 24014For SaleMLS ID #925931, SUSAN BAILEY. RVAR
- $438,8883 bd2 ba2.3k sqft5414 Quail Ridge Ct, Roanoke, VA 24018For SaleMLS ID #926821, JEN MCDANIEL KOLL. RVAR
- $365,0003 bd2 ba2.7k sqft3417 Windsor Rd SW, Roanoke, VA 24018For SaleMLS ID #931132, FRAZIER HUGHES. RVAR
- $327,5004 bd2 ba2k sqft1902 Oxford Ave SW, Roanoke, VA 24015For SaleMLS ID #930953, WENDY GILBERT. RVAR
- $389,0003 bd3 ba1.9k sqft3423 Cedarmeade Dr, Roanoke, VA 24014For SaleMLS ID #929684, KARIN COLOZZA. RVAR
- $519,9005 bd4 ba2.5k sqft6121 Homewood Cir, Roanoke, VA 24018For SaleMLS ID #930342, CAMRYN LOVELACE. RVAR
- $249,9503 bd1 ba1k sqft2538 Windsor Ave SW, Roanoke, VA 24015For SaleMLS ID #928936, NORA BELL. RVAR
- $559,9504 bd4 ba2.7k sqft3341 Hidden Oak Rd SW, Roanoke, VA 24018For SaleMLS ID #927600, JAY KILBY. RVAR
- $529,9904 bd3 ba2.2k sqft4121 Garst Mill Rd, Roanoke, VA 24018For SaleMLS ID #928944, GEORGE BARON. RVAR
- $419,0003 bd3 ba2.4k sqft6121 Scotford Ct, Roanoke, VA 24018For SaleMLS ID #929707, FRAZIER HUGHES. RVAR
- $369,0004 bd3 ba2.2k sqft2750 White Pelican Ln, Roanoke, VA 24018For SaleMLS ID #931841, CALLIE DALTON. RVAR
- $475,0003 bd2 ba2.4k sqft291 Windridge Pkwy, Hardy, VA 24101For SaleMLS ID #930589, ANGIE MCGHEE. RVAR
- $484,9503 bd3 ba2.4k sqft2141 Kings Walk Dr NE, Roanoke, VA 24012For SaleMLS ID #928833, TONY CROUCH. RVAR
