** Enjoy 3.99% buy down and closing cost assistance with Lennar!**Welcome to Pinewood Townhomes by Lennar, a brand-new community featuring just 31 townhomes in a charming, intimate setting. This limited enclave offers the perfect balance of low-maintenance living, modern style, and everyday convenience.
Step inside and experience open-concept floorplans filled with fabulous natural light, creating bright and inviting spaces that feel welcoming from the moment you enter. Expansive windows throughout the home enhance every room, providing an airy atmosphere ideal for both entertaining and relaxing.
At Pinewood Townhomes, Lennar's signature Everything's Included® program delivers outstanding value with many of today's most desired features already built into the price. Enjoy beautiful quartz countertops, a complete suite of stainless steel kitchen appliances--including the refrigerator--plus a washer and dryer, 2-inch window blinds throughout, and smart home technology, all included so you can move in and start enjoying your new home from day one.
Each townhome showcases contemporary layouts that maximize both comfort and functionality, offering flexible living spaces that adapt to your lifestyle. Whether you're purchasing your first home, simplifying your living space, or seeking a low-maintenance lifestyle, Pinewood Townhomes delivers exceptional value and quality.
With only 31 homes available, residents will enjoy a close-knit neighborhood feel while benefiting from the craftsmanship, innovation, and peace of mind that come with owning a new Lennar home.
Discover the perfect combination of natural light, modern comfort, and Everything's Included® at Pinewood Townhomes--where stylish, low-maintenance living feels right at home.
Pending
Price cut: $700 (8/1)
$326,200
2584 Henson Ct #2, Chattanooga, TN 37421
3beds
1,831sqft
Townhouse
Built in 2026
-- sqft lot
$325,600 Zestimate®
$178/sqft
$195/mo HOA
What's special
Open-concept floorplansFabulous natural lightBeautiful quartz countertopsSmart home technology
- 59 days |
- 52 |
- 0 |
Zillow last checked:
Listing updated:
Listed by:
Cyndi Burge 423-914-5324,
Zach Taylor - Chattanooga 855-261-2233,
Emily Berryman 423-451-6654,
Zach Taylor - Chattanooga
Source: Greater Chattanooga Realtors,MLS#: 1537501
Facts & features
Interior
Bedrooms & bathrooms
- Bedrooms: 3
- Bathrooms: 3
- Full bathrooms: 2
- 1/2 bathrooms: 1
Cooling
- Central Air, Zoned
Appliances
- Included: Dryer, Disposal, Dishwasher, Electric Range, Microwave, Plumbed For Ice Maker, Refrigerator, Stainless Steel Appliance(s), Washer
Features
- Flooring: Ceramic Tile, Luxury Vinyl, Tile
- Windows: Blinds
- Has basement: No
- Has fireplace: No
Interior area
- Total structure area: 1,831
- Total interior livable area: 1,831 sqft
- Finished area above ground: 1,831
Property
Parking
- Total spaces: 2
- Parking features: Driveway, Garage, Garage Door Opener, Off Street, On Street, Garage Faces Front
- Attached garage spaces: 2
Features
- Stories: 2
- Patio & porch: Patio
- Exterior features: Rain Gutters, Smart Lock(s)
Details
- Parcel number: 149b H 002
Construction
Type & style
- Home type: Townhouse
- Property subtype: Townhouse
Materials
- Brick, Cement Siding
- Foundation: Slab
Condition
- New construction: Yes
- Year built: 2026
Details
- Builder name: Lennar
Utilities & green energy
- Sewer: Public Sewer
- Water: Public
- Utilities for property: Electricity Connected, Sewer Connected, Water Connected
Community & HOA
Community
- Subdivision: Pinewood Townhomes
HOA
- Has HOA: Yes
- Services included: Insurance, Maintenance Grounds, Maintenance Structure
- HOA fee: $195 monthly
Location
- Region: Chattanooga
Financial & listing details
- Price per square foot: $178/sqft
- Annual tax amount: $3,657
- Date on market: 6/25/2026
- Listing terms: Cash,Conventional,FHA,Special Funding,VA Loan
- Inclusions: blinds, refrigerator, washer and dryer
Estimated market value
$325,600
$309,000 - $342,000
$2,398/mo
Price history
| Date | Event | Price |
|---|---|---|
| 8/13/2026 | Pending sale | $326,200$178/sqft |
Source: Greater Chattanooga Realtors #1537501 Report a problem | ||
| 8/1/2026 | Price change | $326,200-0.2%$178/sqft |
Source: Greater Chattanooga Realtors #1537501 Report a problem | ||
| 6/25/2026 | Listed for sale | $326,900$179/sqft |
Source: Greater Chattanooga Realtors #1537501 Report a problem | ||
Public tax history
Tax history is unavailable.
Monthly payment
Est. payment
Payment breakdown
Explore the cost of this home by adjusting the details. Changes won't be saved.Climate risks
Neighborhood: Ashwood
Nearby schools
GreatSchools rating
- 5/10Bess T Shepherd Elementary SchoolGrades: PK-5Distance: 0.9 mi
- 7/10Ooltewah Middle SchoolGrades: 6-8Distance: 4.5 mi
- 5/10Ooltewah High SchoolGrades: 9-12Distance: 5.5 mi
Schools provided by the listing agent
- Elementary: Bess T. Shepherd Elementary
- Middle: Ooltewah Middle
- High: Ooltewah
Source: Greater Chattanooga Realtors. This data may not be complete. We recommend contacting the local school district to confirm school assignments for this home.
- $323,0003 bd3 ba1.8k sqft2580 Henson Ct #3, Chattanooga, TN 37421Sold
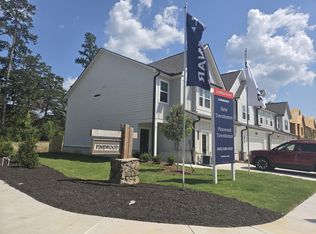
- $332,8003 bd3 ba1.8k sqft2576 Henson Ct #4, Chattanooga, TN 37421Pending
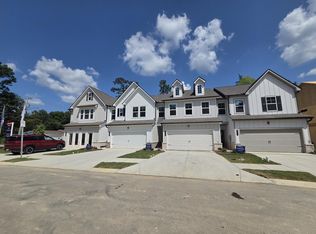
- from $323,0003 bd3 ba1.8k sqftHawkins Plan, Pinewood Townhomes, Chattanooga, TN 37421New Construction
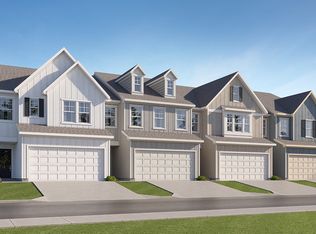
- from $333,0003 bd3 ba1.8k sqftSmyrna Plan, Pinewood Townhomes, Chattanooga, TN 37421New Construction
- $331,1003 bd3 ba1.8k sqft2587 Henson Ct #13, Chattanooga, TN 37421Pending
- $335,0003 bd3 ba1.8k sqft2572 Henson Ct #5, Chattanooga, TN 37421New Construction
- $331,1003 bd3 ba1.8k sqft2579 Henson Ct #15, Chattanooga, TN 37421Pending
- $322,0003 bd3 ba1.8k sqft2583 Henson Ct #14, Chattanooga, TN 37421Sold
A local agent can set up tours, give advice and negotiate with sellers.
A local lender can help you make sure your offer is ready when you are.
Similar homes
- $326,0003 bd3 ba1.8k sqft3568 Henson Ct #6, Chattanooga, TN 37421New Construction
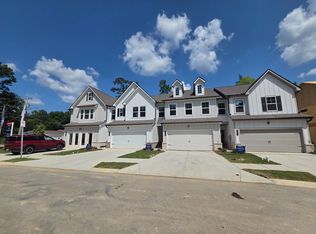 MLS ID #11937865, Cyndi Burge, ZACH TAYLOR REAL ESTATE. My State MLS
 - $326,0003 bd3 ba1.8k sqft2568 Henson Ct, Chattanooga, TN 37421New ConstructionLennar Homes
- $335,0003 bd3 ba1.8k sqft2572 Henson Ct, Chattanooga, TN 37421New ConstructionLennar Homes
- $335,5003 bd3 ba1.8k sqft2560 Henson Ct, Chattanooga, TN 37421New ConstructionLennar Homes
- $338,0003 bd3 ba1.8k sqft2564 Henson Ct, Chattanooga, TN 37421New ConstructionLennar Homes
- from $324,9004 bd3 ba2k sqftThe Coleman Plan, Ryall Branch, Chattanooga, TN 37421New ConstructionSmith Douglas Homes
- from $314,9003 bd3 ba1.6k sqftThe Lawson Plan, Ryall Branch, Chattanooga, TN 37421New ConstructionSmith Douglas Homes
- from $359,9003 bd3 ba1.5k sqftWillow Plan, Davidson Meadows, Chattanooga, TN 37421New ConstructionBanner Built Homes
- from $348,3314 bd4 ba2.6k sqftHill V Modern Farmhouse Plan, Chattanooga, TN: Build On Your Lot, Chattanooga, TN 37421New ConstructionAmericas Home Place
- from $339,9004 bd3 ba2.3k sqftThe McGinnis Plan, Ryall Branch, Chattanooga, TN 37421New ConstructionSmith Douglas Homes
- $425,5003 bd2 ba1.7k sqft2600 Butlers Green Cir #10, Chattanooga, TN 37421New ConstructionMLS ID #1537861, Harry Hartman. Greater Chattanooga Realtors
- $349,6003 bd3 ba1.4k sqft884 Gardenview Way #4, Chattanooga, TN 37421New ConstructionGreater Chattanooga Realtors
- from $247,0423 bd3 ba1.7k sqftTimberhill A Plan, Chattanooga, TN: Build On Your Lot, Chattanooga, TN 37421New ConstructionAmericas Home Place
- $388,2003 bd3 ba1.8k sqft892 Foxtail Dr #65, Chattanooga, TN 37421New ConstructionMLS ID #1539052, Griffin Richeson. Greater Chattanooga Realtors
- from $408,3474 bd4 ba2.7k sqftBrookwood Modern Farmhouse Plan, Chattanooga, TN: Build On Your Lot, Chattanooga, TN 37421New ConstructionAmericas Home Place
- $455,8002 bd2 ba1.7k sqft2544 Butlers Green Cir Lot 4, Chattanooga, TN 37421New ConstructionMLS ID #1535340, Harry Hartman. Greater Chattanooga Realtors
- $289,9003 bd3 ba1.2k sqft1630 Bradt St, Chattanooga, TN 37406New ConstructionMLS ID #1537360, Brittany Bennett. Greater Chattanooga Realtors
- $425,0003 bd3 ba1.7k sqft178 E 19th St, Chattanooga, TN 37408For SaleMLS ID #1541212, Turner Olson. Greater Chattanooga Realtors
- from $349,9004 bd3 ba2k sqftThe Coleman Plan, Harbour Chase, Ooltewah, TN 37363New ConstructionSmith Douglas Homes
- $357,8253 bd3 ba1.7k sqft10676 Prairie Lake Dr, Apison, TN 37302New ConstructionMLS ID #1540758, Christy McGrew. Greater Chattanooga Realtors
