***Beautiful brick single family home w/ Ashleigh Model located corner lot in quiet neighborhood in Fox Mill Estates*** 4 Br & 2.5 Bath , 1/4 acre lot with walking distance to neighborhood shopping center*** Main level offers hardwoods throughout, main level bedroom, powder room, large sunken living room w/ high ceiling, formal dining area with bay window, laundry room, family room with masonry fireplace ***The kitchen stainless steel appliances , access to the large flagstone patio out back. The Upper Level offers 3 nice sized bedrooms, 2 full baths ***The Master bedroom w/ cathedral ceiling, double closets, and full bath*** Fox Mill Estates is an community that includes tennis courts, tot lots, jog/walk path, bike trail, and a community pool***This great commuter spot is walking distance away from grocery stores, restaurants, and just minutes from Metro, Dulles Airport and Reston Town center location***
Under contract
Price cut: $20K (6/6)
$800,000
2584 John Milton Dr, Herndon, VA 20171
4beds
1,944sqft
:
Get pre-qualified$5,079/mo
Single Family Residence
Built in 1981
10,605 Square Feet Lot
$789,600 Zestimate®
$412/sqft
$17/mo HOA
What's special
Main level bedroomBrick single family homeLaundry roomCorner lot
- 82 days |
- 196 |
- 1 |
Likely to sell faster than
Zillow last checked:
Listing updated:
Listed by:
Jin Kim 703-328-7585,
Mega Realty & Investment Inc 703-642-6342,
Co-Listing Agent: Diane M Lee 703-534-4989,
Mega Realty & Investment Inc
Source: Bright MLS,MLS#: VAFX2311172
Facts & features
Interior
Bedrooms & bathrooms
- Bedrooms: 4
- Bathrooms: 3
- Full bathrooms: 2
- 1/2 bathrooms: 1
- Main level bathrooms: 1
- Main level bedrooms: 1
Rooms
- Room types: Primary Bedroom, Bedroom 2, Bedroom 3, Bedroom 4
Primary bedroom
- Features: Cathedral/Vaulted Ceiling
- Level: Upper
- Area: 225 Square Feet
- Dimensions: 15 X 15
Bedroom 2
- Level: Upper
- Area: 90 Square Feet
- Dimensions: 10 X 9
Bedroom 3
- Level: Upper
- Area: 100 Square Feet
- Dimensions: 10 X 10
Bedroom 4
- Level: Main
- Area: 140 Square Feet
- Dimensions: 10 X 14
Heating
- Heat Pump, Electric
Cooling
- Central Air, Electric
Appliances
- Included: Microwave, Dryer, Washer, Dishwasher, Disposal, Ice Maker, Stainless Steel Appliance(s), Oven/Range - Electric, Refrigerator, Electric Water Heater
- Laundry: Main Level
Features
- Ceiling Fan(s), Chair Railings, Crown Molding, Dining Area, Entry Level Bedroom, Kitchen - Gourmet, Kitchen - Table Space, Primary Bath(s)
- Flooring: Carpet, Hardwood, Ceramic Tile, Wood
- Doors: Sliding Glass
- Windows: Bay/Bow, Double Hung
- Has basement: No
- Number of fireplaces: 1
- Fireplace features: Brick, Wood Burning
Interior area
- Total structure area: 1,944
- Total interior livable area: 1,944 sqft
- Finished area above ground: 1,944
- Finished area below ground: 0
Property
Parking
- Total spaces: 2
- Parking features: Garage Faces Front, Garage Door Opener, Concrete, Driveway, Attached
- Attached garage spaces: 2
- Has uncovered spaces: Yes
Accessibility
- Accessibility features: None
Features
- Levels: Multi/Split,Two
- Stories: 2
- Patio & porch: Patio, Porch
- Pool features: Community
Lot
- Size: 10,605 Square Feet
- Features: Corner Lot, Front Yard, Rear Yard
Details
- Additional structures: Above Grade, Below Grade
- Parcel number: 0254 09 0282
- Zoning: 121
- Special conditions: Standard
Construction
Type & style
- Home type: SingleFamily
- Architectural style: Colonial
- Property subtype: Single Family Residence
Materials
- Aluminum Siding
- Foundation: Slab
- Roof: Architectural Shingle
Condition
- New construction: No
- Year built: 1981
Details
- Builder model: Ashleigh
Utilities & green energy
- Sewer: Public Sewer
- Water: Public
Community & HOA
Community
- Features: Pool
- Subdivision: Fox Mill Estates
HOA
- Has HOA: Yes
- Amenities included: Bike Trail, Common Grounds, Tot Lots/Playground, Tennis Court(s), Jogging Path
- Services included: Common Area Maintenance, Road Maintenance, Snow Removal
- HOA fee: $200 annually
- HOA name: FOX MILL ESTATES
Location
- Region: Herndon
Financial & listing details
- Price per square foot: $412/sqft
- Tax assessed value: $731,500
- Annual tax amount: $8,096
- Date on market: 5/20/2026
- Listing agreement: Exclusive Right To Sell
- Ownership: Fee Simple
Estimated market value
$789,600
$750,000 - $829,000
$3,726/mo
Price history
| Date | Event | Price |
|---|---|---|
| 6/23/2026 | Contingent | $800,000$412/sqft |
Source:  Bright MLS #VAFX2311172 Report a problem Bright MLS #VAFX2311172 Report a problem | ||
| 6/6/2026 | Price change | $800,000-2.4%$412/sqft |
Source: Bright MLS #VAFX2311172 Report a problem | ||
| 5/24/2026 | Price change | $820,000-3%$422/sqft |
Source: Bright MLS #VAFX2311172 Report a problem | ||
| 5/20/2026 | Listed for sale | $845,000+17.4%$435/sqft |
Source: Bright MLS #VAFX2311172 Report a problem | ||
| 4/29/2022 | Sold | $720,000+10.8%$370/sqft |
Source: Bright MLS #VAFX2057114 Report a problem | ||
| 4/9/2022 | Pending sale | $650,000$334/sqft |
Source: Bright MLS #VAFX2057114 Report a problem | ||
| 4/7/2022 | Listed for sale | $650,000+226.6%$334/sqft |
Source: Bright MLS #VAFX2057114 Report a problem | ||
| 8/31/1998 | Sold | $199,000$102/sqft |
Source: Public Record Report a problem | ||
Public tax history
| Year | Property taxes | Tax assessment |
|---|---|---|
| 2025 | $8,096 +10.8% | $700,380 +11.1% |
| 2024 | $7,305 +3.9% | $630,570 +1.2% |
| 2023 | $7,034 +4.3% | $623,300 +5.6% |
| 2022 | $6,747 | $590,000 +11.9% |
| 2021 | -- | $527,340 +2.3% |
| 2020 | $6,100 0% | $515,390 0% |
| 2019 | $6,101 +6.1% | $515,500 +6.1% |
| 2018 | $5,753 +6% | $486,070 +3.9% |
| 2017 | $5,429 +1.2% | $467,620 +1% |
| 2016 | $5,363 -5.8% | $462,900 -9.2% |
| 2015 | $5,692 +5.9% | $510,030 +5.6% |
| 2014 | $5,376 | $482,810 +8% |
| 2013 | -- | $447,230 +4.7% |
| 2012 | -- | $427,340 |
| 2011 | -- | $427,340 +10.9% |
| 2010 | -- | $385,330 -1.1% |
| 2009 | -- | $389,520 -16.1% |
| 2008 | -- | $464,030 -5% |
| 2007 | -- | $488,340 +53.9% |
| 2003 | -- | $317,250 +16.4% |
| 2002 | -- | $272,575 +15% |
| 2001 | -- | $237,020 |
Find assessor info on the county website
Monthly payment
Est. payment
Payment breakdown
Explore the cost of this home by adjusting the details. Changes won't be saved.Climate risks
Neighborhood: 20171
Nearby schools
GreatSchools rating
- 10/10Fox Mill Elementary SchoolGrades: PK-6Distance: 0.2 mi
- 9/10Carson Middle SchoolGrades: 7-8Distance: 2.2 mi
- 4/10South Lakes High SchoolGrades: 9-12Distance: 2.1 mi
Schools provided by the listing agent
- High: South Lakes
- District: Fairfax County Public Schools
Source: Bright MLS. This data may not be complete. We recommend contacting the local school district to confirm school assignments for this home.
- $787,2004 bd2 ba1.6k sqft2582 John Milton Dr, Herndon, VA 20171Off Market
- $827,2004 bd2 ba2k sqft12461 Oliver Cromwell Dr, Herndon, VA 20171Off Market
- $730,5003 bd2 ba1.5k sqft12464 Oliver Cromwell Dr, Herndon, VA 20171Off Market
- $818,7004 bd3 ba1.8k sqft2585 John Milton Dr, Herndon, VA 20171Off Market
- $780,2004 bd2 ba1.8k sqft2580 John Milton Dr, Herndon, VA 20171Off Market
- $855,0004 bd3 ba2.7k sqft2583 John Milton Dr, Herndon, VA 20171Sold
- $821,3004 bd3 ba1.8k sqft12462 Oliver Cromwell Dr, Herndon, VA 20171Off Market
- $778,3004 bd4 ba1.5k sqft12459 Oliver Cromwell Dr, Herndon, VA 20171Off Market
A local agent can set up tours, give advice and negotiate with sellers.
Similar homes
- $749,9954 bd2 ba1.9k sqft3012 Summershade Ct, Herndon, VA 20171For Sale
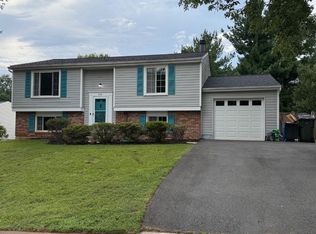
 MLS ID #VAFX2328348, Arjun Bukke, Samson Properties. Bright MLS
 - $795,5003 bd3 ba1.8k sqft13146 Lazy Glen Ct, Herndon, VA 20171For Sale
 MLS ID #VAFX2325570, Rajasekhar Allam, Maram Realty, LLC. Bright MLS
 - $779,9004 bd2 ba1.8k sqft6403 Greeley Blvd, Springfield, VA 22152For Sale
 MLS ID #VAFX2329446, Azhar Ali, Global Real Estate, Inc.. Bright MLS
 - $730,0004 bd2 ba1.8k sqft4800 Maurine Ct, Gainesville, VA 20155For Sale
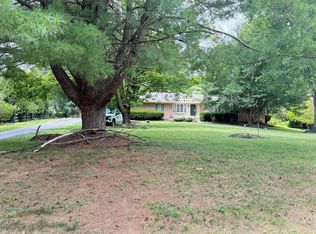 MLS ID #VAPW2126396, Marco Novillo, Spring Hill Real Estate, LLC.. Bright MLS
 - $1,000,0004 bd3 ba2.5k sqft3211 Fox Mill Rd, Oakton, VA 22124PendingMLS ID #VAFX2310916, Verria Hairston, Open Door Brokerage, LLC. Bright MLS
- $870,0004 bd3 ba2.6k sqft15559 Brown Deer Ct, Haymarket, VA 20169For SaleMLS ID #VAPW2127666, Daniel Beirne, Open Door Brokerage, LLC. Bright MLS
- $840,0004 bd3 ba2.3k sqft7208 Briarcliff Dr, Springfield, VA 22153For SaleMLS ID #VAFX2325724, Lorena Moran, Solutions Realty Group LLC. Bright MLS
- $799,9006 bd4 ba2.3k sqft7914 Ellet Rd, Springfield, VA 22151For SaleMLS ID #VAFX2327994, Kunpeng Hu, Libra Realty, LLC. Bright MLS
- $779,1005 bd4 ba2.8k sqft107 Appletree Dr NE, Leesburg, VA 20176Off Market
- $765,0003 bd2 ba2.1k sqft4122 Berritt St, Fairfax, VA 22030For SaleMLS ID #VAFC2008558, Najla Qasem, Fairfax Realty Select. Bright MLS
- $670,0004 bd2 ba2k sqft304 N Sterling Blvd, Sterling, VA 20164For SaleMLS ID #VALO2124684, Sandra P. Reardon, Serhant. Bright MLS
- $874,9993 bd3 ba2.1k sqft5427 Dawes Ave, Alexandria, VA 22311For SaleMLS ID #VAAX2064322, Ahad Ali, Signature Realtors Inc. Bright MLS
- $939,0004 bd4 ba2.2k sqft4819 Powell Rd, Fairfax, VA 22032For SaleMLS ID #VAFX2326592, Verria Hairston, Open Door Brokerage, LLC. Bright MLS
- $770,0003 bd4 ba1.4k sqft12097 Edgemere Cir, Reston, VA 20190For SaleMLS ID #VAFX2320358, Tam McGeady, Coldwell Banker Realty. Bright MLS
- $729,0005 bd3 ba1.4k sqft10104 Scout Dr, Fairfax, VA 22030For SaleMLS ID #VAFC2008562, Stephanie Jones, CENTURY 21 New Millennium. Bright MLS
- $659,9004 bd4 ba1.8k sqft1434 Yellowwood Ct, Reston, VA 20190For SaleMLS ID #VAFX2301370, Antonella Costa, Samson Properties. Bright MLS
- $780,0003 bd4 ba2.1k sqft4658 Buckhorn Rdg, Fairfax, VA 22030For SaleMLS ID #VAFX2309682, Karen Brooks, Realty One Group Key Properties. Bright MLS
- $899,0004 bd4 ba1.9k sqft3124 Glen Carlyn Rd, Falls Church, VA 22041For SaleMLS ID #VAFX2321644, Samira Rantisi, Samson Properties. Bright MLS
- $869,0004 bd3 ba1.6k sqft3715 Moss Dr, Annandale, VA 22003For SaleMLS ID #VAFX2301046, Richard Zelaya, Spring Hill Real Estate, LLC.. Bright MLS
- $740,0004 bd2 ba1.9k sqft7312 Gene St, Alexandria, VA 22315For SaleMLS ID #VAFX2308076, Yasmeen Durrani, Express Realty USA LLC. Bright MLS
