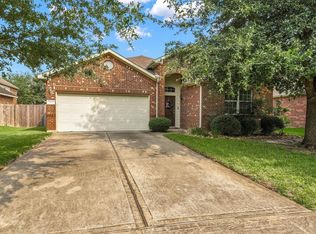
Experience tranquility in the charming community of Fairway Farms, zoned to highly rated Tomball ISD schools including Creekview Elementary and Creekside Park Junior High. This beautifully maintained 3-bedroom, 2-bath single-story home offers exceptional curb appeal & a warm welcoming presence. Inside, you’ll find a light-filled, open layout designed for comfortable living & entertaining. Bright kitchen features granite countertops, 42” cabinetry, stainless steel appliances & ample prep space plus the refrigerator, washer & dryer convey! The kitchen flows seamlessly into the dining & family room areas. The private primary suite is tucked at the rear of the home & offers a spacious walk-in closet, vanity, and separate shower. Step outside to a custom patio perfect for year-round gatherings. Landscaped backyard offers privacy & space to unwind. Additional highlights include a custom feature wall in the main living area. Conveniently located near shopping, dining, & everyday conveniences.
For sale
Price cut: $5K (7/6)
$255,000
25847 Hickory Pecan Trl, Tomball, TX 77375
3beds
1,373sqft
Single Family Residence
Built in 2021
5,549 Square Feet Lot
$251,500 Zestimate®
$186/sqft
$58/mo HOA
What's special
- 33 days |
- 631 |
- 68 |
Zillow last checked:
Listing updated:
Listed by:
Andres De Pina TREC #0618769 832-978-4643,
RE/MAX The Woodlands & Spring
Source: HAR,MLS#: 13669718
Facts & features
Interior
Bedrooms & bathrooms
- Bedrooms: 3
- Bathrooms: 2
- Full bathrooms: 2
Rooms
- Room types: Family Room, Utility Room
Primary bathroom
- Features: Primary Bath: Double Sinks, Primary Bath: Shower Only, Secondary Bath(s): Tub/Shower Combo
Kitchen
- Features: Kitchen Island, Kitchen open to Family Room, Pantry
Heating
- Natural Gas
Cooling
- Ceiling Fan(s), Electric
Appliances
- Included: Water Heater, Disposal, Dryer, Refrigerator, Washer, Electric Oven, Microwave, Dishwasher
- Laundry: Electric Dryer Hookup, Washer Hookup
Features
- Formal Entry/Foyer, High Ceilings, Prewired for Alarm System, En-Suite Bath, Walk-In Closet(s)
- Flooring: Carpet, Tile
- Doors: Insulated Doors
- Windows: Insulated/Low-E windows
Interior area
- Total structure area: 1,373
- Total interior livable area: 1,373 sqft
Property
Parking
- Total spaces: 1
- Parking features: Garage, Garage Door Opener, Double-Wide Driveway
- Attached garage spaces: 1
Features
- Stories: 1
- Patio & porch: Patio/Deck
- Fencing: Back Yard
Lot
- Size: 5,549 Square Feet
- Features: Back Yard, Subdivided, 0 Up To 1/4 Acre
Details
- Parcel number: 1443550010030
Construction
Type & style
- Home type: SingleFamily
- Architectural style: Traditional
- Property subtype: Single Family Residence
Materials
- Batts Insulation, Blown-In Insulation, Brick
- Foundation: Slab
- Roof: Composition
Condition
- New construction: No
- Year built: 2021
Details
- Builder name: Century Communities
Utilities & green energy
- Water: Water District
Green energy
- Green verification: Environments for Living
- Energy efficient items: Attic Vents, Thermostat, Lighting, HVAC
Community & HOA
Community
- Security: Prewired for Alarm System
- Subdivision: Fairway Farms
HOA
- Has HOA: Yes
- Amenities included: Park, Playground, Trail(s)
- HOA fee: $700 annually
Location
- Region: Tomball
Financial & listing details
- Price per square foot: $186/sqft
- Tax assessed value: $271,251
- Annual tax amount: $7,778
- Date on market: 6/20/2026
- Listing terms: Cash,Conventional,FHA,VA Loan
- Exclusions: See Exclusions List
- Ownership: Full Ownership
- Road surface type: Concrete, Curbs, Gutters
Estimated market value
$251,500
$239,000 - $264,000
$2,119/mo
Price history
| Date | Event | Price |
|---|---|---|
| 7/6/2026 | Listed for rent | $2,100$2/sqft |
Source:  HAR #69568203 Report a problem HAR #69568203 Report a problem | ||
| 7/6/2026 | Price change | $255,000-1.9%$186/sqft |
Source:  HAR #13669718 Report a problem HAR #13669718 Report a problem | ||
| 6/20/2026 | Price change | $260,000-1.9%$189/sqft |
Source: HAR #13669718 Report a problem | ||
| 5/2/2026 | Price change | $265,000-1.9%$193/sqft |
Source: HAR #92435592 Report a problem | ||
| 3/12/2026 | Price change | $270,000-3.6%$197/sqft |
Source: HAR #92435592 Report a problem | ||
| 2/23/2026 | Listed for sale | $280,000$204/sqft |
Source: HAR #92435592 Report a problem | ||
Public tax history
| Year | Property taxes | Tax assessment |
|---|---|---|
| 2025 | $2,157 +3.6% | $271,251 +0.9% |
| 2024 | $2,082 +6% | $268,716 -3.9% |
| 2023 | $1,963 -13.6% | $279,523 +2.2% |
| 2022 | $2,272 | $273,449 |
Find assessor info on the county website
Monthly payment
Est. payment
Payment breakdown
Explore the cost of this home by adjusting the details. Changes won't be saved.Climate risks
Neighborhood: 77375
Nearby schools
GreatSchools rating
- 10/10Creekview Elementary SchoolGrades: PK-5Distance: 1.7 mi
- 10/10Creekside Park Junior High SchoolGrades: 6-8Distance: 1.7 mi
- 7/10Tomball High SchoolGrades: 9-12Distance: 3 mi
Schools provided by the listing agent
- Elementary: Timber Creek Elementary School (Tomball)
- Middle: Creekside Park Junior High School
- High: Tomball High School
Source: HAR. This data may not be complete. We recommend contacting the local school district to confirm school assignments for this home.
- $233,5003 bd2 ba1.2k sqft25843 Hickory Pecan Trl, Tomball, TX 77375Off Market
- $276,7003 bd2 ba1.5k sqft10826 Catclaw Ct, Tomball, TX 77375Off Market
- $287,2004 bd2 ba1.6k sqft25839 Hickory Pecan Trl, Tomball, TX 77375Off Market

- $366,9004 bd3 ba2.7k sqft10822 Catclaw Ct, Tomball, TX 77375Off Market
- $424,3004 bd3 ba2.9k sqft25910 Balsamwood Dr, Tomball, TX 77375Off Market
- $259,8003 bd2 ba1.2k sqft25835 Hickory Pecan Trl, Tomball, TX 77375Off Market
- $356,5004 bd2 ba2.1k sqft10818 Catclaw Ct, Tomball, TX 77375Off Market
- $287,3003 bd2 ba1.6k sqft25918 Balsamwood Dr, Tomball, TX 77375Off Market
A local agent can set up tours, give advice and negotiate with sellers.
Similar homes
- $205,0003 bd2 ba1.4k sqft8739 Sunrise Canter Dr, Tomball, TX 77375For Sale By Owner

- $265,0003 bd2 ba1.6k sqft9833 Glen Brook Ln, Magnolia, TX 77354For Sale
 MLS ID #2615297, William Phillips, Greenwood King Properties - Heights Office. HAR
 - $294,9903 bd2 ba1.9k sqft8410 Creekside Timbers Dr, Tomball, TX 77375For Sale
 MLS ID #71518224, Lucia Vazquez-Jimenez, HomeSmart. HAR
 - $285,0003 bd2 ba1.6k sqft28915 Hidden Lake Ct W, Magnolia, TX 77354For Sale
 MLS ID #4566146, Ryan Landry, LPT Realty, LLC. HAR
 - $254,9993 bd2 ba1.4k sqft5710 Finely Run St, Spring, TX 77373For SaleMLS ID #78025054, Timothy Swanson, Top Guns Realty on Lake Conroe. HAR
- $290,0003 bd2 ba1.7k sqft17810 Pamukkale Pl, Tomball, TX 77377For SaleMLS ID #86579846, Alma Aucoin, KSP. HAR
- $255,0003 bd2 ba1.5k sqft3407 Quiet Gate Ln, Conroe, TX 77301For SaleMLS ID #82876821, Holly Houston, Encompass Real Estate Group. HAR
- $309,9903 bd2 ba1.5k sqft18319 Tacoma Ridge Dr, Tomball, TX 77377For SaleMLS ID #71317313, Carrie Fruge, RE/MAX Elite Properties. HAR
- $279,0003 bd2 ba1.8k sqft20903 Manon Ln, Spring, TX 77388For SaleMLS ID #66754411, Julie Chaddick, Better Homes and Gardens Real Estate Gary Greene - Lake Conroe North. HAR
- $265,0003 bd3 ba1.6k sqft8031 Villa Lago Ln, Houston, TX 77070For SaleMLS ID #30692746, Esanet Benedict, Better Homes and Gardens Real Estate Gary Greene - Champions. HAR
- $279,0004 bd2 ba2k sqft7219 Alava Dr, Magnolia, TX 77354For SaleMLS ID #58025384, Linda Lawless, Redfin Corporation. HAR
- $245,0003 bd2 ba1.2k sqft18607 Legend Oaks Dr, Magnolia, TX 77355For SaleMLS ID #2520342, Jimmy Franklin, eXp Realty LLC. HAR
- $309,0004 bd3 ba1.8k sqft8015 Peppercorn St, Magnolia, TX 77354For SaleMLS ID #93209760, Brenda Quiroga, RE/MAX The Woodlands & Spring. HAR
- $225,0003 bd2 ba1.4k sqft4930 Purple Wisteria Ln, Spring, TX 77373For SaleMLS ID #41241887, Diane Flicker, Keller Williams Realty Northeast. HAR
- $310,0003 bd2 ba1.6k sqft4911 Creekside Haven Trl, Spring, TX 77389For SaleMLS ID #72829661, Phyllis Peak, Berkshire Hathaway HomeServices Premier Properties. HAR
- $245,0003 bd2 ba1.4k sqft2422 Silver Prairie Ln, Spring, TX 77373For SaleMLS ID #10216085, Amanda Hofstra, All City Real Estate. HAR
- $245,0003 bd2 ba1.4k sqft22247 Palladium Dr, Hockley, TX 77447For SaleMLS ID #71318644, Desi Hickman, Blair Realty Group. HAR
- $270,0003 bd2 ba1.4k sqft23903 Grass Hook Ln, Hockley, TX 77447For SaleMLS ID #46378722, Billie Garza, Texas United Realty. HAR
- $260,0003 bd2 ba1.6k sqft1138 Kinsey Wilderness Ln, Conroe, TX 77301For SaleMLS ID #29422995, Tammy Huynh, Connect Realty.com. HAR
- $265,0003 bd2 ba1.6k sqft183 Bellewood Manor Dr, Magnolia, TX 77354For SaleMLS ID #28881738, Joshua Rodriguez, Ferris Realty. HAR
