Exceptional 4,818 sq. ft., 5-bedroom, 4.5-bath luxury residence in the gated golf course community of Clubhouse in Whitney Oaks. Beautifully maintained and extensively updated, this two-story home features a distinctive floor plan with the primary living areas on the upper level, opening directly to the landscaped backyard and outdoor entertaining spaces. The upper level includes the primary suite, a guest bedroom, dedicated office, kitchen, dining, and main living areas, creating a highly functional primary living environment. The lower level offers three additional bedrooms, including access to a full bath and a Jack-and-Jill bath, plus a spacious family room, bar, and large wine closet. Enjoy beautiful views across the golf course and surrounding hills while retaining the privacy of a home that does not directly front the course. The resort-style backyard features a pool and spa, covered patio area, sun deck, extended patio, built-in BBQ, refrigerator, sink, outdoor dining area, and multiple lounge spaces. The pool was resurfaced with new tile in 2026, with updated coping and pavers, and new pool equipment installed in 2021. Recent improvements include engineered wood flooring throughout, updated kitchen, interior paint, new window coverings, updated lighting and chandeliers, dining room bar, exterior paint, updated exterior lighting, added insulation, and updated exterior stairs. Additional highlights include an owned Tesla solar system, two Tesla chargers, Sonos throughout the upper level, and an oversized 3+ car garage with tandem bay. A substantial and beautifully cared-for Whitney Oaks home offering flexible living spaces, extensive recent improvements, privacy, energy efficiency, resort-style outdoor living, and sweeping golf course and foothill views. The Whitney Oaks Community Association amenities include private community pools, the Hillcrest fitness center, and miles of scenic walking and hiking trails. Whitney Oaks Golf Club is a public golf course offering a restaurant, a golf pro shop, and a wedding and event venue, with annual memberships available for purchase.
Active
$1,999,999
2588 Clubhouse Dr, Rocklin, CA 95765
5beds
4,818sqft
Single Family Residence
Built in 2007
0.35 Acres Lot
$1,924,500 Zestimate®
$415/sqft
$122/mo HOA
What's special
Pool and spaLandscaped backyardNew window coveringsResort-style backyardGuest bedroomDedicated officeFlexible living spaces
- 3 days |
- 568 |
- 34 |
Zillow last checked:
Listing updated:
Listed by:
Michael Onstead DRE #01222608 916-601-5699,
Coldwell Banker Realty,
Clara Tucker DRE #02026727 916-502-0400,
Coldwell Banker Realty
Source: MetroList Services of CA,MLS#: 226094633Originating MLS: MetroList Services, Inc.
Facts & features
Interior
Bedrooms & bathrooms
- Bedrooms: 5
- Bathrooms: 5
- Full bathrooms: 4
- Partial bathrooms: 1
Primary bedroom
- Features: Outside Access, Sitting Area
Primary bathroom
- Features: Shower Stall(s), Double Vanity, Soaking Tub, Granite Counters, Tile, Walk-In Closet 2+, Window
Dining room
- Features: Formal Room
Kitchen
- Features: Breakfast Area, Quartz Counter, Slab Counter, Island w/Sink, Kitchen/Family Combo
Heating
- Central, Gas, MultiUnits, Zoned
Cooling
- Ceiling Fan(s), Central Air, Multi Units, Zoned
Appliances
- Included: Built-In Gas Range, Gas Water Heater, Built-In Refrigerator, Range Hood, Trash Compactor, Ice Maker, Dishwasher, Disposal, Microwave, Double Oven, Dual Fuel, Dryer, Washer
- Laundry: Cabinets, Sink, Ground Floor, Inside Room
Features
- Flooring: See Remarks
- Number of fireplaces: 2
- Fireplace features: Raised Hearth, Family Room, Stone, Gas Log
Interior area
- Total structure area: 0
- Total interior livable area: 4,818 sqft
Video & virtual tour
Property
Parking
- Total spaces: 5
- Parking features: 24'+ Deep Garage, Side By Side, Electric Vehicle Charging Station(s), Tandem, Uncovered Parking Space, Garage Faces Side, Interior Access, Driveway, Gentle Up Driveway/Sidewalks
- Garage spaces: 3
- Uncovered spaces: 2
Features
- Levels: Two
- Stories: 2
- Exterior features: Outdoor Grill
- Has private pool: Yes
- Pool features: In Ground, On Lot, Pool/Spa Combo, Gas Heat, Gunite
- Fencing: Back Yard,Metal,Wood,Fenced,Full
Lot
- Size: 0.35 Acres
- Features: Auto Sprinkler F&R, Curb(s)/Gutter(s), Irregular Lot, Greenbelt, Landscape Back, Landscape Front
- Topography: Lot Grade Varies,Trees Many,Upslope,Lot Grade Varies,Trees Many,Upslope
Details
- Parcel number: 374200008000
- Zoning: SFR
- Special conditions: Standard
Construction
Type & style
- Home type: SingleFamily
- Architectural style: Mediterranean
- Property subtype: Single Family Residence
Materials
- Ceiling Insulation, Stone, Stucco, Frame, Wall Insulation, Wood
- Foundation: Slab
- Roof: Tile
Condition
- Year built: 2007
Utilities & green energy
- Electric: 220 Volts
- Sewer: Sewer in Street, Public Sewer
- Water: Public, Meter on Site, Water District
- Utilities for property: Cable Available, Public, Electric, Sewer In & Connected, Solar, Underground Utilities, Natural Gas Connected
Green energy
- Energy generation: Solar
Community & HOA
Community
- Features: Gated
- Subdivision: Whitney Oaks
HOA
- Has HOA: Yes
- Amenities included: Pool, Recreation Facilities, Trail(s), Gym
- Services included: Common Areas, Recreation Facility
- HOA fee: $122 monthly
Location
- Region: Rocklin
Financial & listing details
- Price per square foot: $415/sqft
- Price range: $2M - $2M
- Date on market: 8/13/2026
- Road surface type: Paved
Estimated market value
$1,924,500
$1.83M - $2.02M
$6,137/mo
Price history
| Date | Event | Price |
|---|---|---|
| 8/13/2026 | Listed for sale | $1,999,999+55.6%$415/sqft |
Source: MetroList Services of CA #226094633 Report a problem | ||
| 4/7/2021 | Sold | $1,285,000+1112.3%$267/sqft |
Source: MetroList Services of CA #221009657 Report a problem | ||
| 6/10/2002 | Sold | $106,000$22/sqft |
Source: MetroList Services of CA #142107003 Report a problem | ||
Public tax history
Tax history is unavailable.
Monthly payment
Est. payment
Payment breakdown
Explore the cost of this home by adjusting the details. Changes won't be saved.Climate risks
Neighborhood: 95765
Nearby schools
GreatSchools rating
- 10/10Valley View Elementary SchoolGrades: K-6Distance: 1 mi
- 7/10Granite Oaks Middle SchoolGrades: 7-8Distance: 0.7 mi
- 9/10Rocklin High SchoolGrades: 9-12Distance: 1.2 mi
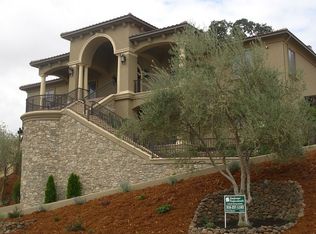
- $1,476,6005 bd4 ba4.8k sqft2588 Clubhouse Dr W, Rocklin, CA 95765Off Market
- $1,123,1410.36 acres2586 Clubhouse Dr W, Rocklin, CA 95765Off Market
- $1,900,0004 bd5 ba4k sqft2590 Clubhouse Dr W, Rocklin, CA 95765Sold

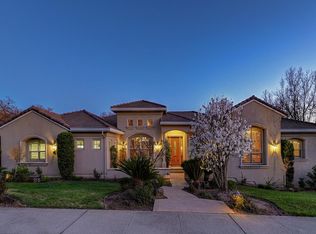
- $1,459,3004 bd4 ba3.9k sqft2587 Clubhouse Dr W, Rocklin, CA 95765Off Market
- $1,126,0002 bd4 ba3.2k sqft2589 Clubhouse Dr W, Rocklin, CA 95765Off Market
- $1,125,0004 bd4 ba4k sqft2585 Clubhouse Dr W, Rocklin, CA 95765Sold
- $1,416,1004 bd3 ba3.9k sqft2591 Clubhouse Dr W, Rocklin, CA 95765Off Market
- $1,459,6004 bd4 ba4.5k sqft2584 Clubhouse Dr W, Rocklin, CA 95765Off Market
A local agent can set up tours, give advice and negotiate with sellers.
Similar homes
- $1,970,8884 bd6 ba4.6k sqft2010 Shady Trail Ln, Rocklin, CA 95765For Sale
 MLS ID #226097064, Connie Gidal. MetroList Services of CA
 - $2,500,0004 bd6 ba5.8k sqft2363 Clubhouse Dr, Rocklin, CA 95765For Sale
 MLS ID #226092313, Betty Cimino. MetroList Services of CA
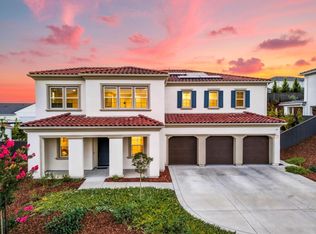
 - $1,890,0005 bd6 ba4.4k sqft701 Golden Acorn Ct, Rocklin, CA 95765For Sale
 MLS ID #226090870, Sunny Purewal. MetroList Services of CA
 - $1,300,0004 bd3 ba3.2k sqft3441 Black Oak Dr, Rocklin, CA 95765For Sale
 MLS ID #226102583, Alexandra Hastings. MetroList Services of CA
 - $1,075,0004 bd4 ba2.7k sqft2507 Cypress Ct, Rocklin, CA 95765For SaleMLS ID #226023978, Corrine Wiens. MetroList Services of CA
- $1,379,0005 bd5 ba4.2k sqft3881 Black Oak Dr, Rocklin, CA 95765For SaleMLS ID #226090370, Brian Perry. MetroList Services of CA
- $1,100,0005 bd4 ba3.7k sqft1615 Arroyo Sierra Way, Rocklin, CA 95765For SaleMLS ID #226102788, Julie Jalone. MetroList Services of CA
- $1,500,0004 bd3 ba3.2k sqft4112 Legend Dr, Rocklin, CA 95765For SaleMLS ID #226064821, Dan Morrison. MetroList Services of CA
- $1,999,0006 bd5 ba4.6k sqft3800 Calverhall Way, Rocklin, CA 95677For SaleMLS ID #226073225, Mark Divittorio. MetroList Services of CA
- $2,885,0006 bd8 ba6.9k sqft2020 Shady Trail Ln, Rocklin, CA 95765For SaleMLS ID #226059345, Debbie Woodruff. MetroList Services of CA
- $1,799,9005 bd5 ba4.4k sqft4541 Longview Dr, Rocklin, CA 95677For SaleMLS ID #226070690, Marcos Mercado. MetroList Services of CA
- $1,957,0004 bd4 ba4.6k sqft2073 Prado Vista, Lincoln, CA 95648For SaleMLS ID #226039198, Robyn Buzdon. MetroList Services of CA
- $1,249,9004 bd3 ba3.1k sqft4415 Northstar St, Rocklin, CA 95677For SaleMLS ID #226102727, Edward Ross. MetroList Services of CA
- $1,795,0004 bd4 ba3.3k sqft3918 Skyline Dr, Rocklin, CA 95677For SaleMLS ID #226094857, Jason Lewis. MetroList Services of CA
- $2,975,0004 bd6 ba4.1k sqft209 Corte Sendero, Lincoln, CA 95648New ConstructionMLS ID #226100699, Ben Bondaruk. MetroList Services of CA
- $2,275,0004 bd4 ba3.8k sqft1869 Camino Verdera, Lincoln, CA 95648For SaleMLS ID #226093006, Terry Hutchinson. MetroList Services of CA
- $1,585,0006 bd5 ba3.6k sqft3166 Sofia Dr, Lincoln, CA 95648For SaleMLS ID #226098586, Samantha Gray. MetroList Services of CA
- $1,875,0004 bd5 ba3.7k sqft4067 Whitney Vista Ln, Rocklin, CA 95677For SaleMLS ID #226077677, Tom Daves. MetroList Services of CA
- $1,329,9904 bd4 ba3.8k sqft3027 Blackpoint Ct, Rocklin, CA 95765New ConstructionMetroList Services of CA
- $1,595,0005 bd5 ba4.6k sqft6223 Barrington Hills Dr, Rocklin, CA 95677For SaleMLS ID #226052267, Susan Barkve. MetroList Services of CA
Local buyer's agents are ready to help
